SERVICES / PERGOLAS
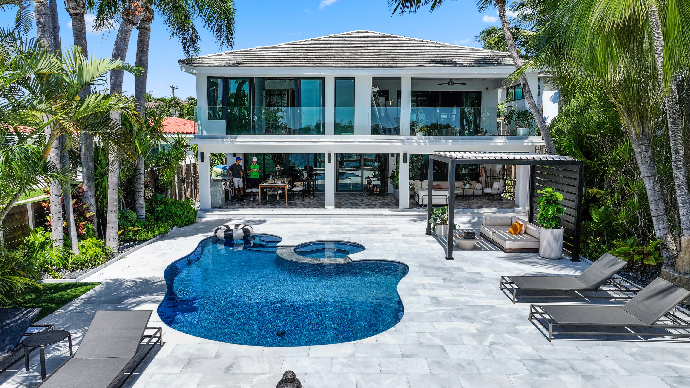
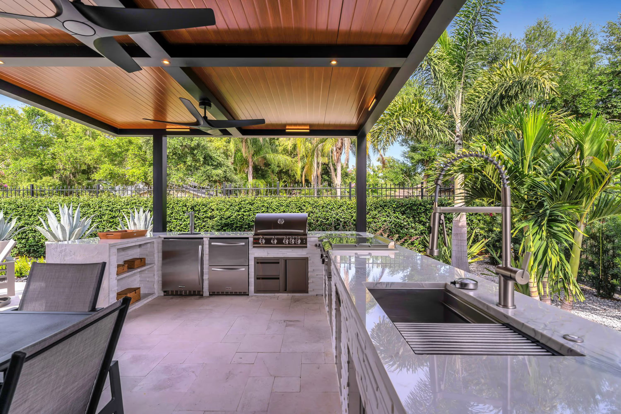
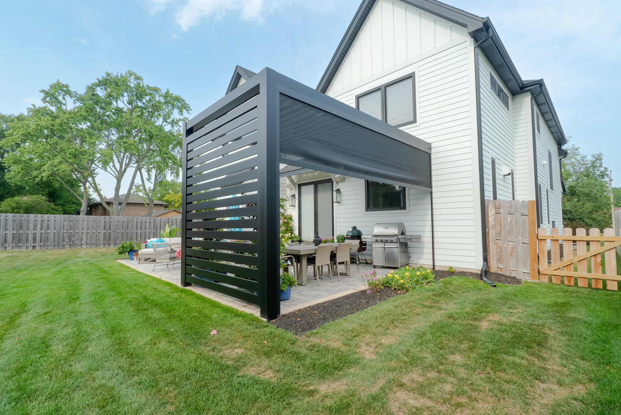
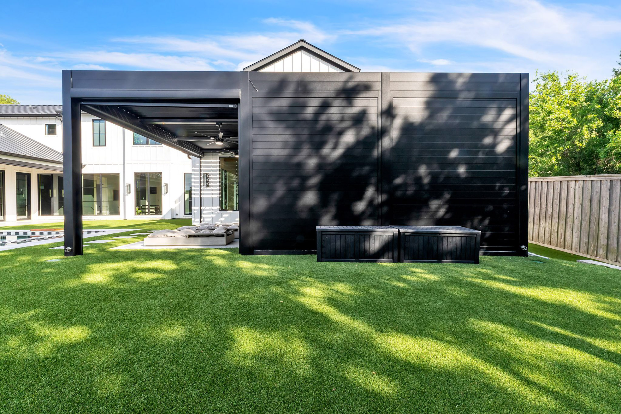
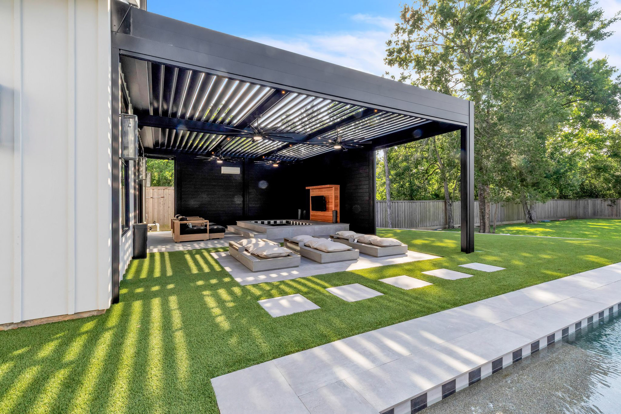
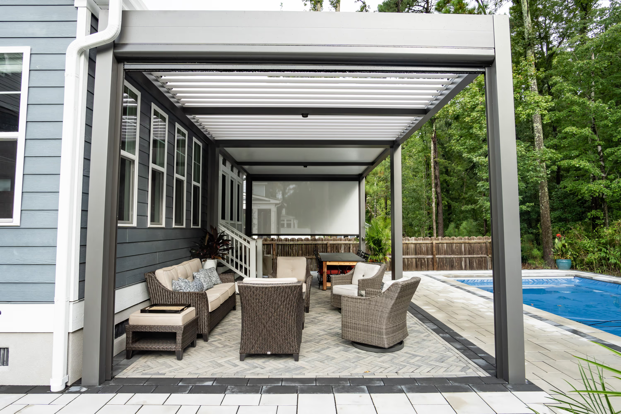
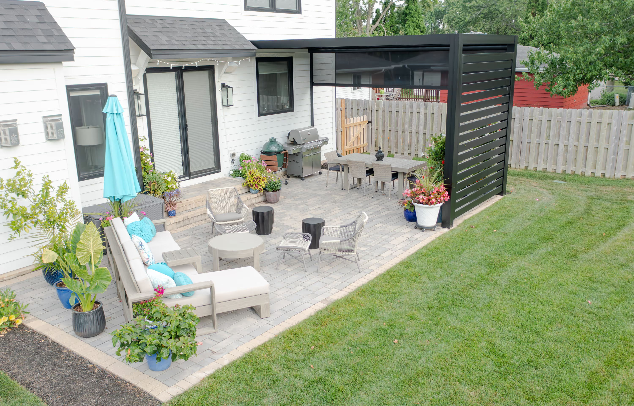
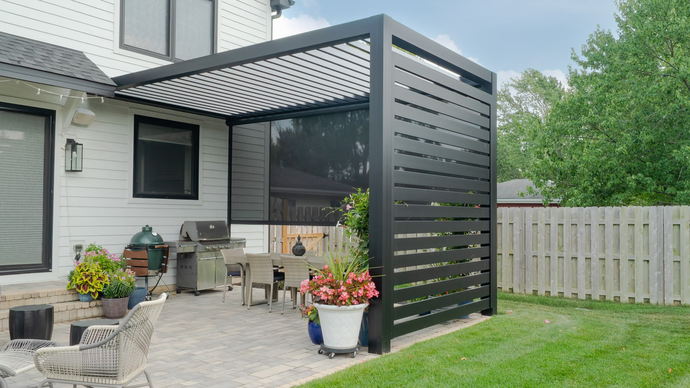
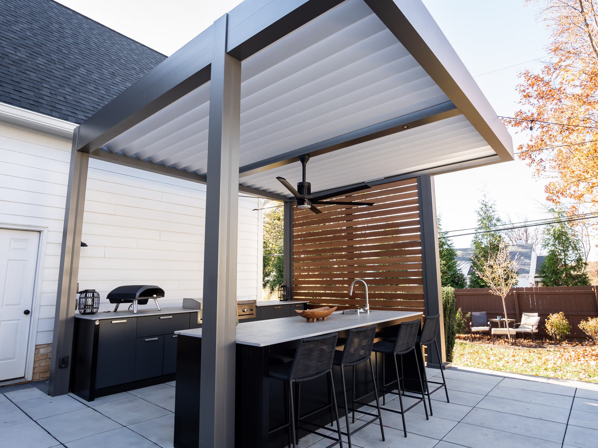
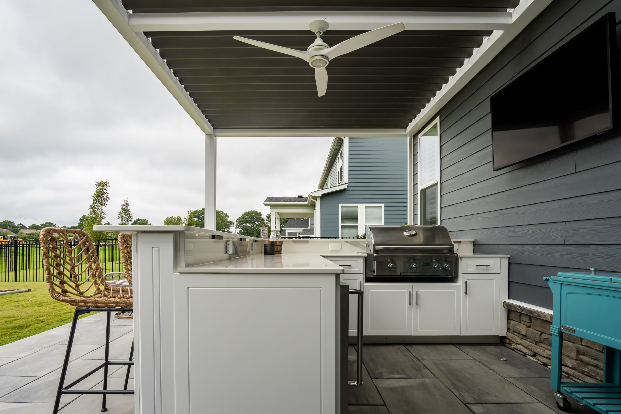
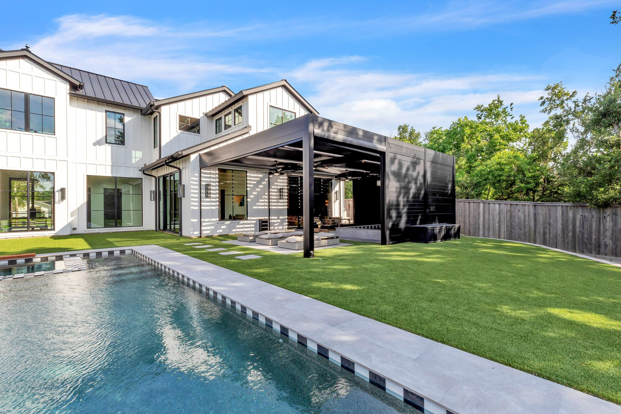
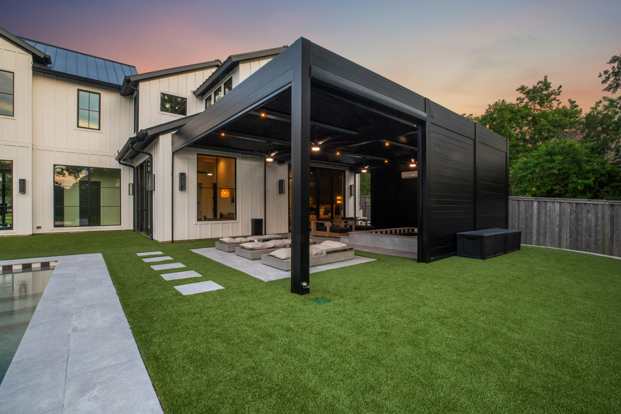
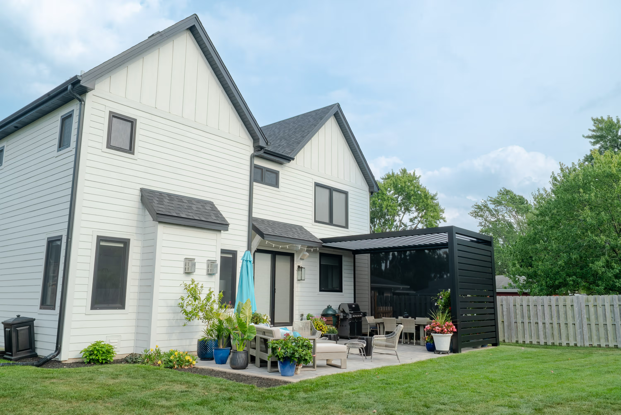
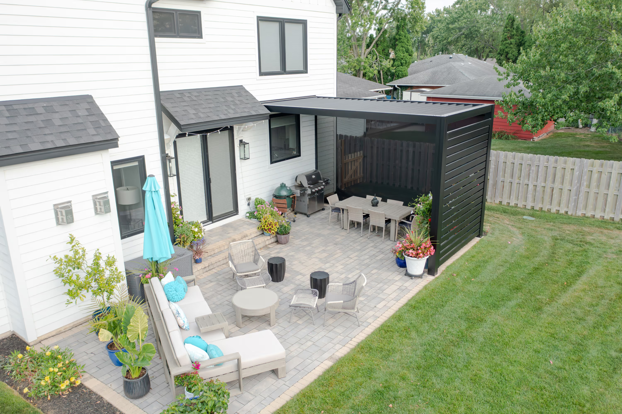
FSI designs and builds complete outdoor living spaces for Puget Sound homeowners. One team. Pergola, kitchen, screens, and more — designed and built by one team that manages every trade in-house or through vetted partners.

the difference
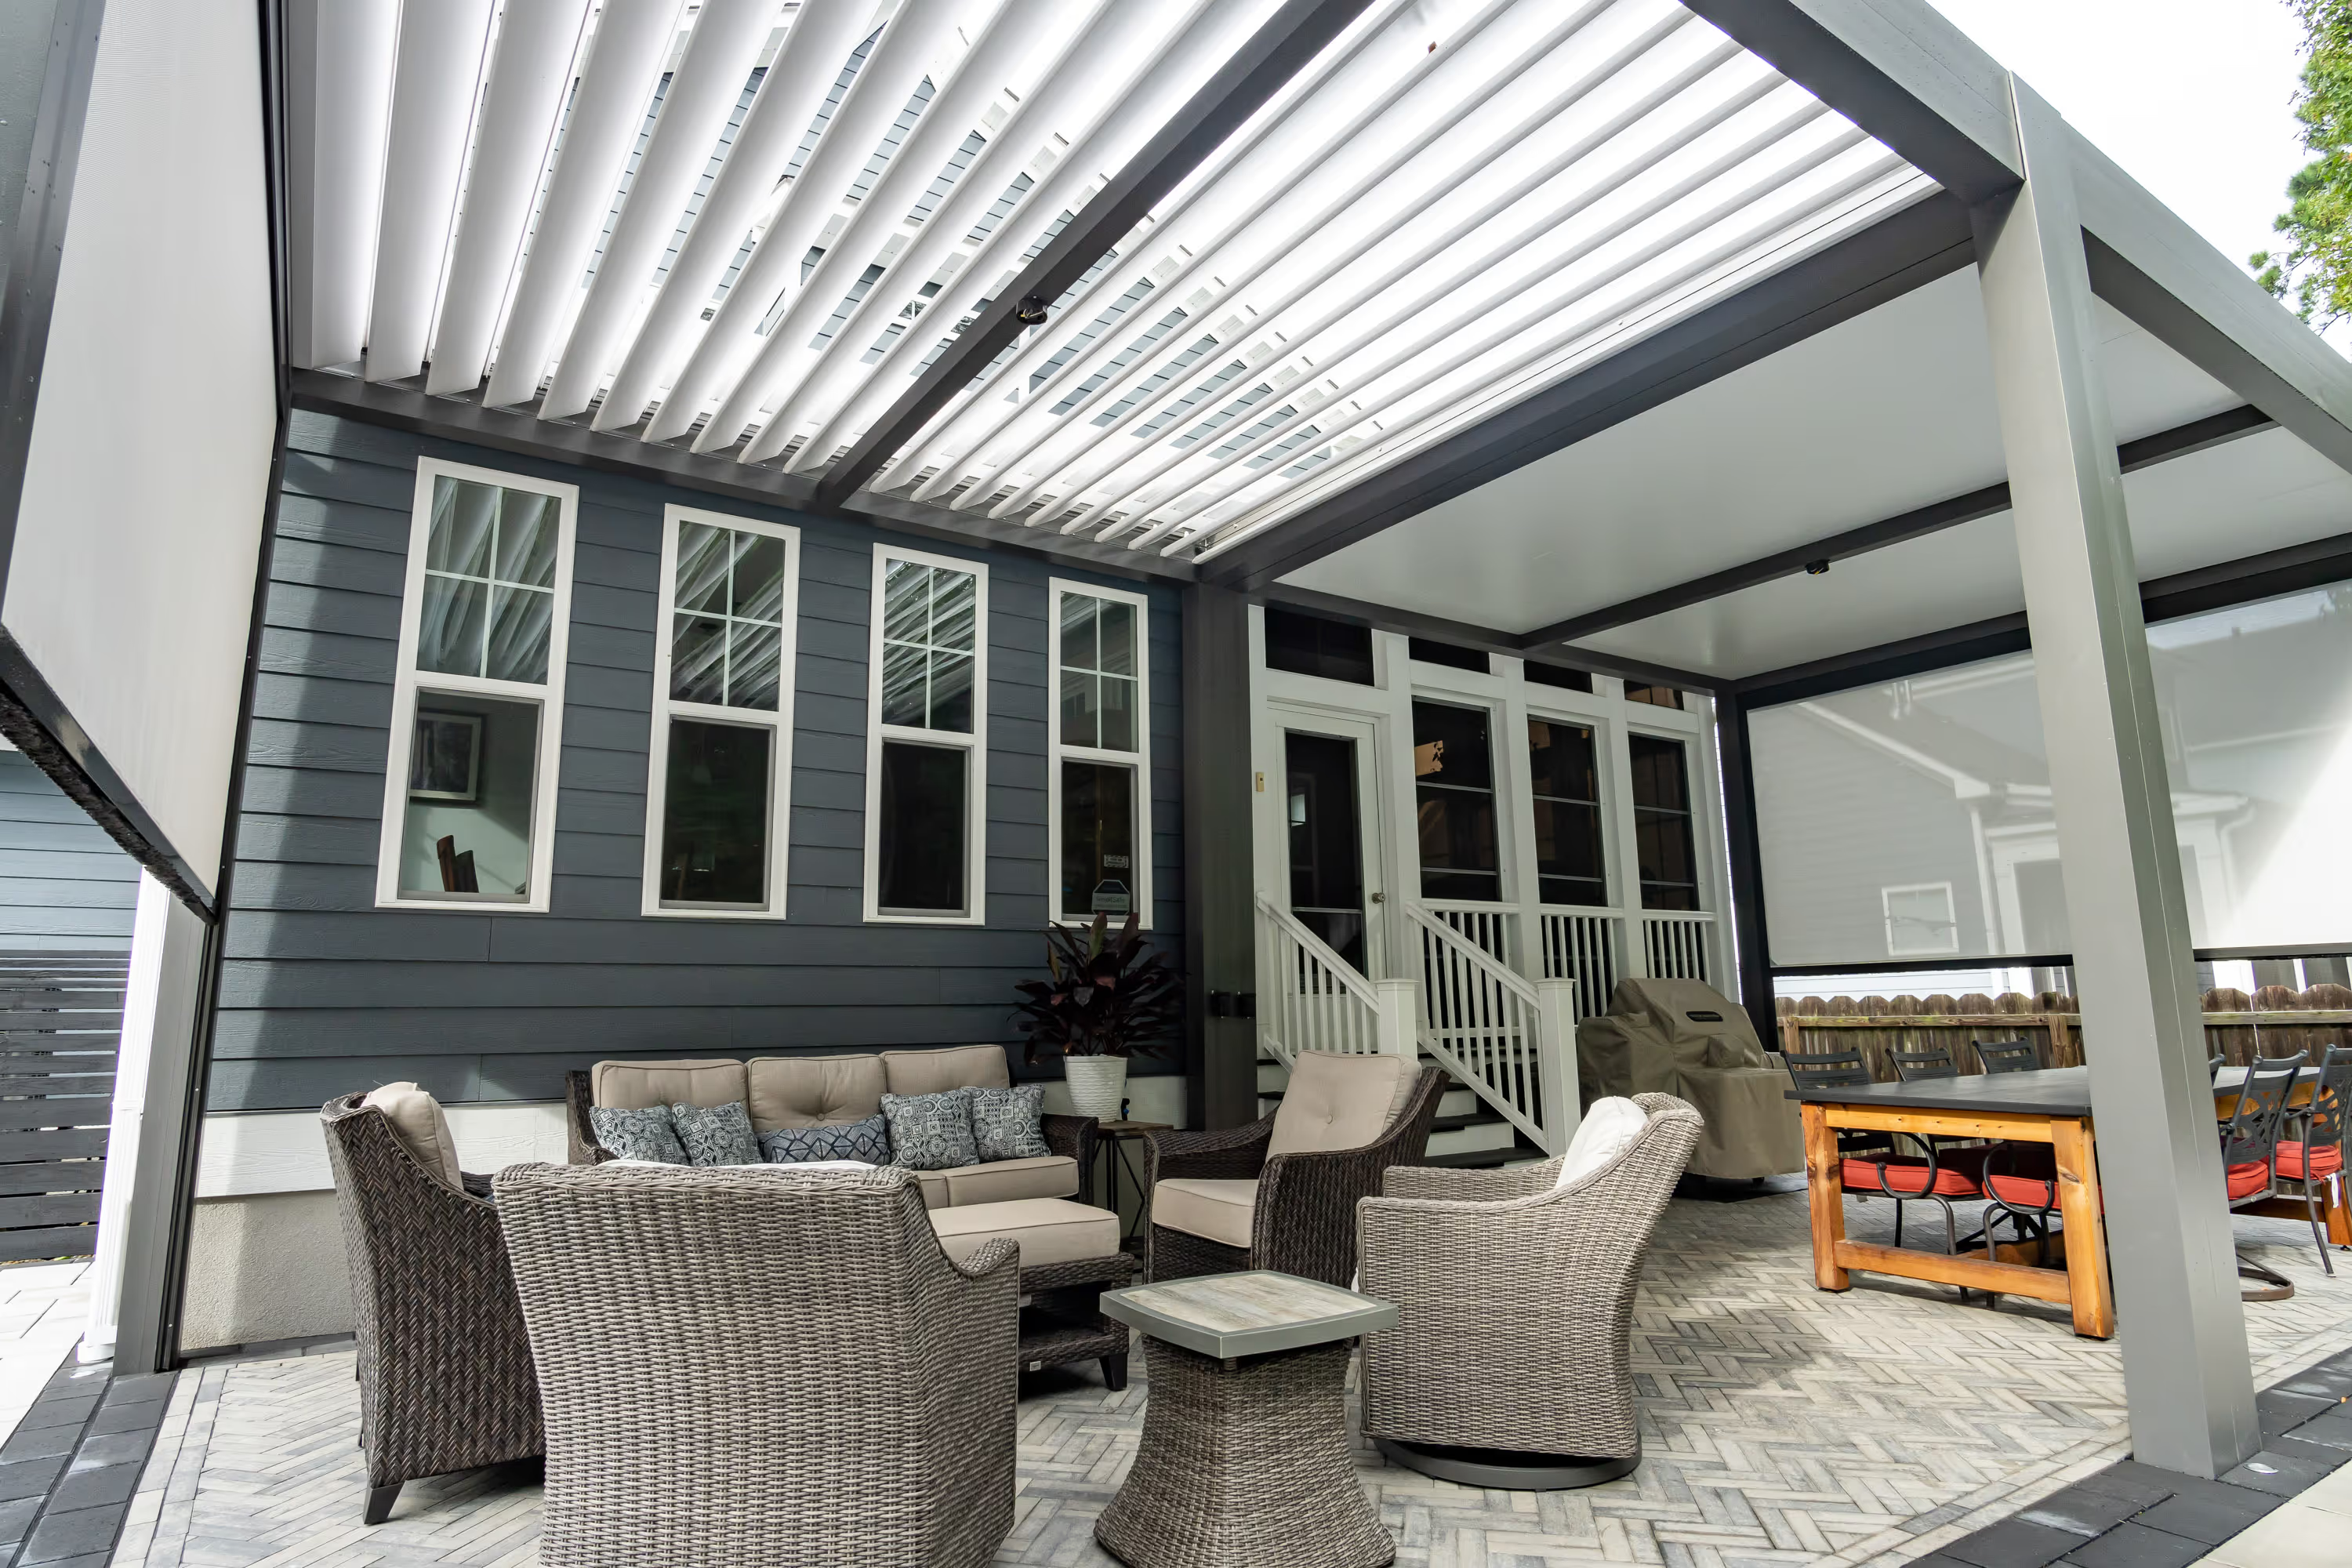
A kit from a catalog is not a solution for the Pacific Northwest. FSI specifies and builds Azenco systems that are engineered for high wind loads, heavy rain, and the specific structural requirements of your property. We do not just assemble a box; we build the foundation for your entire outdoor room.
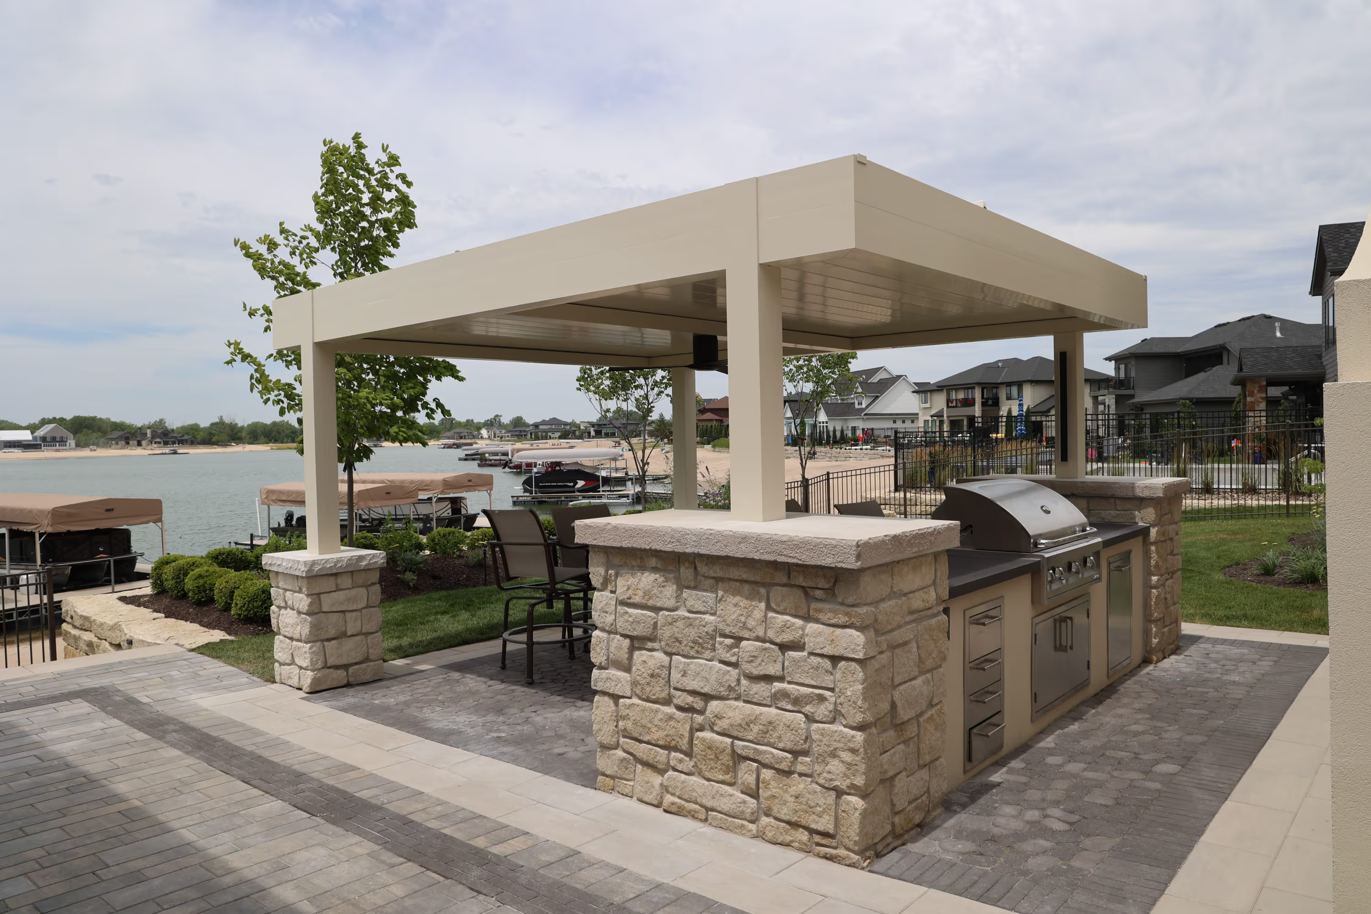
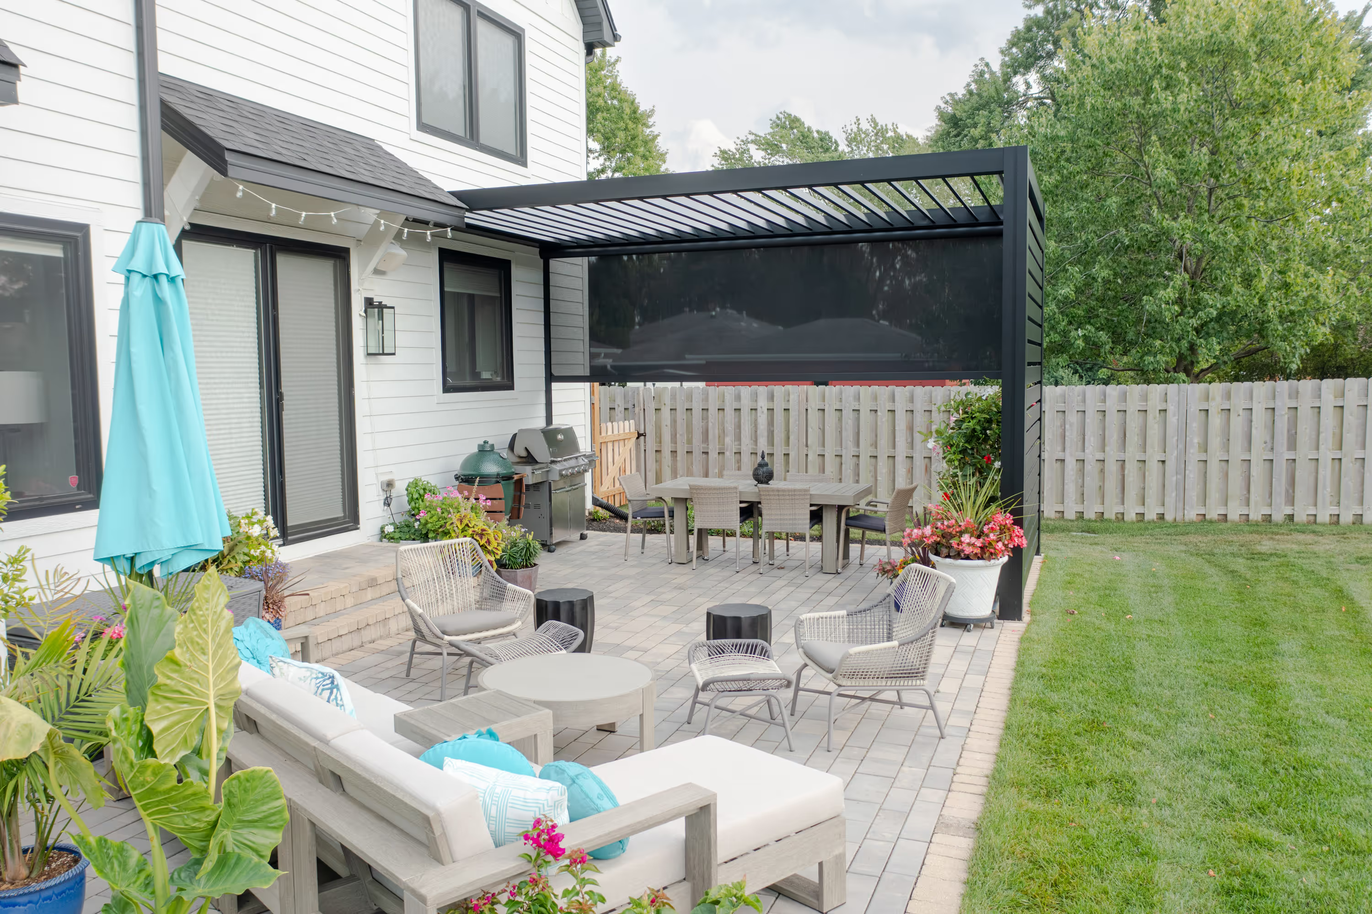
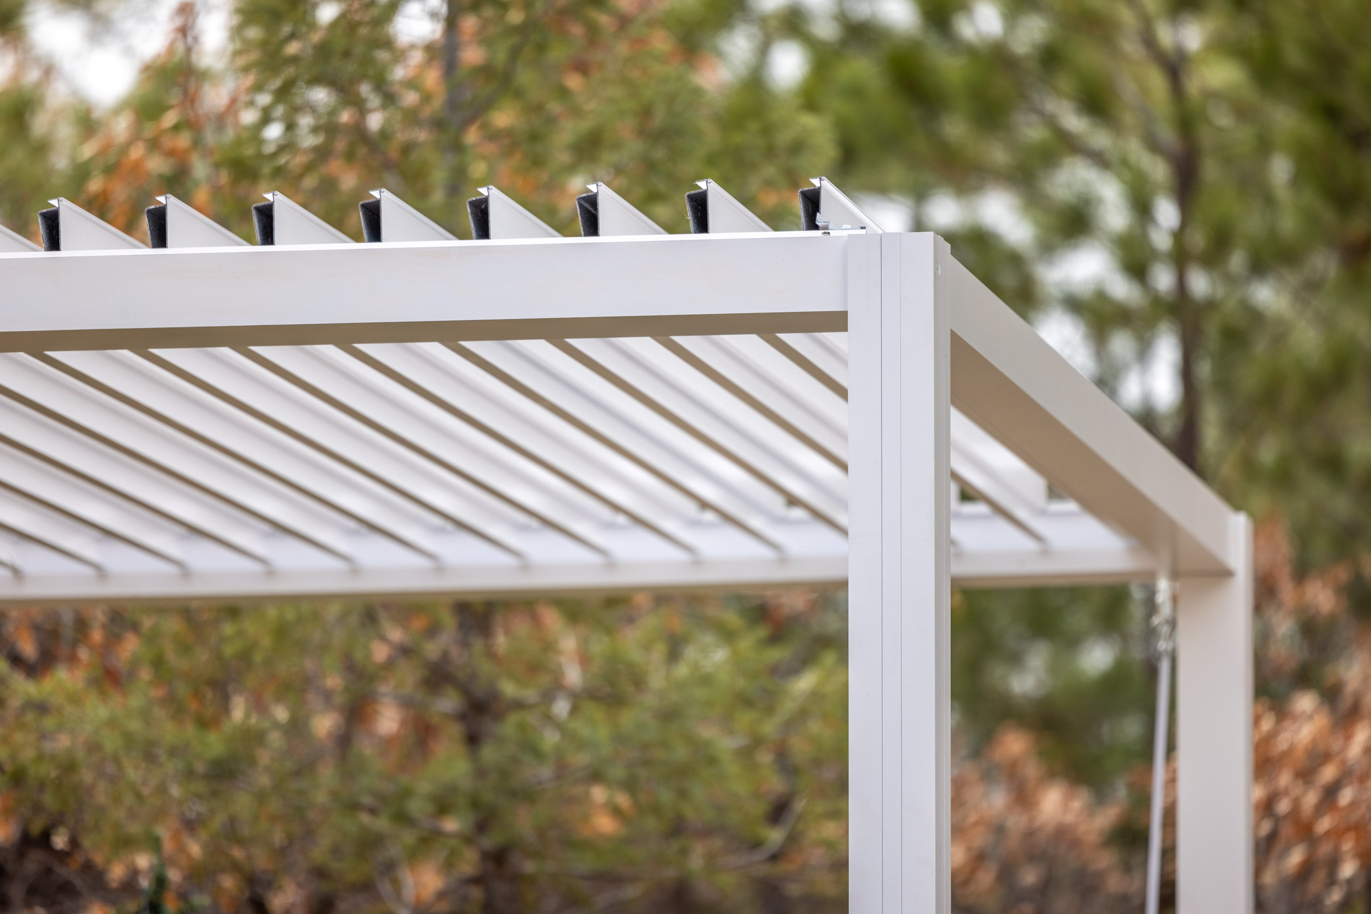
Every Azenco system uses the same 6060-T6 powder-coated aluminum and concealed hardware. The difference is how the roof behaves.

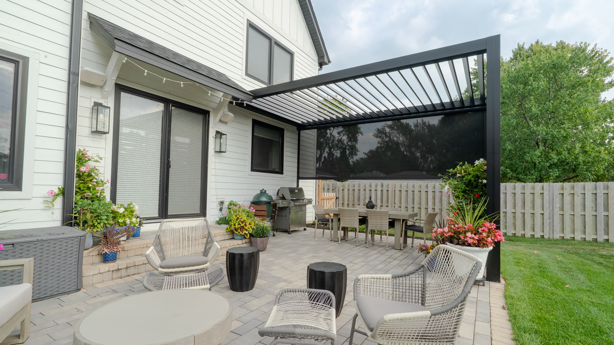
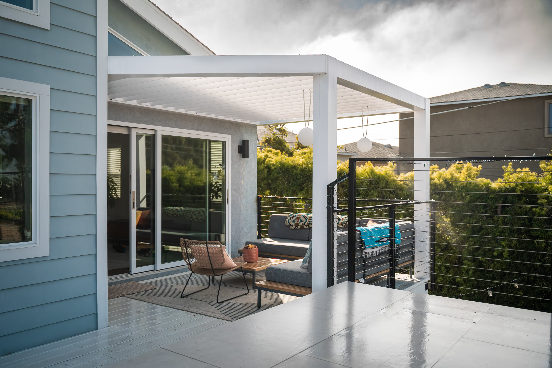
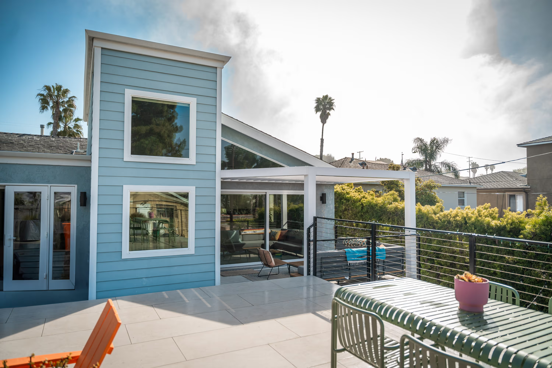
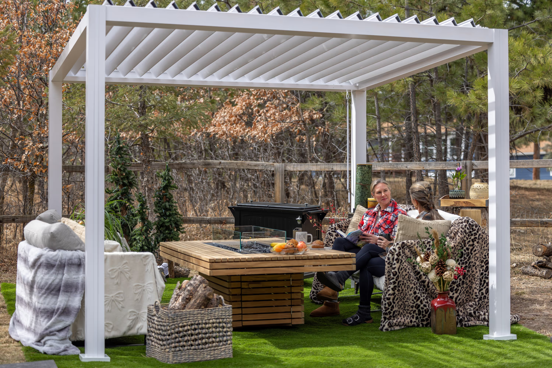
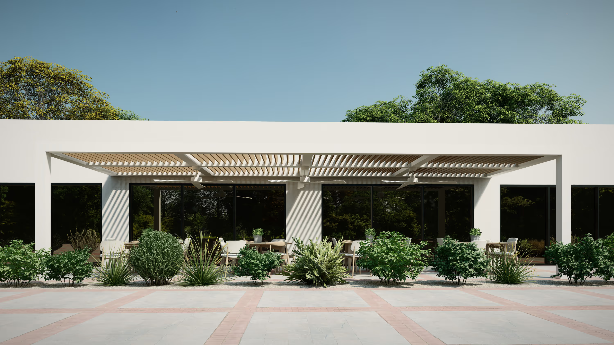
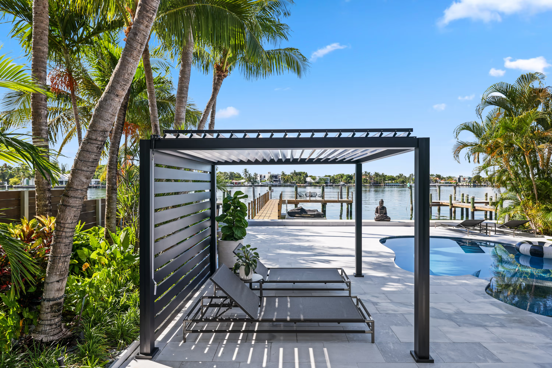
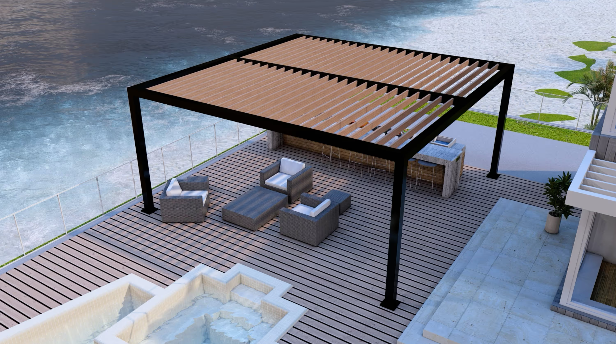
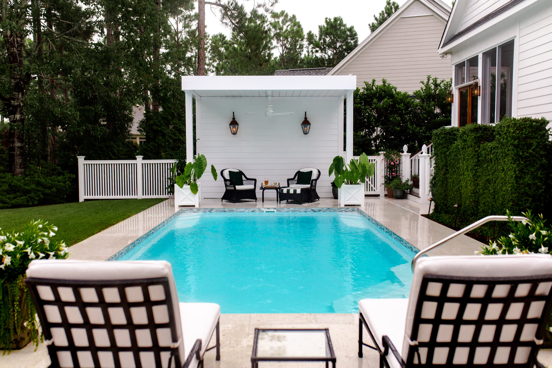
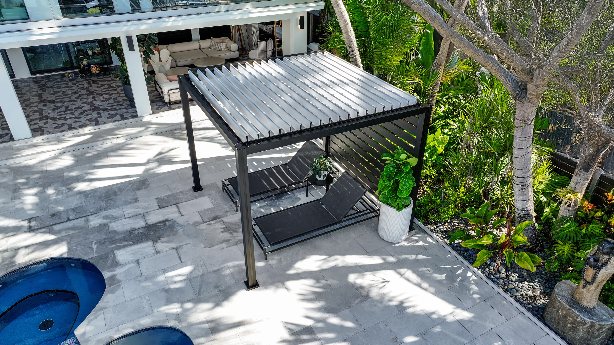
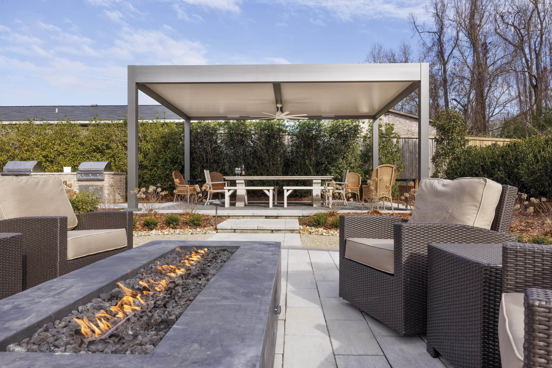
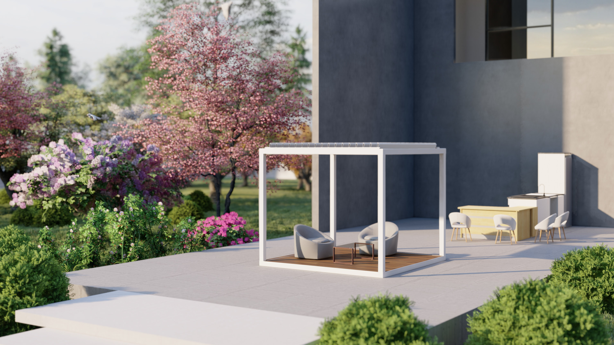
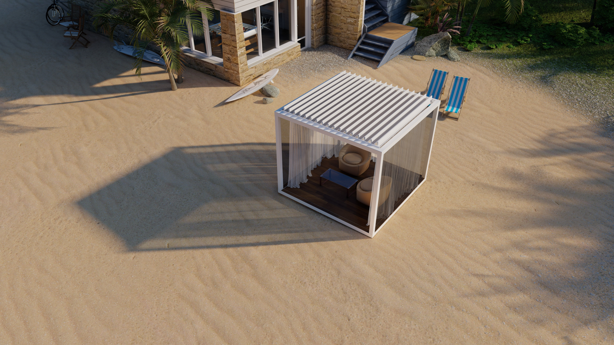
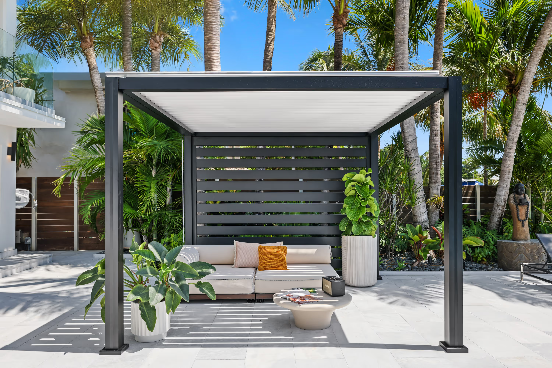
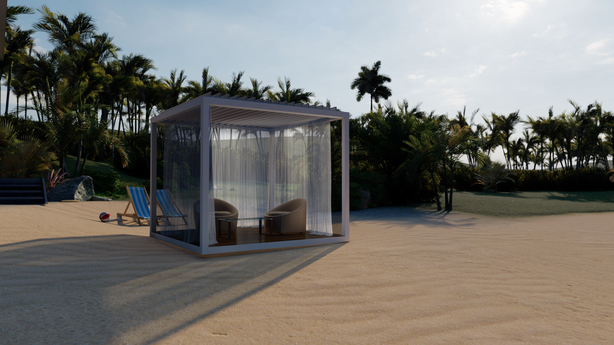
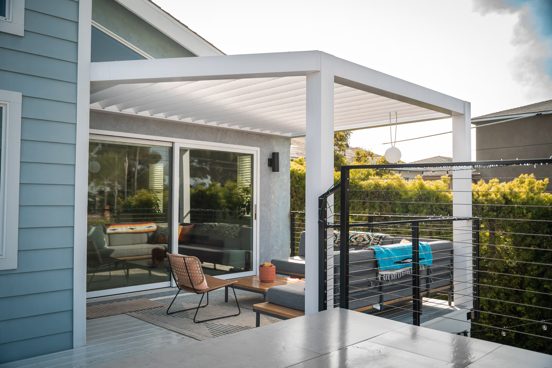
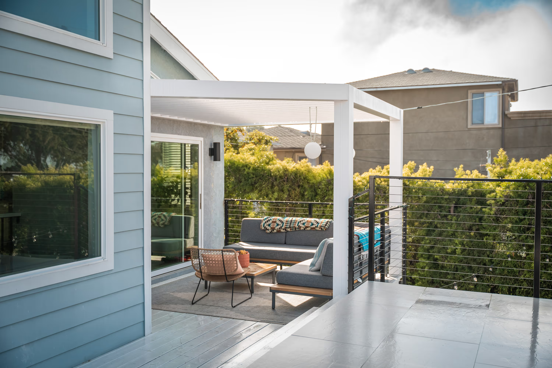
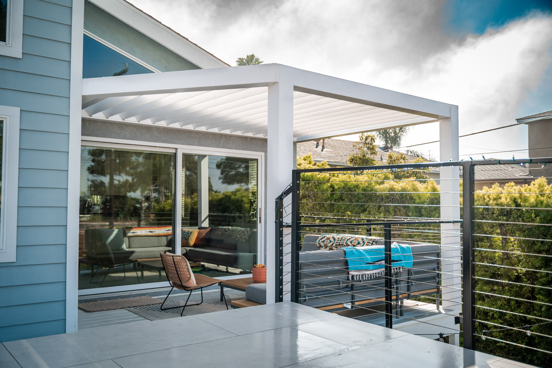
Freestanding modular pergola with manual louvers. No permit required in most Puget Sound jurisdictions.

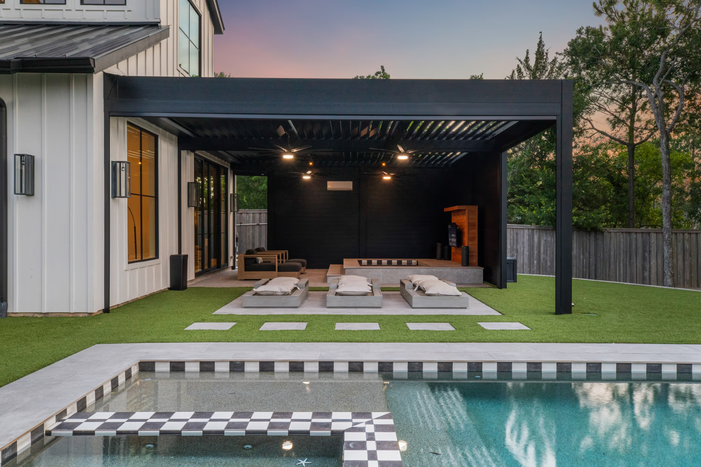
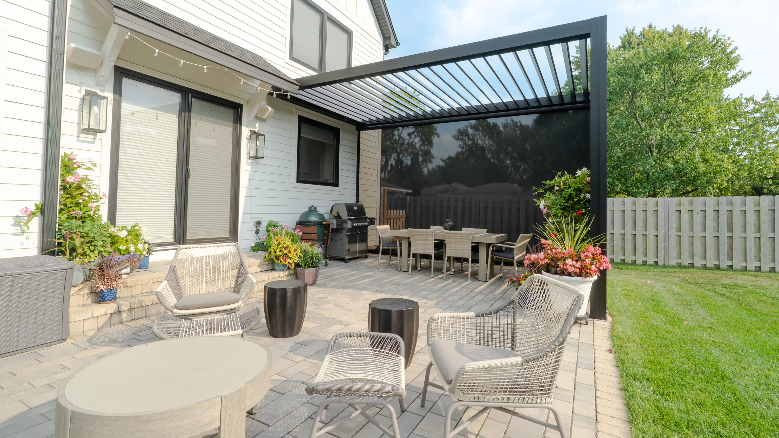
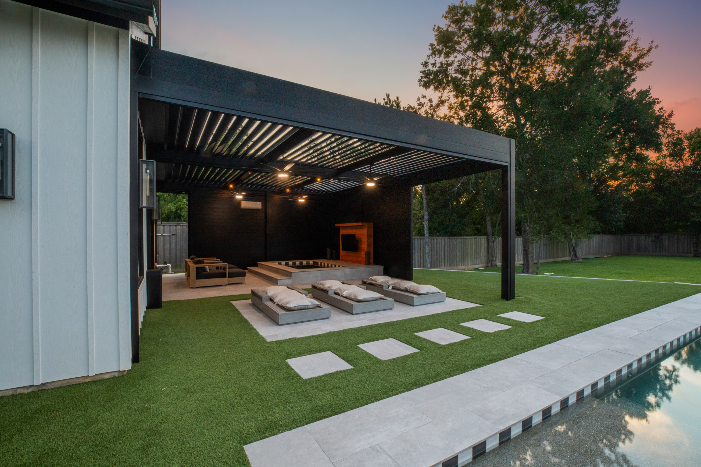
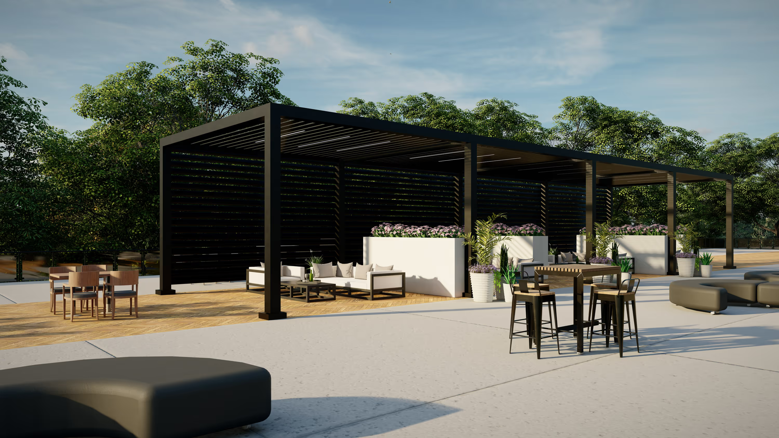
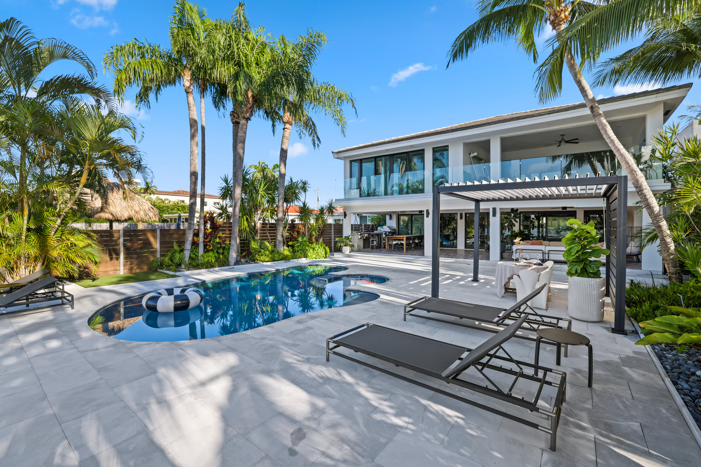
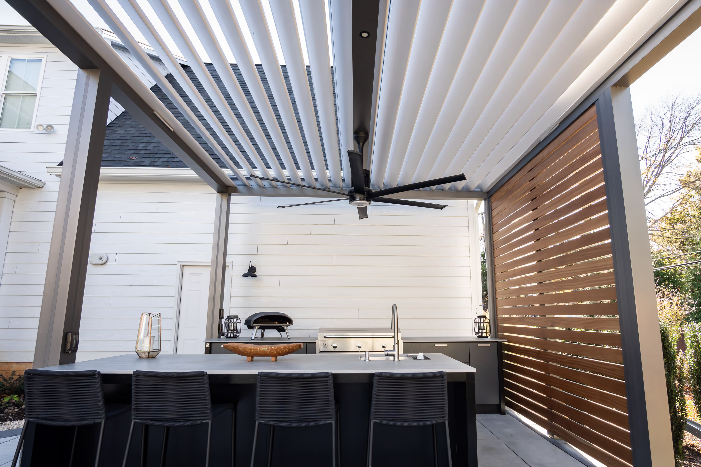
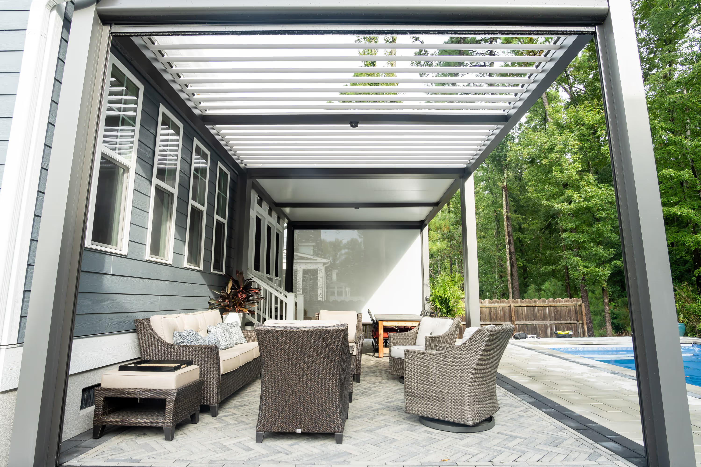
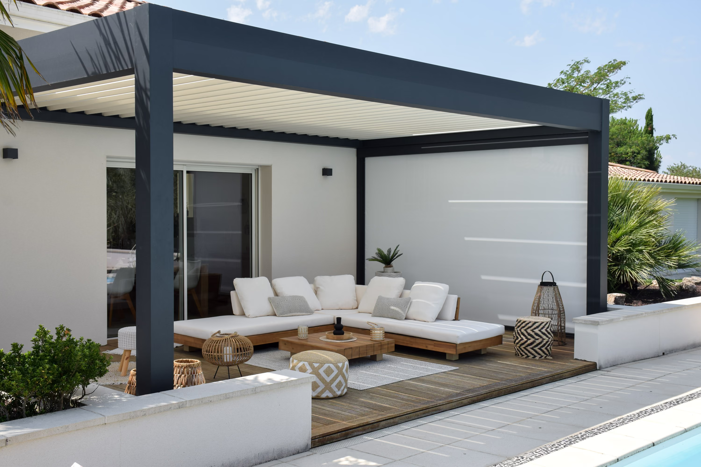
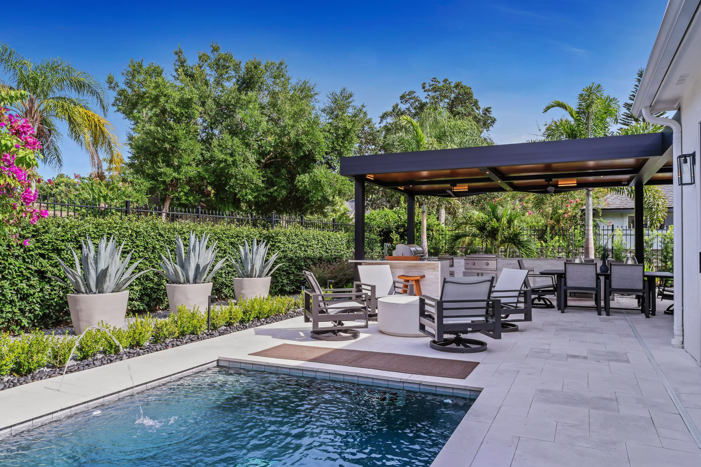
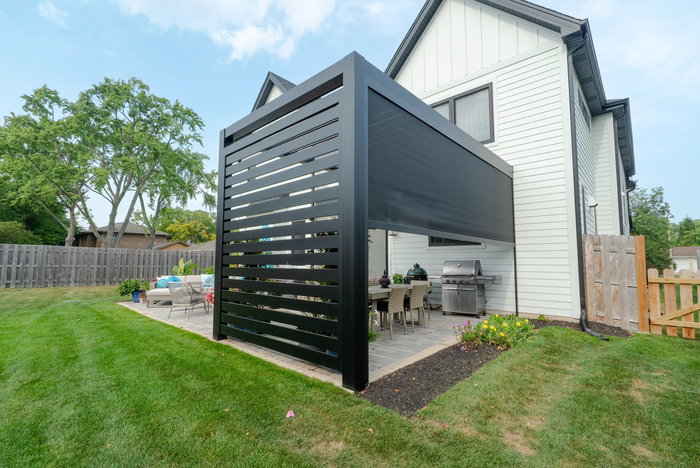
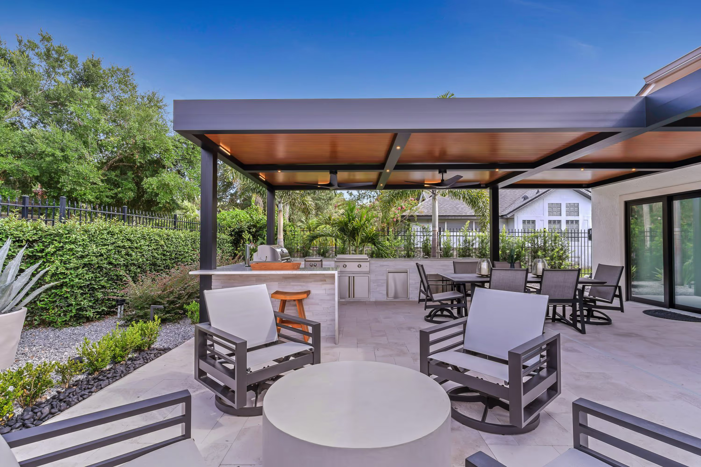
The flagship system. Motorized louvers that seal against rain and open to sun on demand. Rain sensors close automatically.

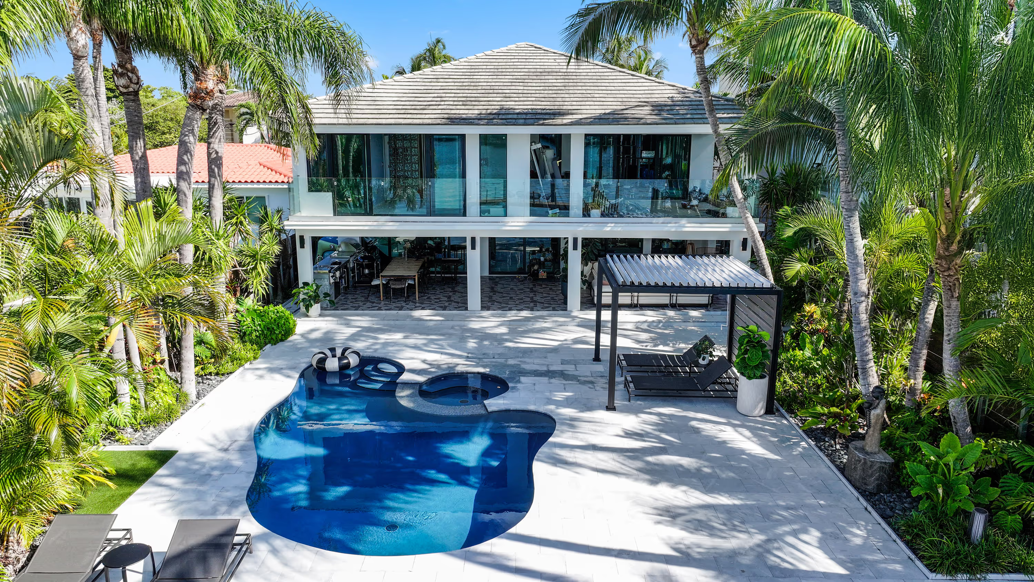
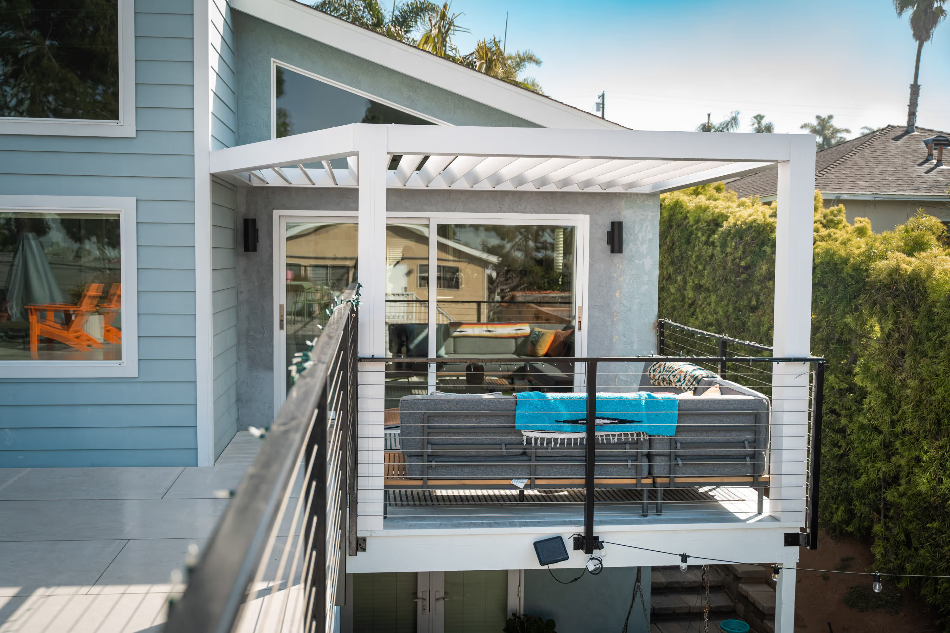
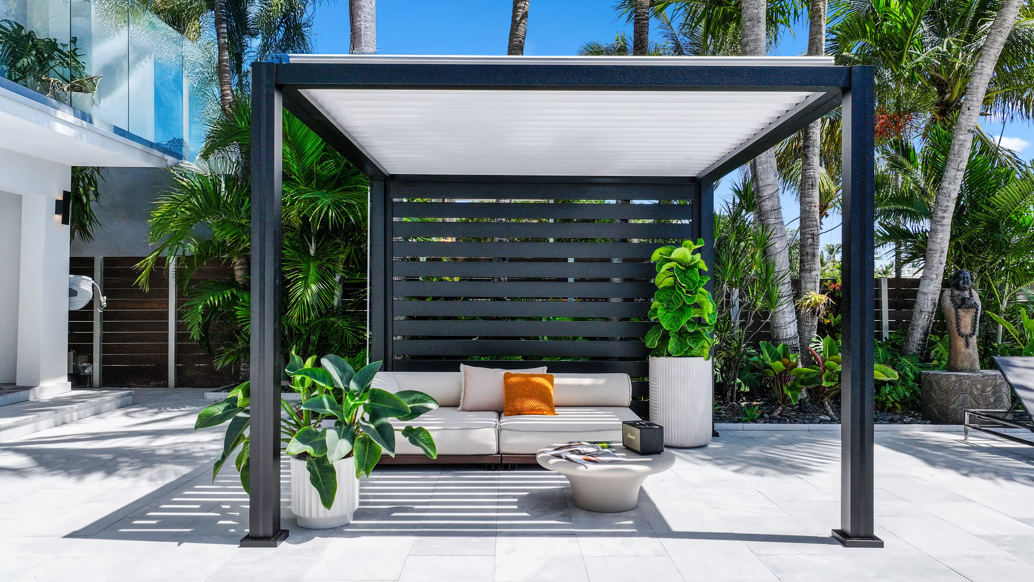
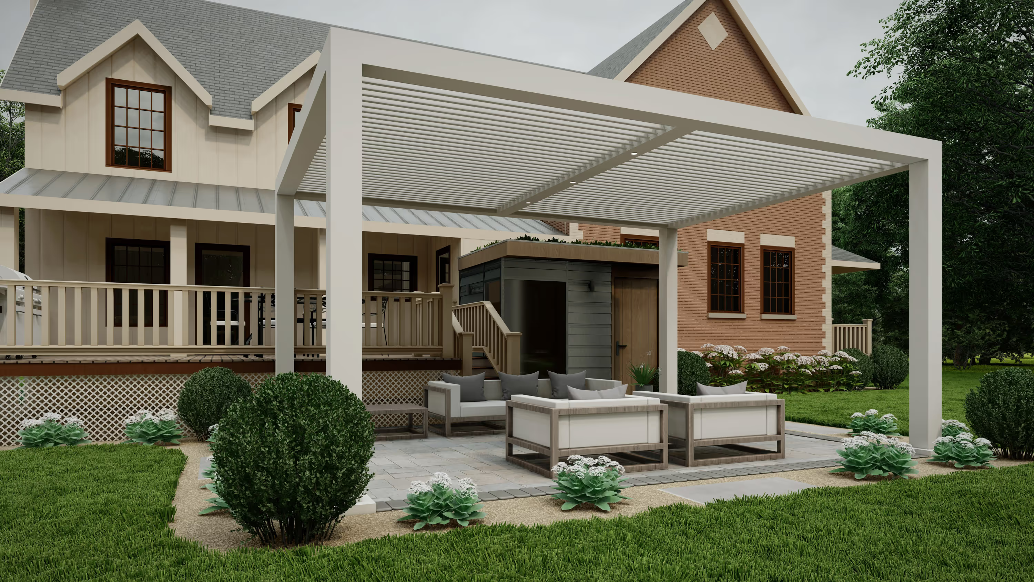
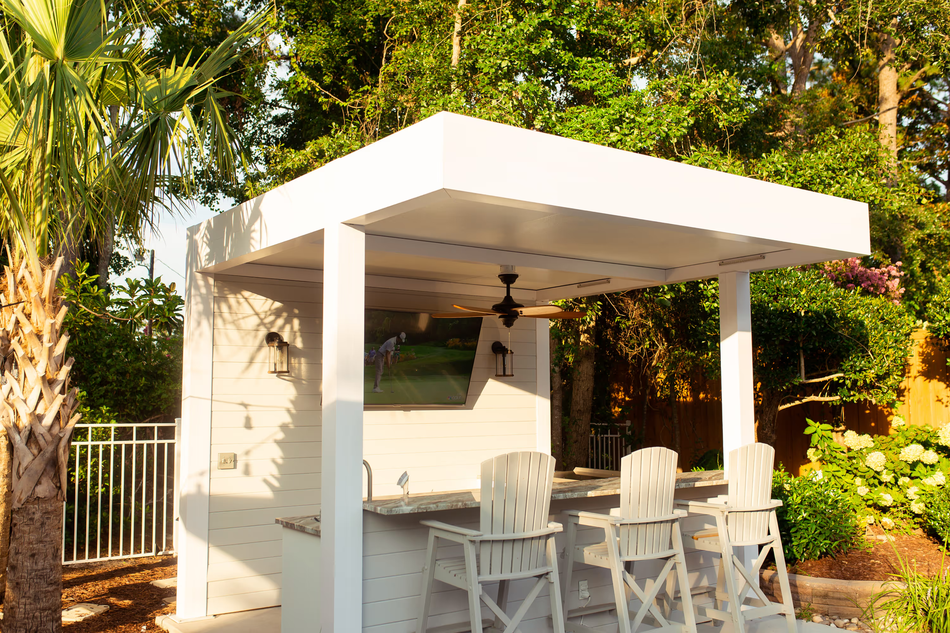
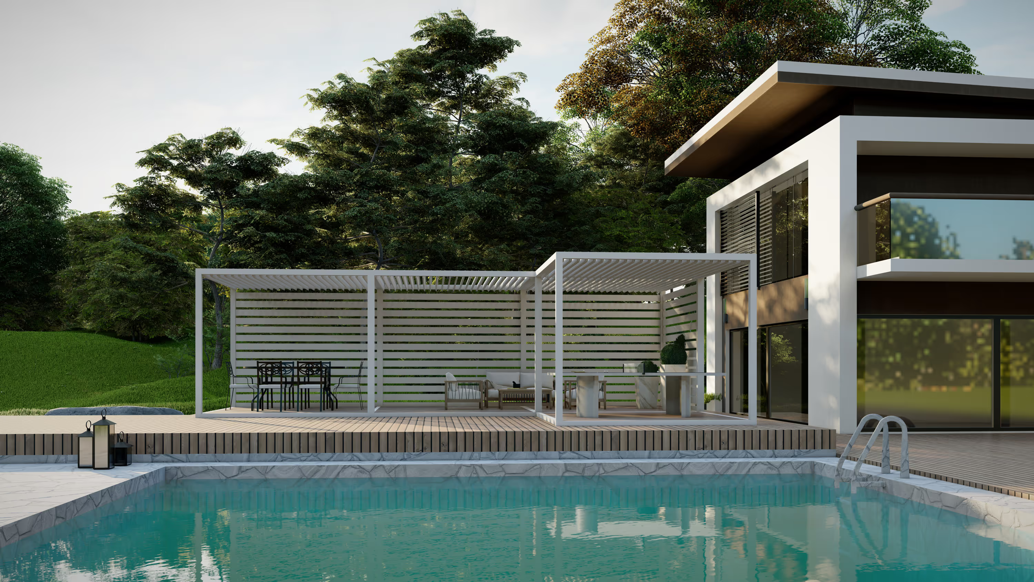
Consistent shade and airflow with no moving parts. Patented screwless assembly and architectural fixed-slat design.

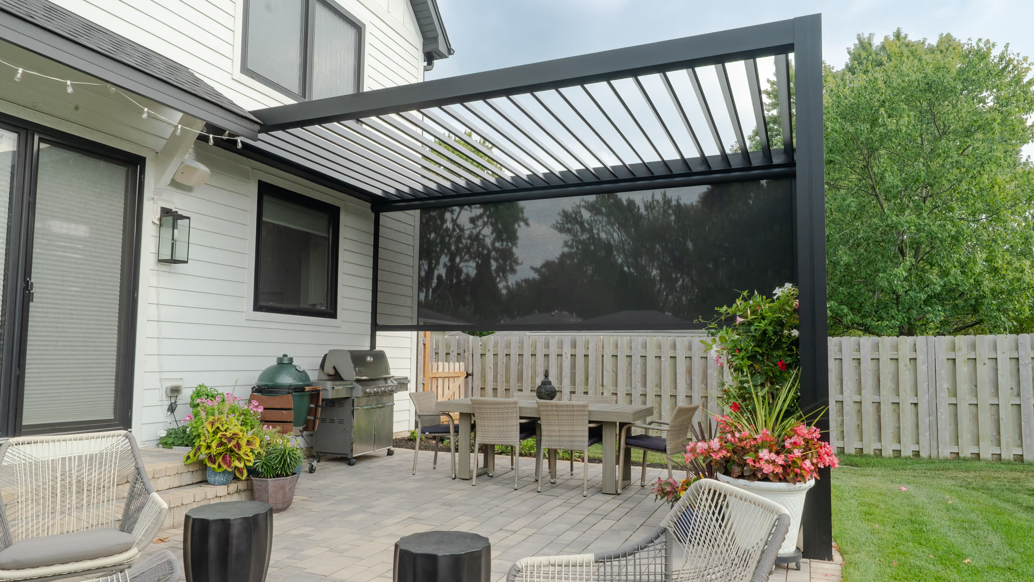
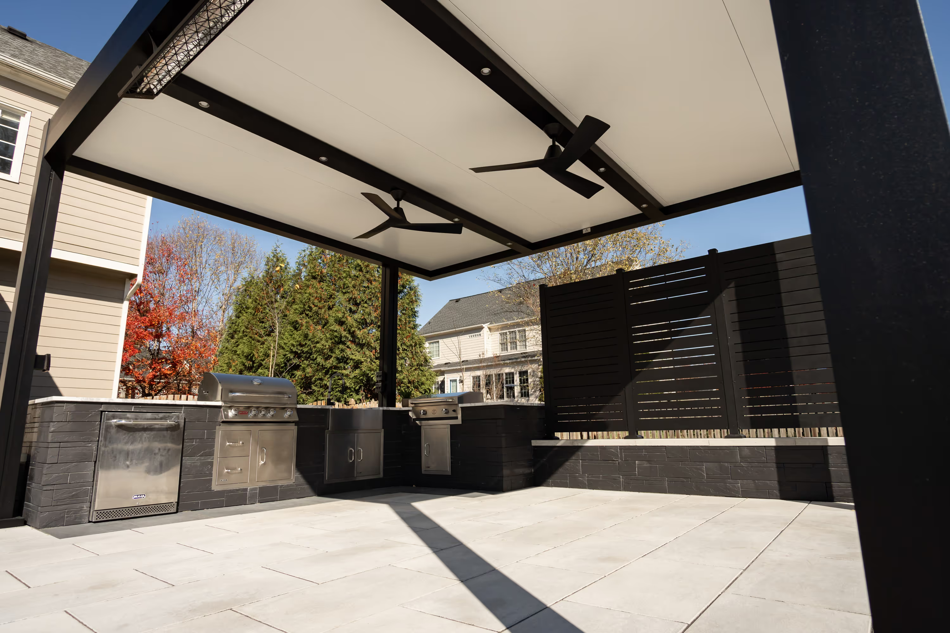
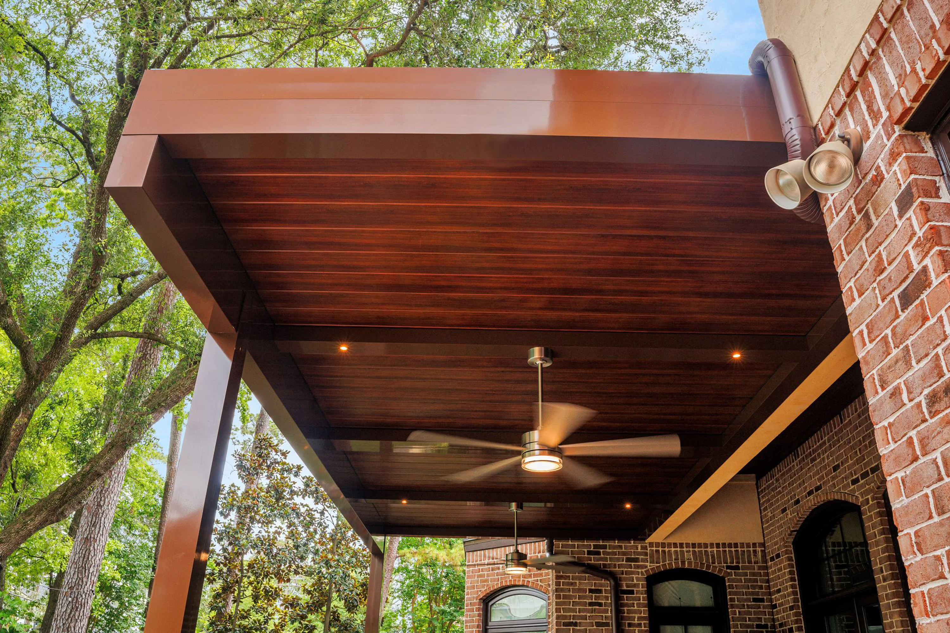
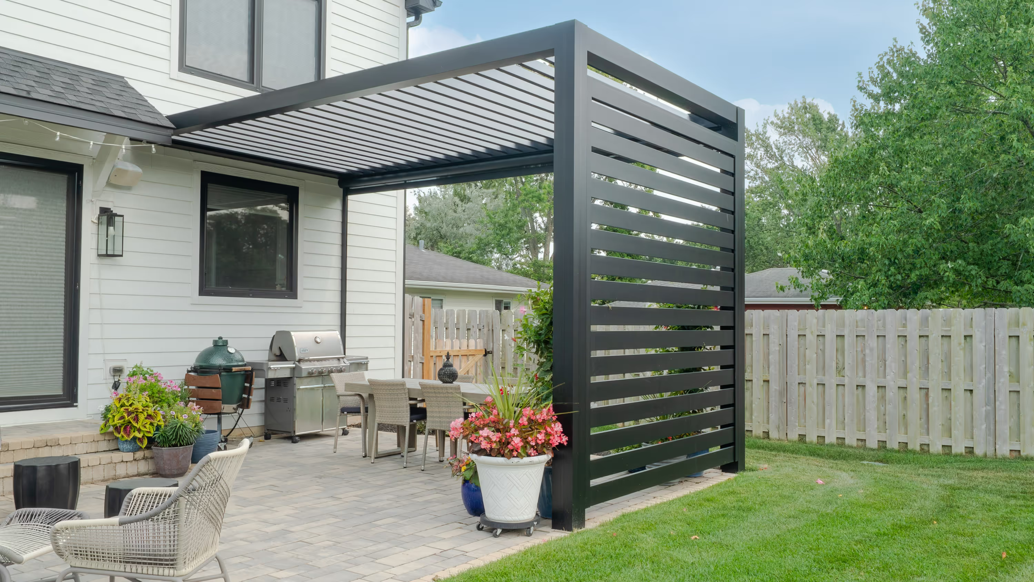
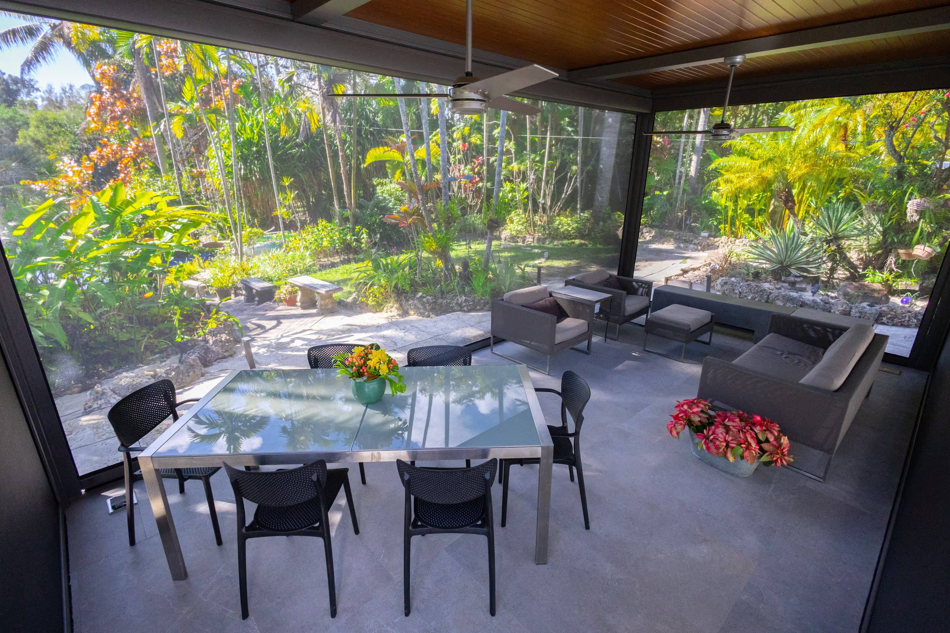
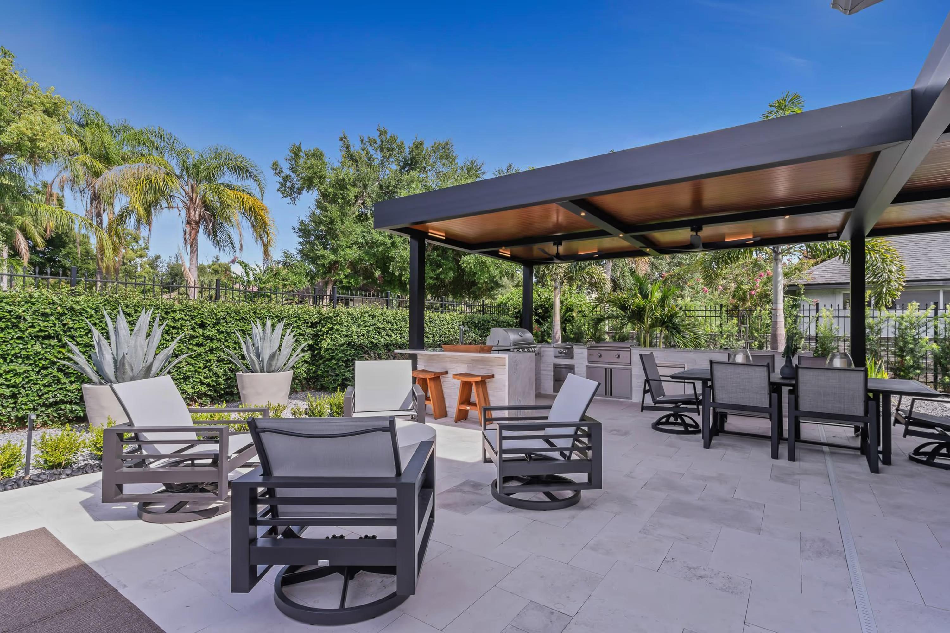
Solid insulated roof panels for maximum weather protection and temperature control. Solar panel compatible.

WHICH SYSTEM IS RIGHT FOR YOU?
R-BLADE adjusts to the conditions on demand.
R-BREEZE holds the perfect angle every day.
WHAT YOU ACTUALLY GET
Every Azenco system FSI installs is specified for Pacific Northwest conditions. Here is what that means for how you use your space.
01 · BENEFIT
Not just July and August. The right structure overhead means October is not the end of your outdoor season.
02 · BENEFIT
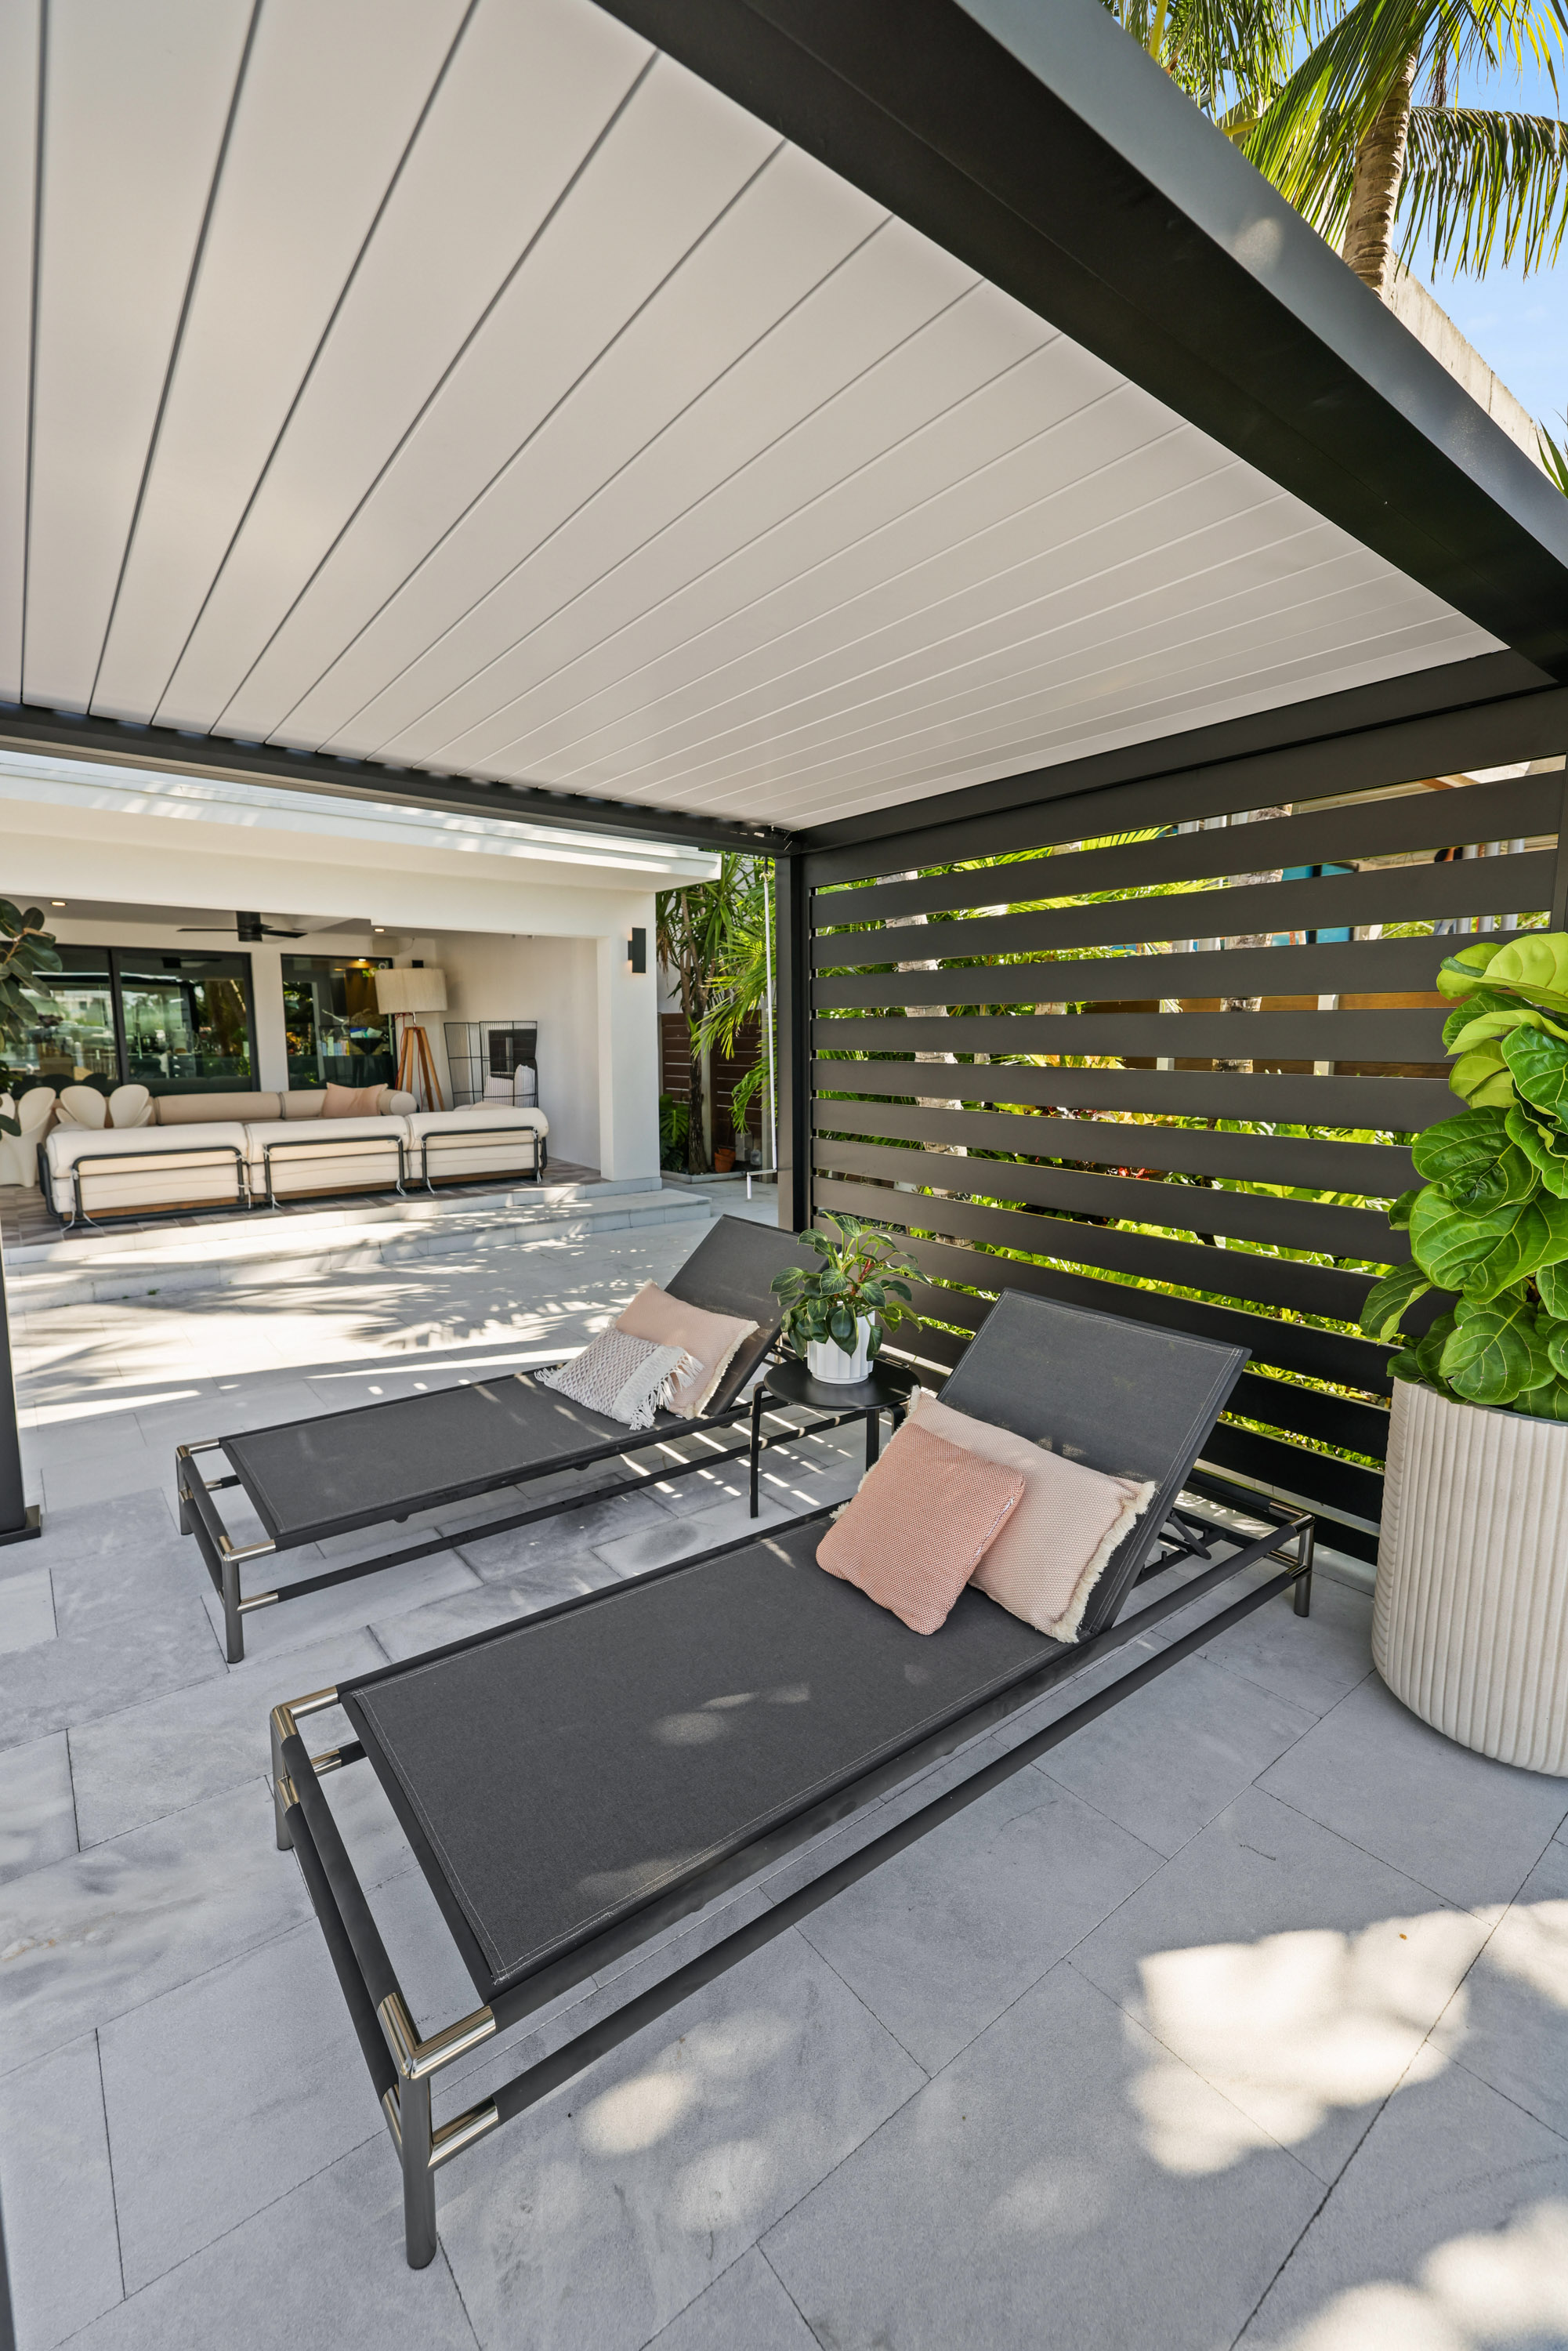
Sealed louvers and integrated gutters route water through the posts to grade. No dripping. No pooling. No going inside.
03 · BENEFIT
Open for full sun. Closed for full protection. Every position in between, on demand from your phone.
04 · BENEFIT
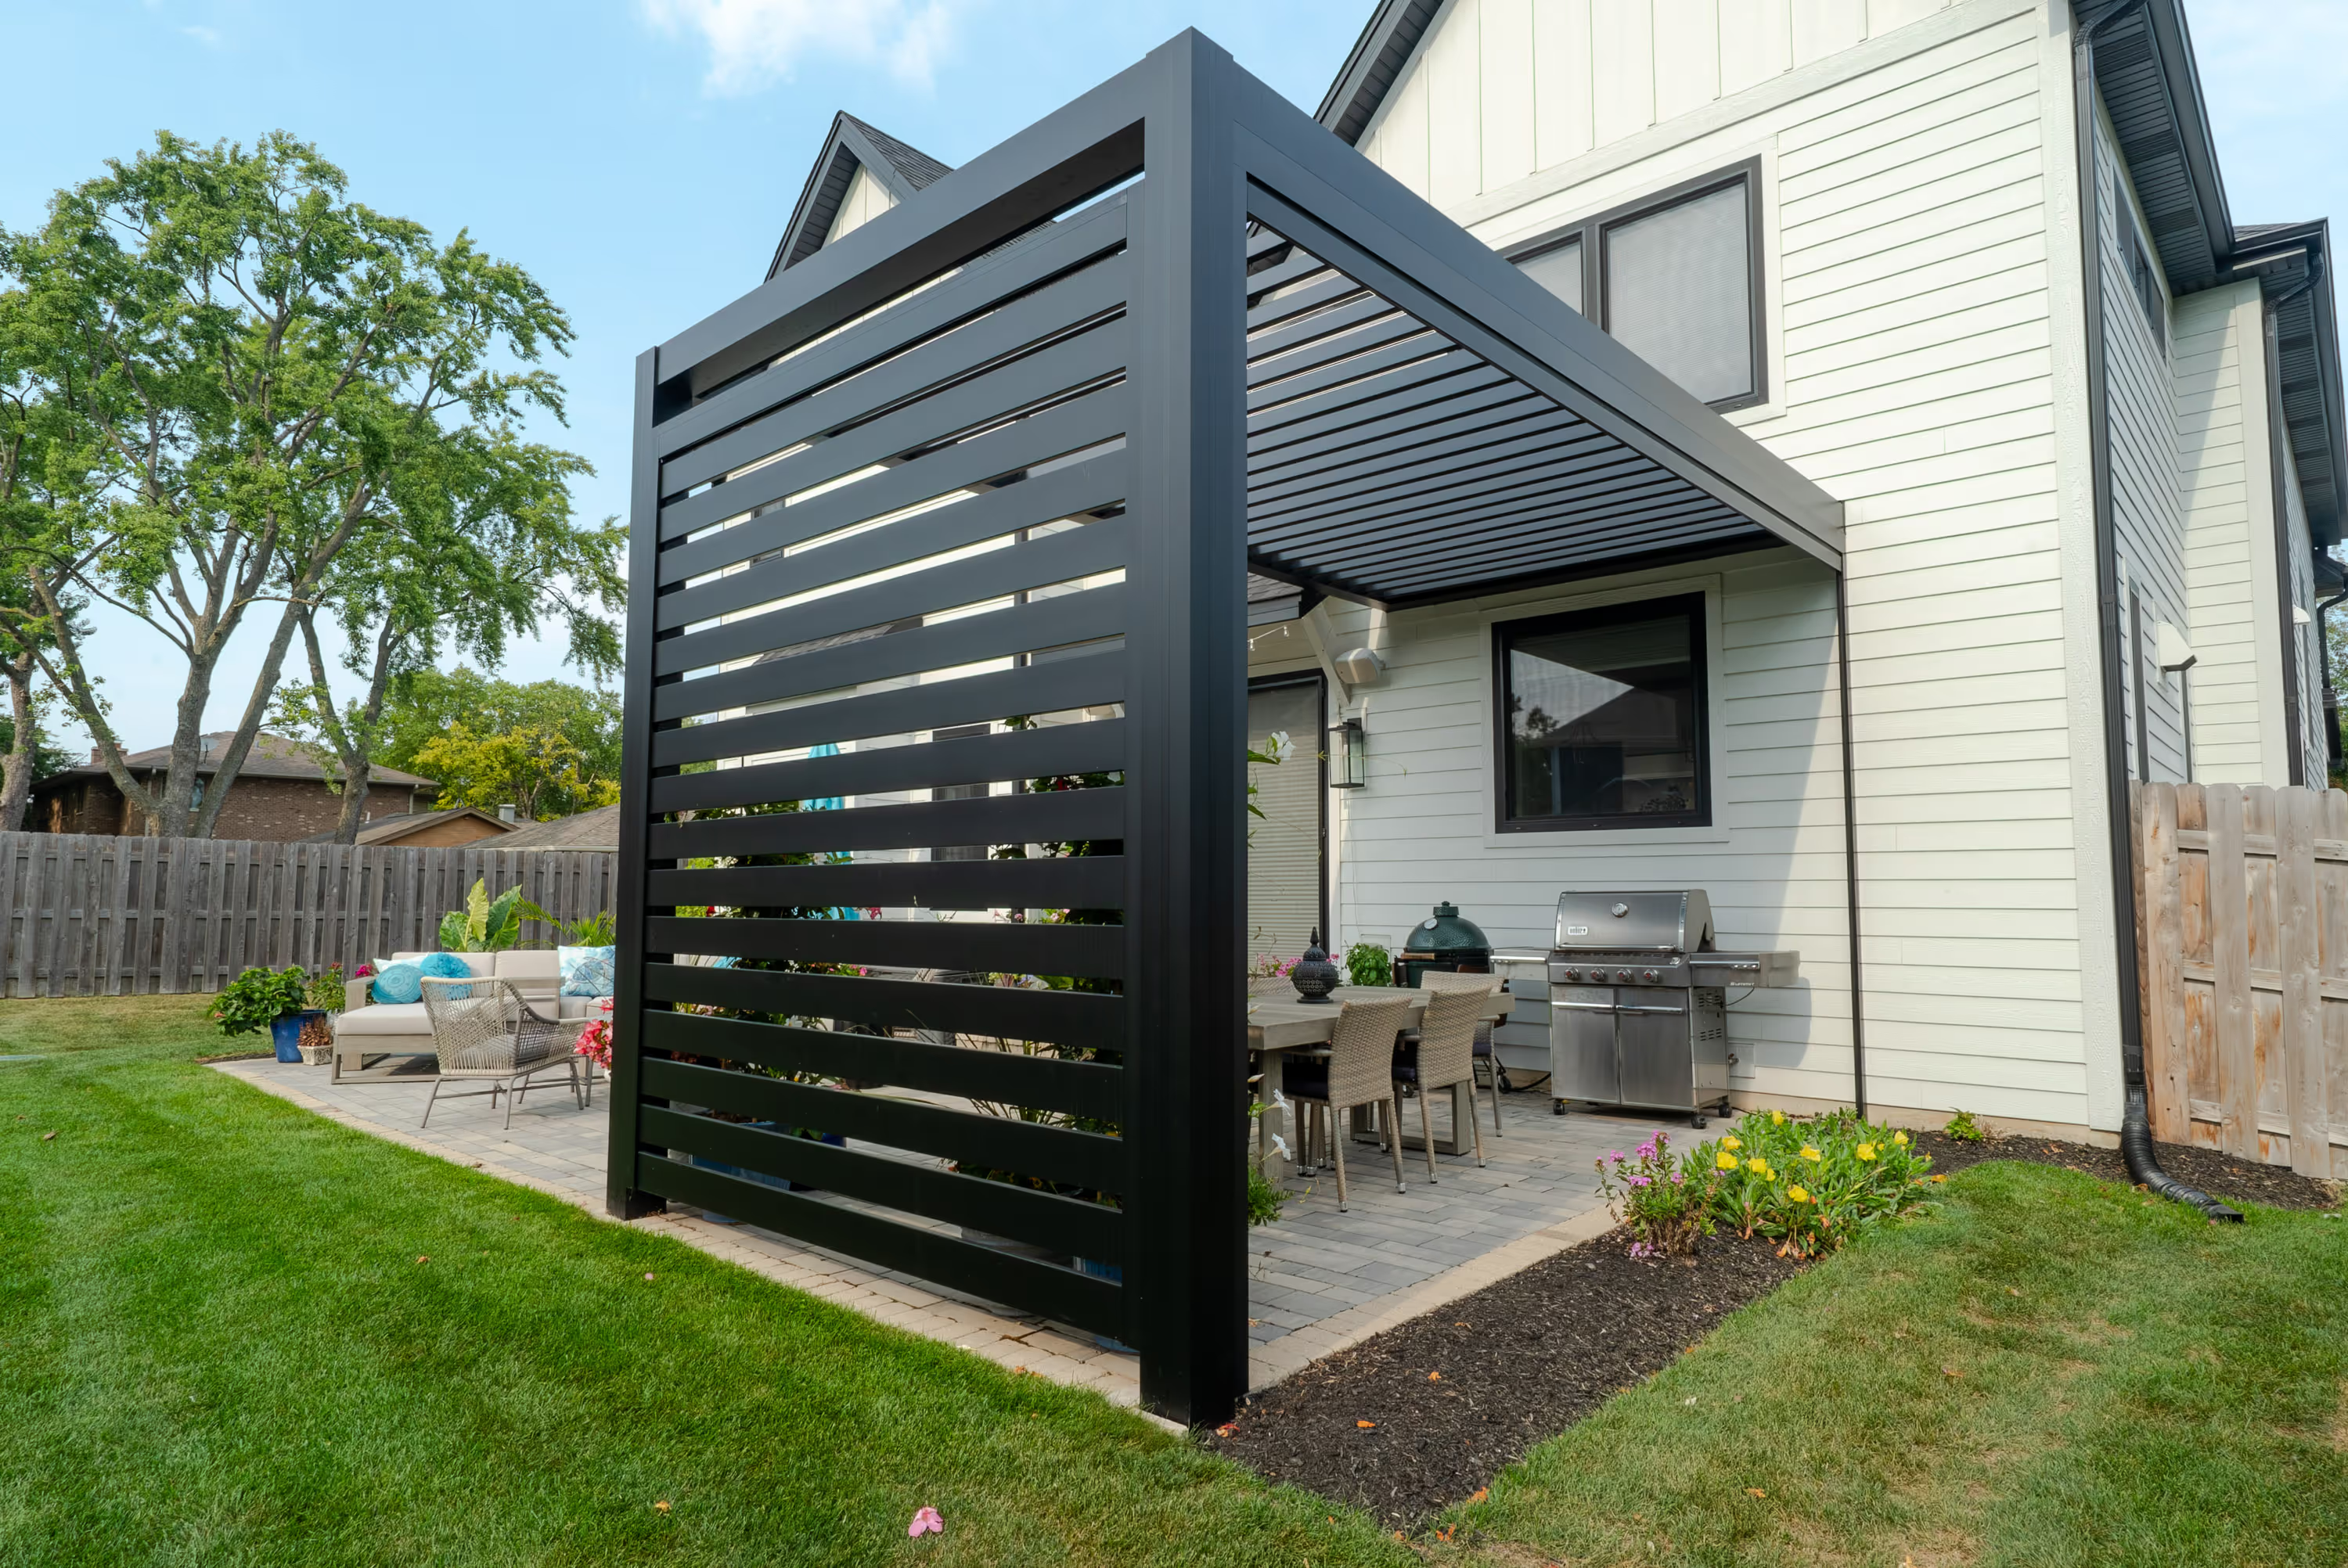
Factory-finished aluminum. Concealed fasteners. No exposed bolts or cover plates. Clean lines from every angle.
05 · BENEFIT
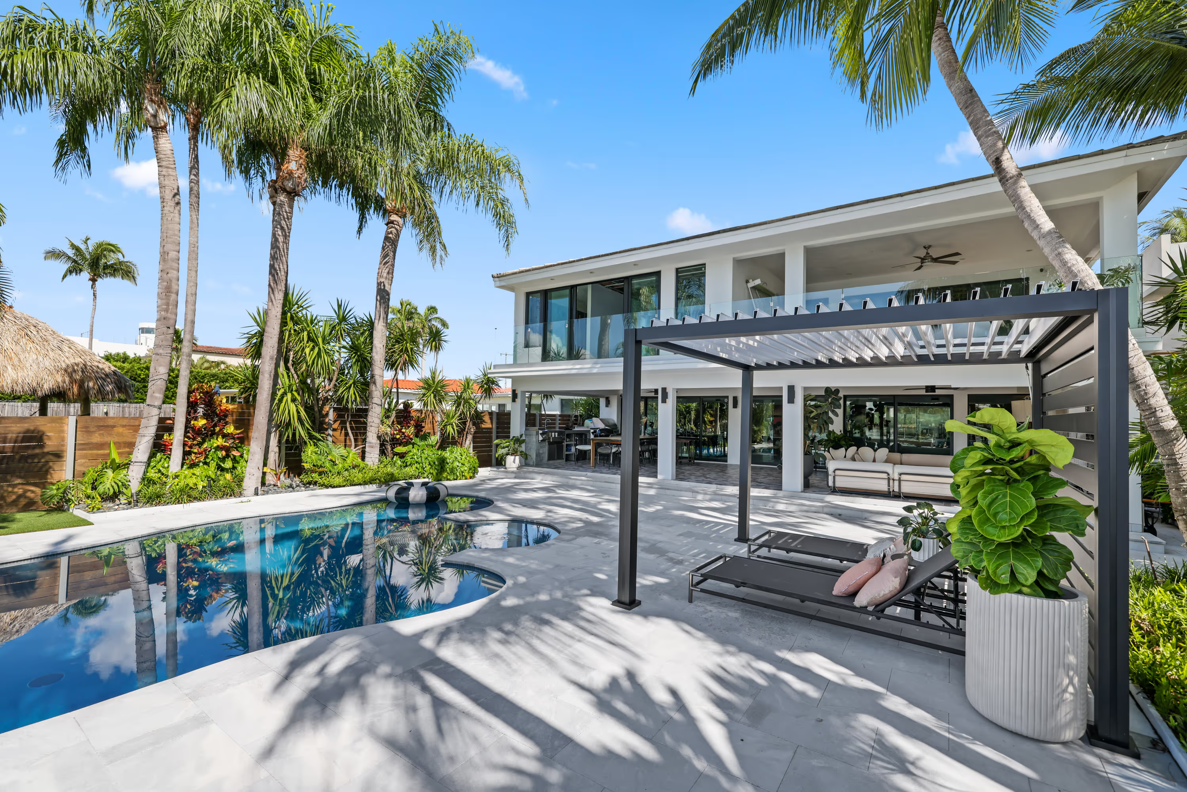
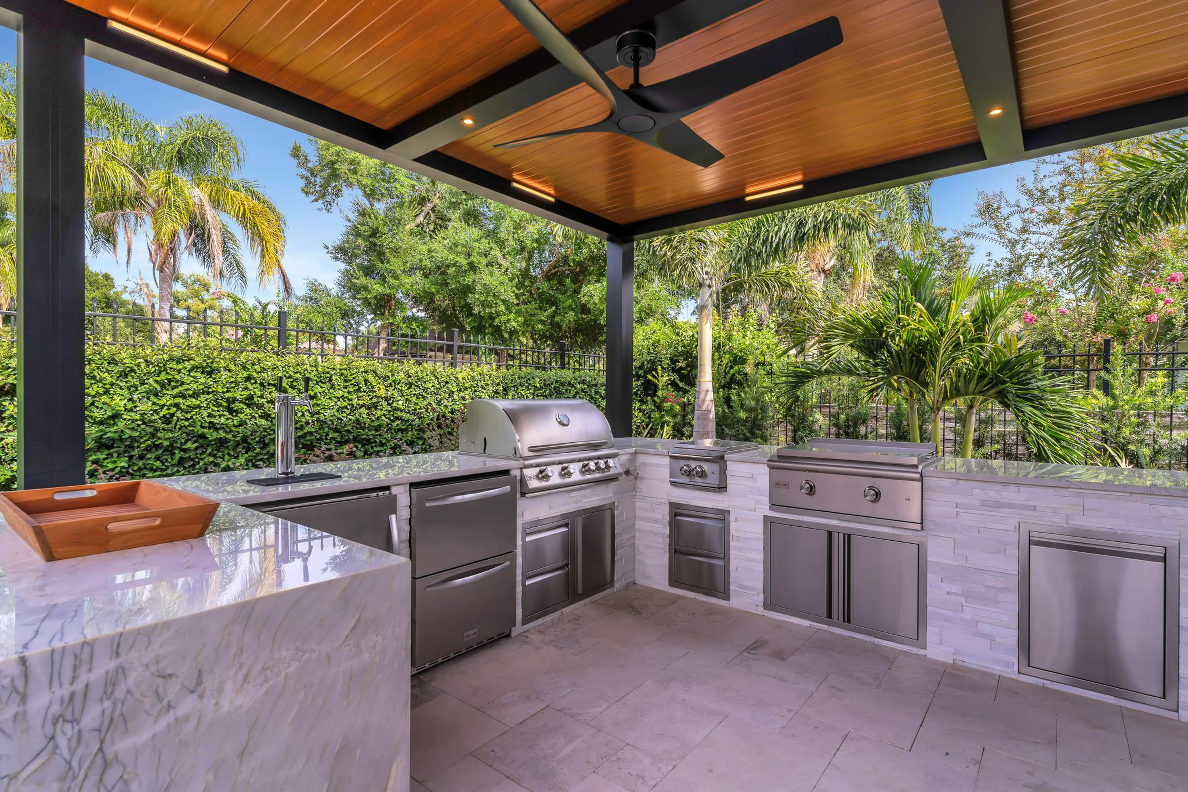
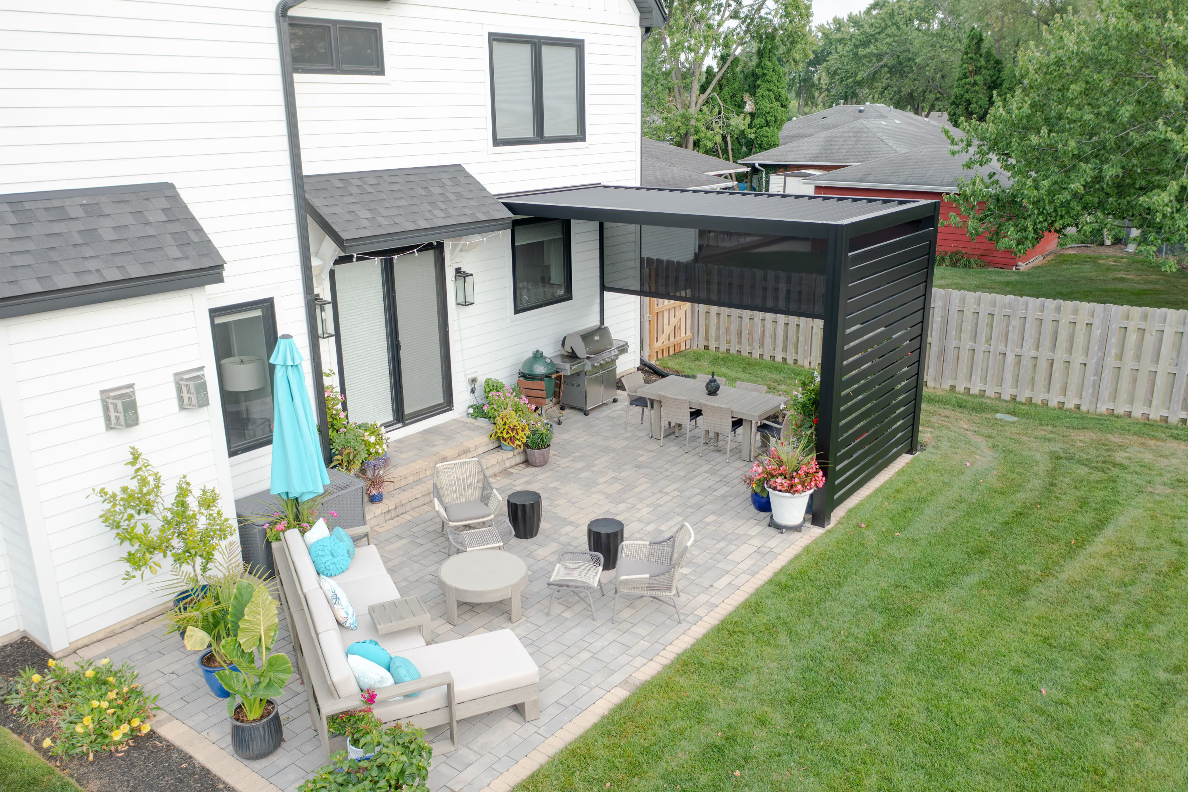
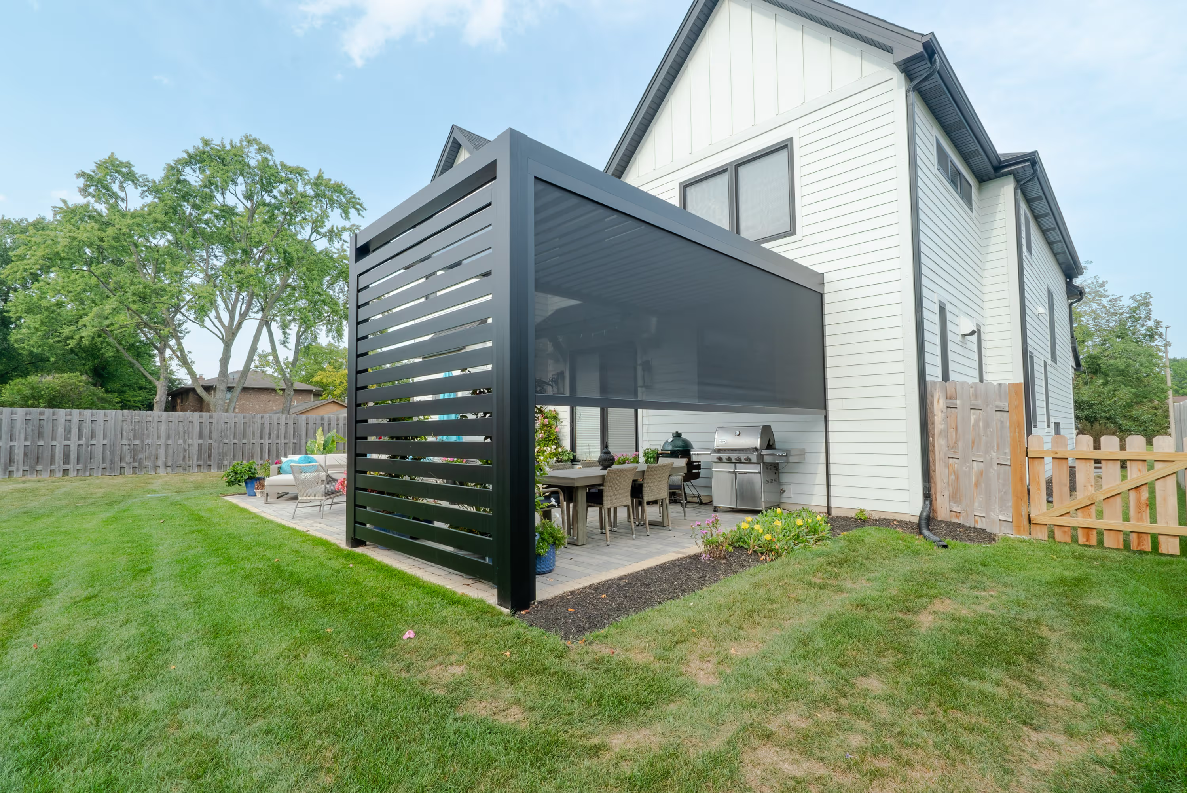
Screens, kitchen, lighting, and heaters all mount to the same structure. Get the pergola right and the rest of the build follows.
From the first site visit to the final walkthrough, FSI manages every trade and every detail of your outdoor space.
01 / 03
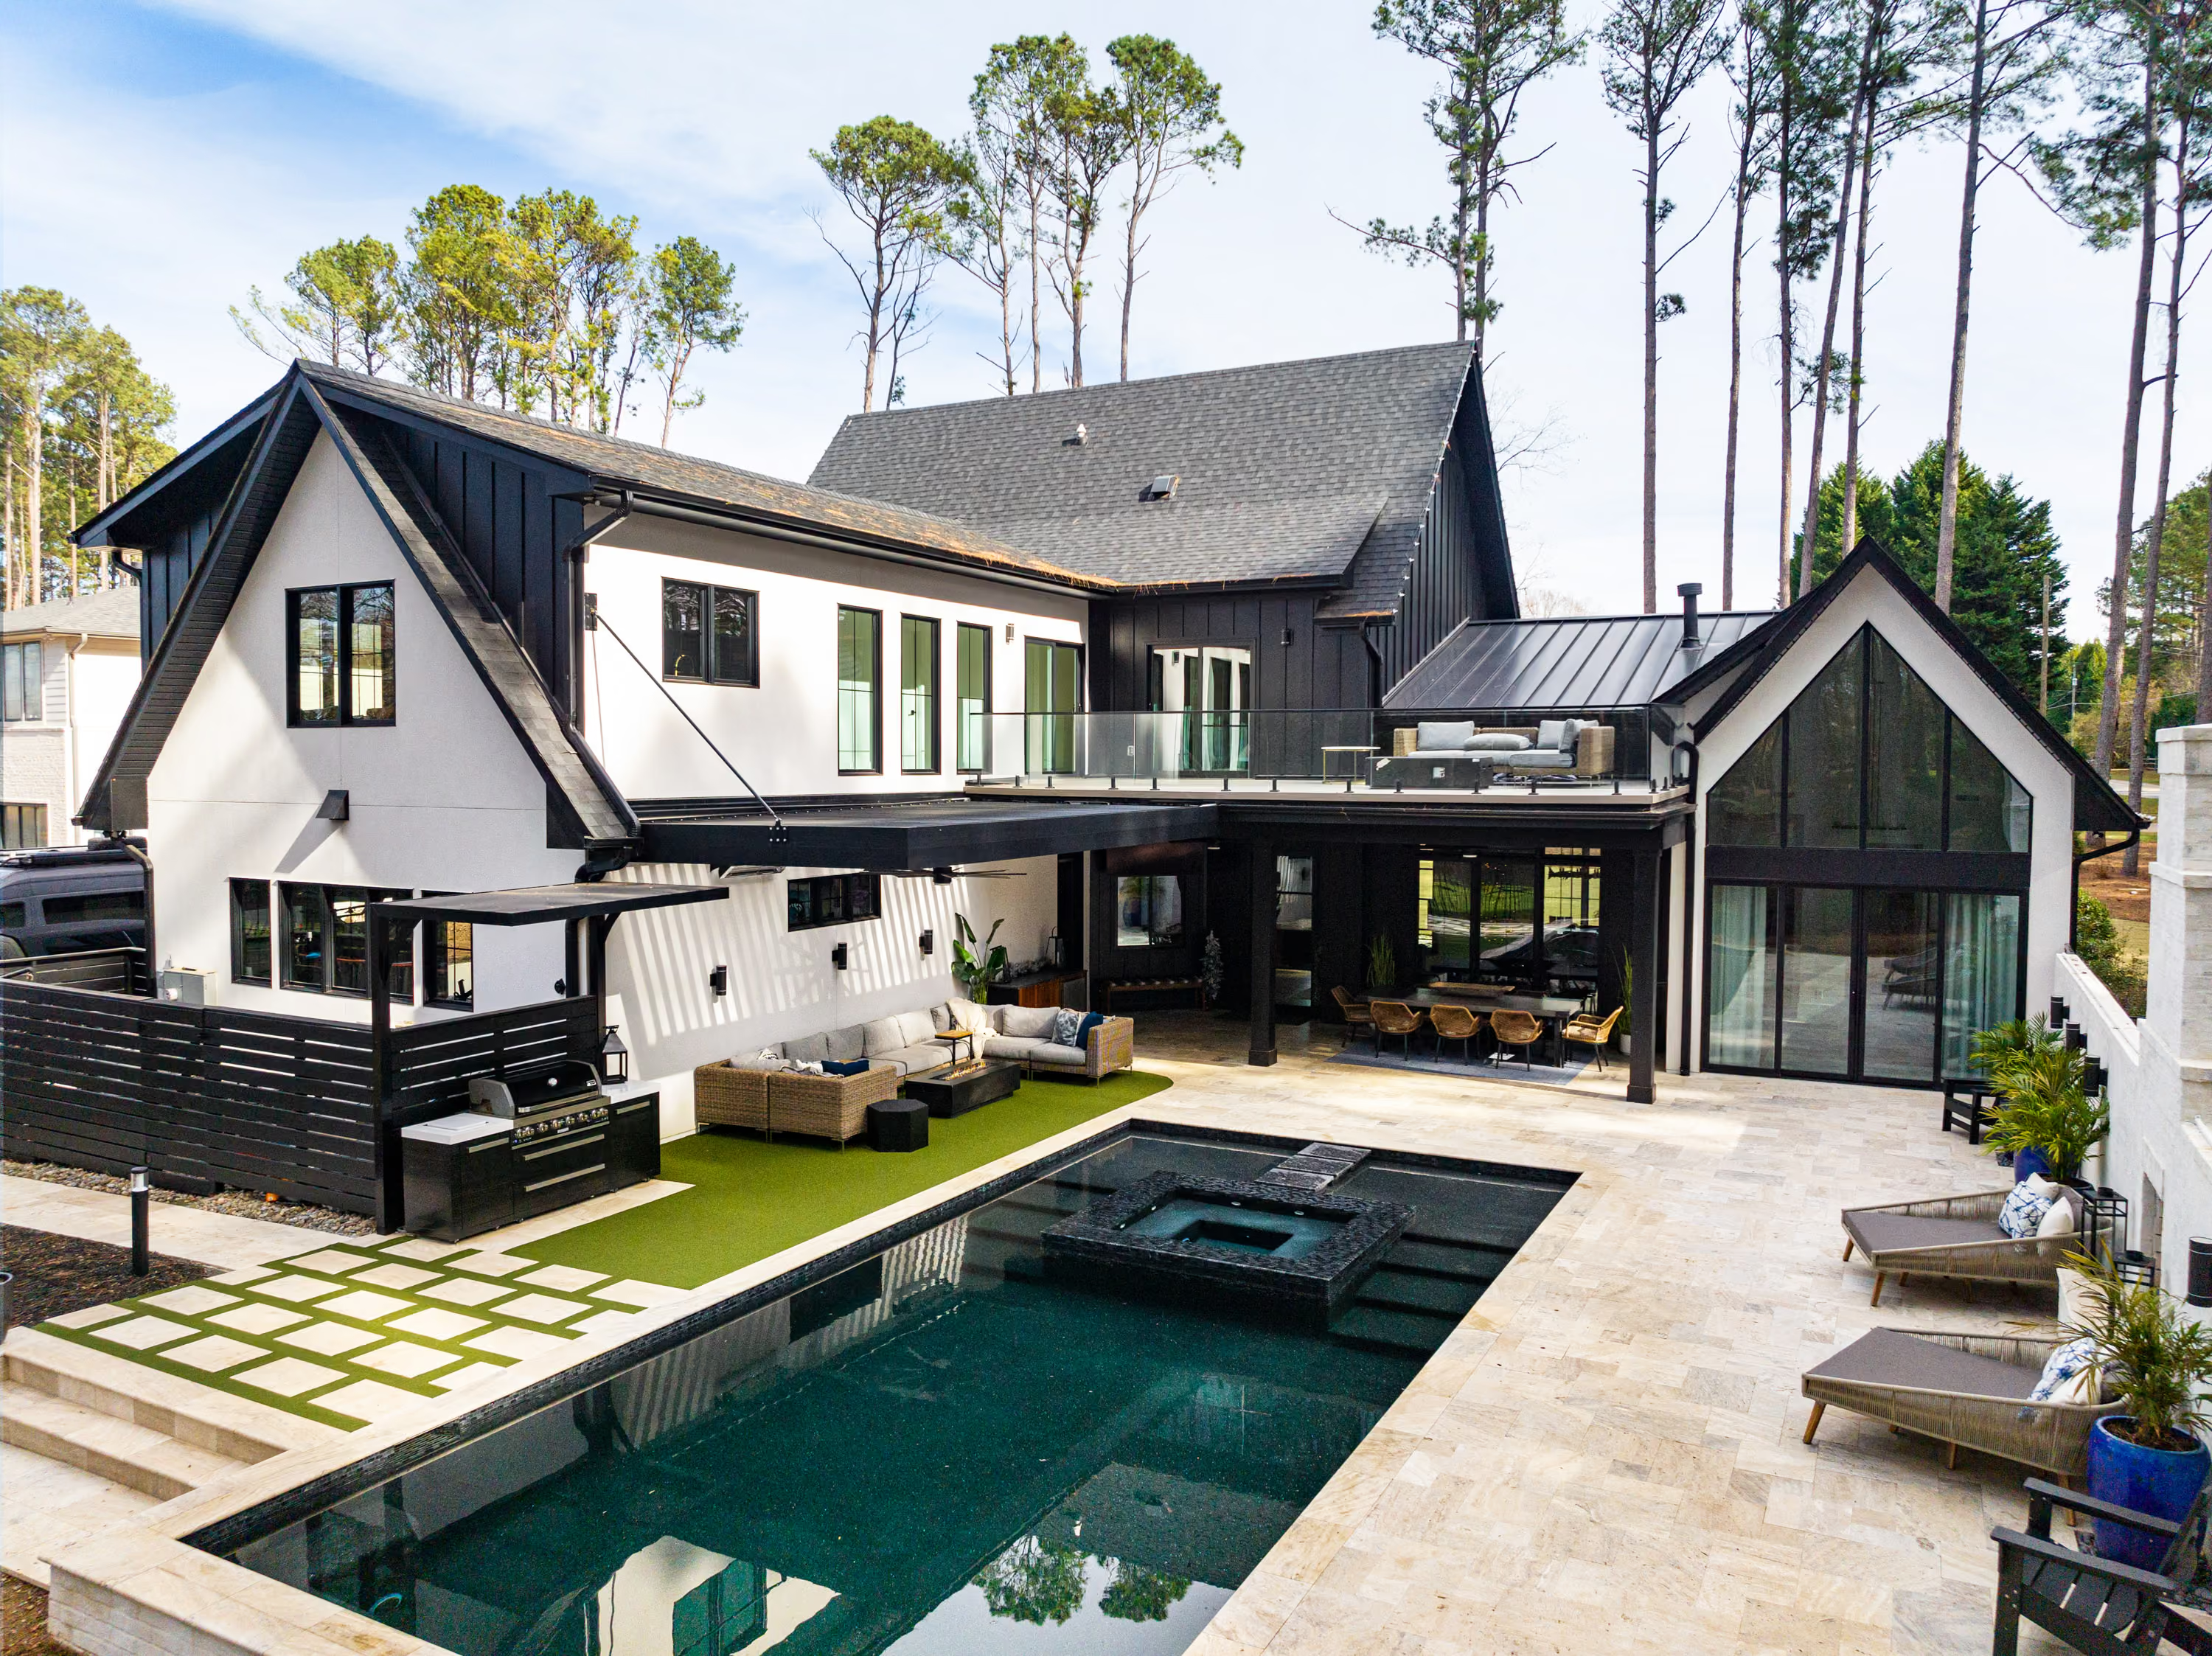
Most contractors build one piece of the space. FSI can design and build the entire outdoor room — pergola, kitchen, screens, heaters, lighting, and AV — as one cohesive system, coordinating with vetted contractors if needed.
02 / 03
No contractor coordination. No missed handoffs. No blame-shifting when something does not fit. FSI manages every trade, employs the people doing the work, or subs out to vetted partners.
03 / 03
FSI has been operating in this market since 2005. This climate, these jurisdictions, these materials. Not a new dealer figuring it out. A team with over 340 completed projects.
From First Call to Finished Space

One call. Describe what you are looking to build. FSI asks the right questions about your property, sun exposure, and how the space gets used.

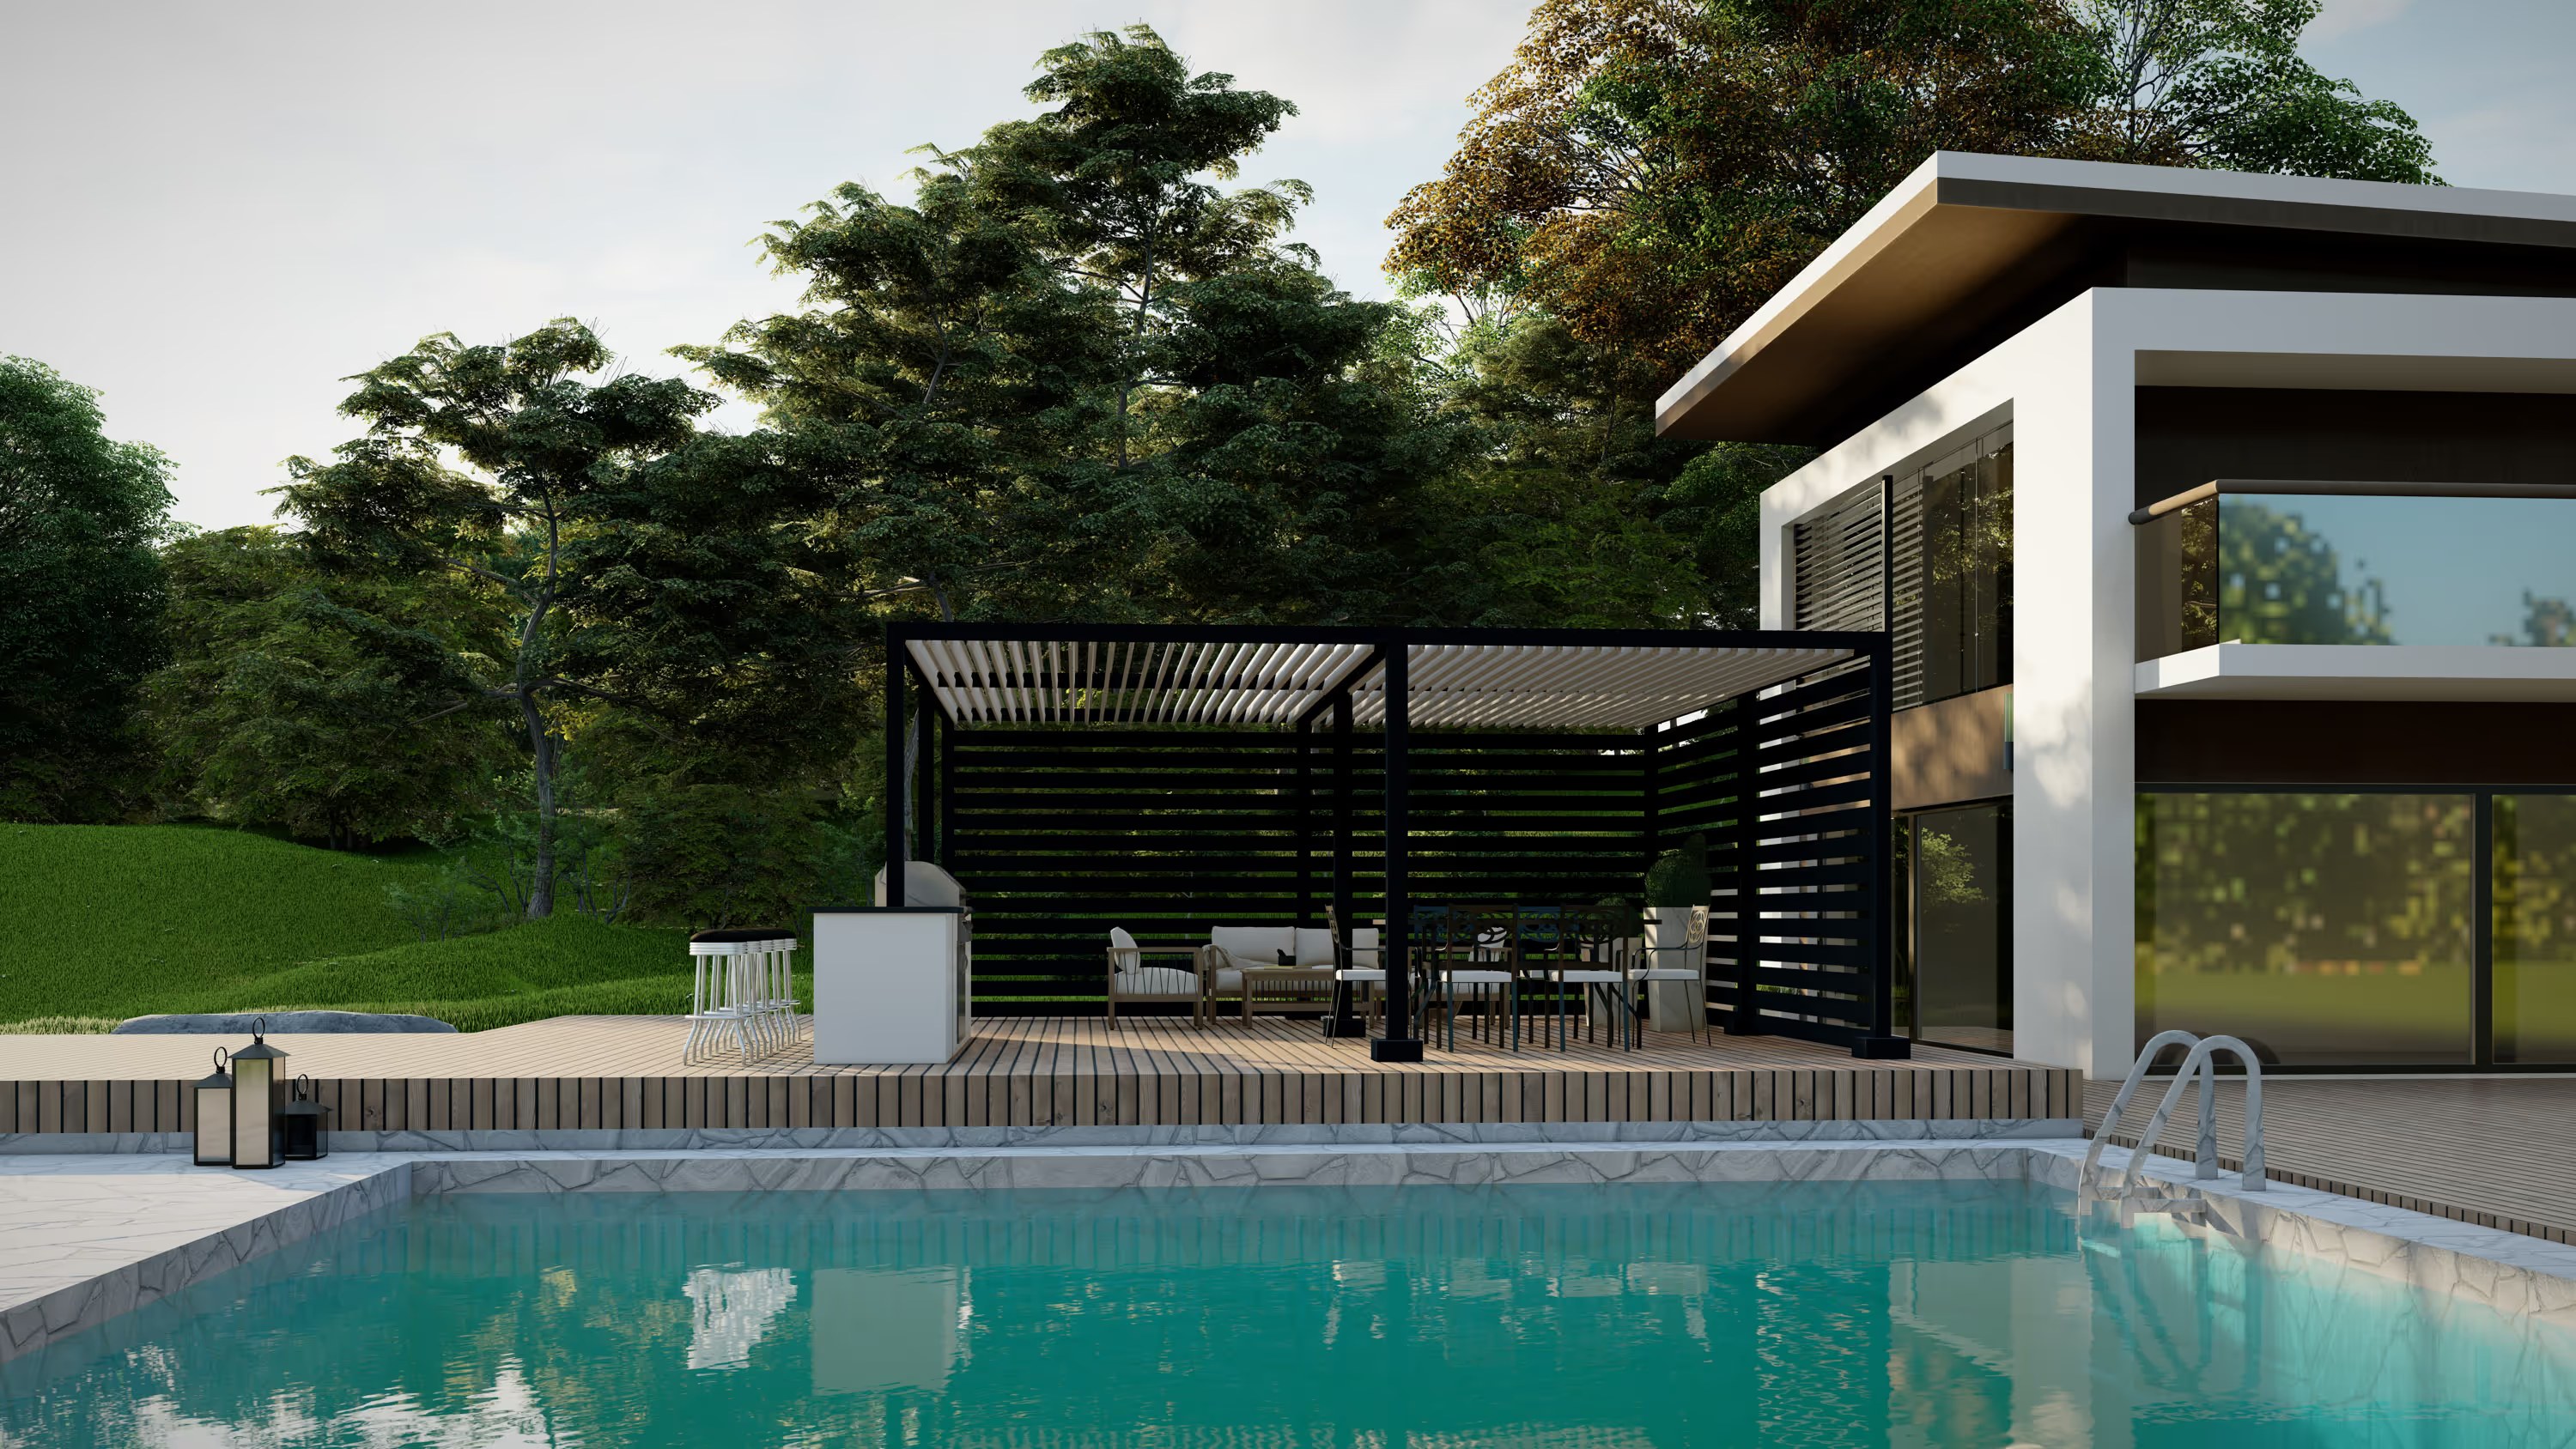
FSI comes to your property. Full assessment of the space. 3D renderings of the pergola, kitchen, and screens so you see the finished room before any work begins.

Complete written scope covering every trade. One price. You approve before anything is ordered or manufactured.

Your structure is custom manufactured. FSI coordinates all permitting, materials, and schedules the installation team.

Our team handles every element. Structure, screens, kitchen, and lighting installed by the same people. The space is ready to use.
QUESTIONS?
The R-BLADE's primary technical advantage over most competing louvered pergola systems is the flat dual-walled louver design and the fully integrated drainage system. Most competing systems use a curved or S-shaped louver profile that pools water in the trough of the curve when the roof is closed — when the louvers open after rain, the pooled water dumps onto the space below. The R-BLADE's flat louver profile sheds water rather than pooling it, and the integrated post drainage system handles all water invisibly. The R-BLADE is also engineered to meet High-Velocity Hurricane Zone requirements — a structural specification standard that competing systems do not typically carry. StruXure is a legitimate competing product with ICC certification, but the Azenco drainage engineering and FSI's installation expertise are the meaningful differentiators in Pacific Northwest conditions where rain management is the primary structural challenge.
Water drainage in the R-BLADE is managed by the integrated gutter system built into the structure's posts. When the louvers are closed, the louver surface sheds water inward to a continuous gutter channel that runs along the interior edge of the structure. The gutter channel directs water into the vertical post channels, which function as internal downspouts carrying water to the ground at the base of each post. The entire drainage path is concealed inside the structural aluminum — from the louver surface to the ground, no water is visible, no external hardware is exposed, and no splash occurs at the base because the water exits at grade level through a small drain point rather than dropping from a downspout height. This system was engineered to handle the rainfall rates of High-Velocity Hurricane Zone conditions in Florida, and in the Pacific Northwest it operates with significant capacity margin above the typical rainfall events the region produces.
The key difference is adjustability versus protection. The R-BLADE's motorized louvers open fully to let in sun and close to block rain, adapting to conditions in real time. The R-SHADE's insulated panels are fixed — the roof is always closed, always providing full protection, always insulating. The R-BLADE is the right choice if you value flexibility — using the full open roof on clear summer days and closing it against fall rain. The R-SHADE is the right choice if you value maximum protection — you want the overhead space to function like a covered room regardless of weather, and you are not trading protection for sunlight access. In terms of rain performance in Pacific Northwest conditions, the R-SHADE is the stronger specification. In terms of year-round versatility, the R-BLADE is the stronger specification. FSI walks through both options with every customer whose use case could fit either model.
The R-SHADE's High-Velocity Hurricane Zone rating is the strongest weather performance credential in the Azenco product line and means it is engineered for sustained wind and rain loads that significantly exceed what the Pacific Northwest produces in its worst conditions. Pacific Northwest winter storms produce wind and rain events, but not sustained Category 1-or-higher hurricane-grade conditions. The R-SHADE's engineering margin in Pacific Northwest conditions is therefore substantial — the structure is performing well within its design limits in any weather event this region typically produces. For homeowners who have experienced structural failures in other covered outdoor products in Pacific Northwest conditions — canopy frames collapsing in wind events, screen enclosures tearing in November storms — the R-SHADE's engineering standard provides a definitive answer to weather durability concerns.
K-BANA louvers rotate manually through 130 degrees of adjustment. The rotation is user-initiated — there is no spring or mechanical return, so the louvers stay at the angle they are set to until manually adjusted again. At one end of the rotation range, louvers are nearly horizontal, providing maximum shade with minimum airflow. At the other end, louvers are nearly vertical, providing maximum airflow and minimum shade. The 130-degree range gives the user meaningful control over the light-to-airflow tradeoff without requiring any tools or specialized knowledge. The adjustment is designed to be accessible from the space below rather than requiring the user to climb the structure. FSI demonstrates the adjustment during the final installation walkthrough.