
SERVICES / PERGOLAS
FSI designs and builds complete outdoor living spaces for Puget Sound homeowners. One team. Pergola, kitchen, screens, and more — designed and built by one team that manages every trade in-house or through vetted partners.

the difference
A kit from a catalog is not a solution for the Pacific Northwest. FSI specifies and builds Azenco systems that are engineered for high wind loads, heavy rain, and the specific structural requirements of your property. We do not just assemble a box; we build the foundation for your entire outdoor room.
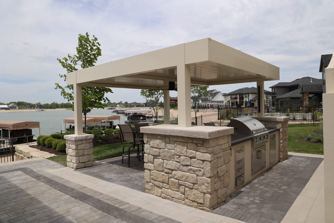
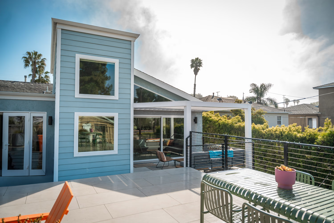
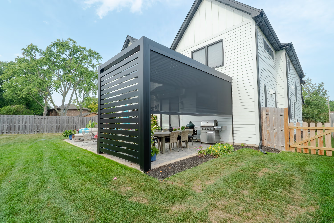
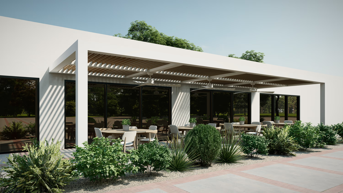
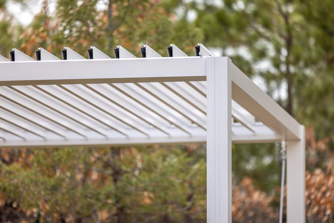
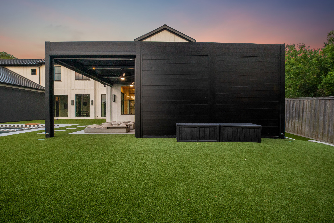


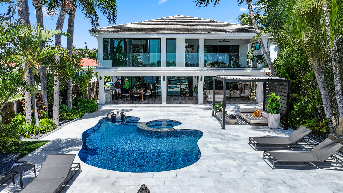
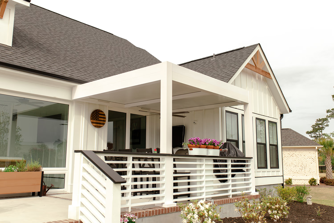
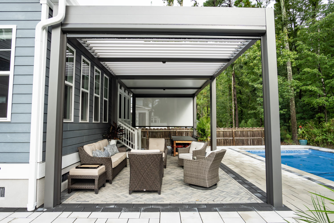
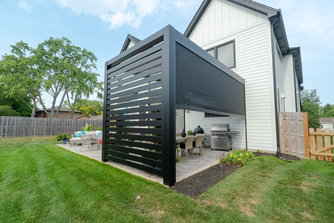


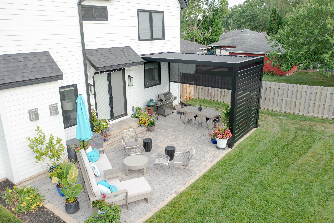
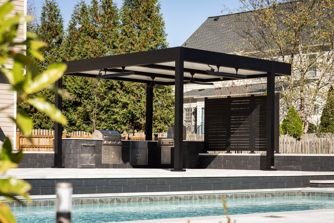
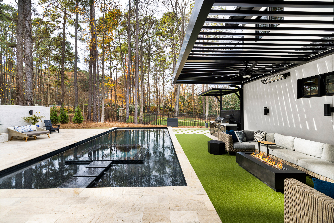
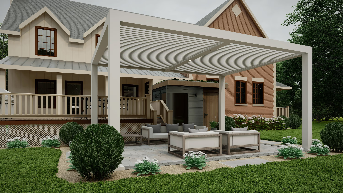
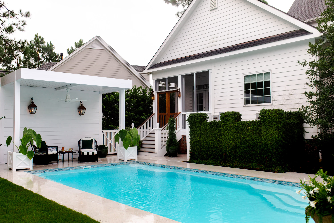
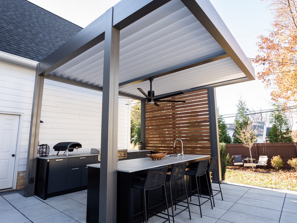
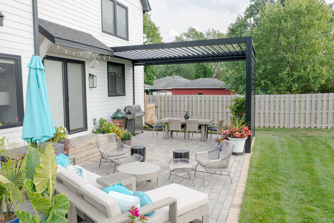
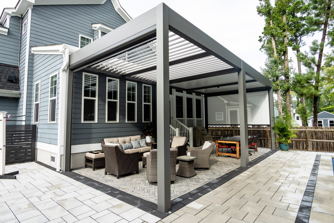
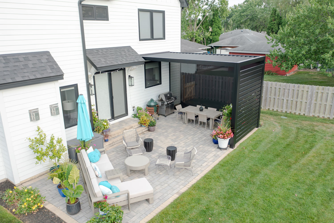
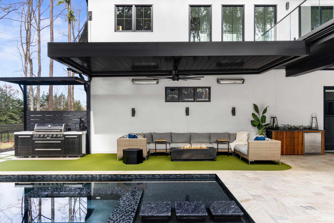
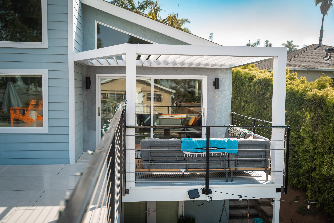
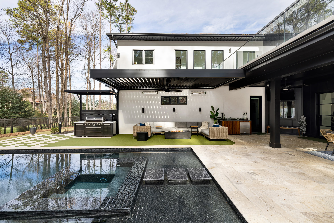
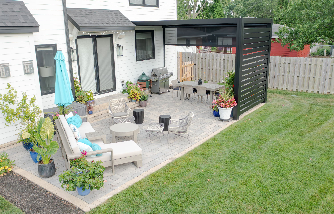
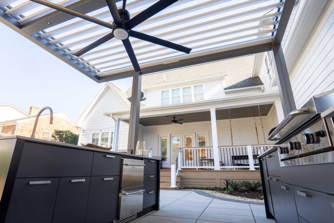

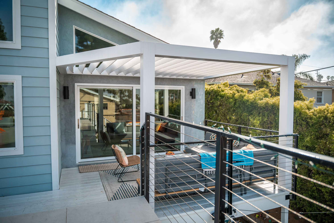

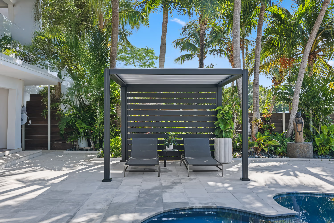
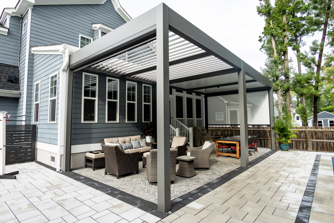
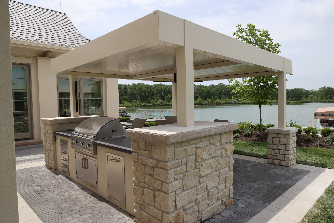
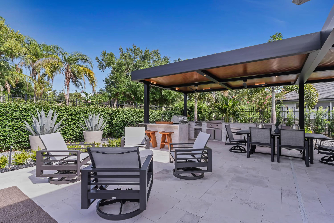
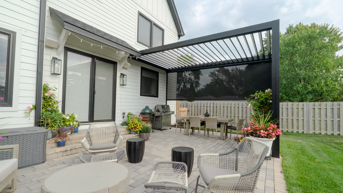
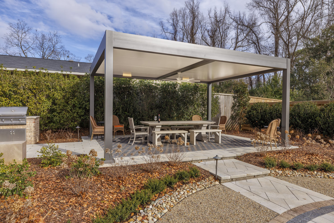
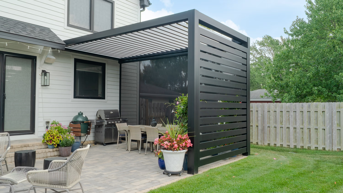
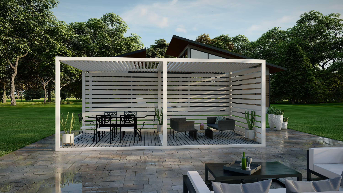
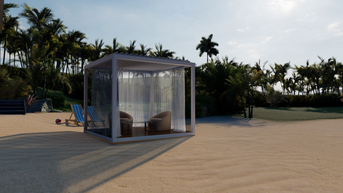

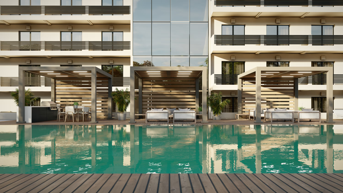
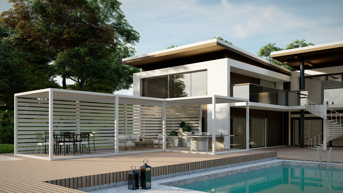


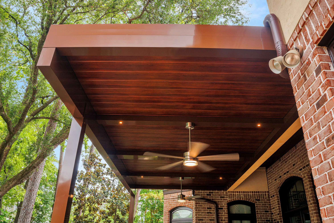

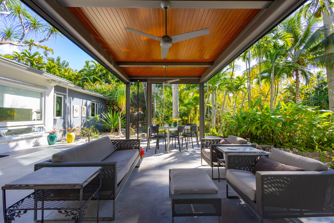
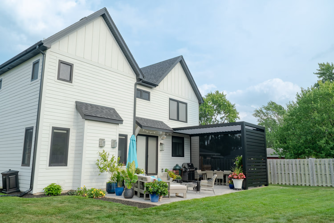

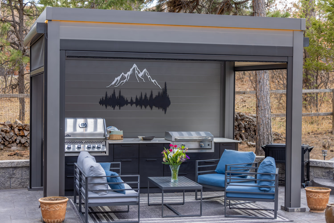
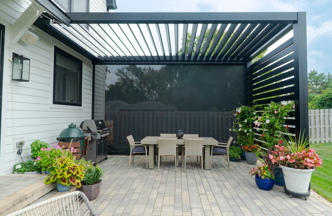
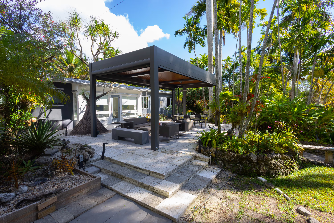
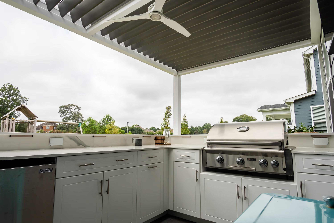
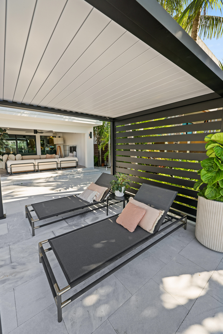
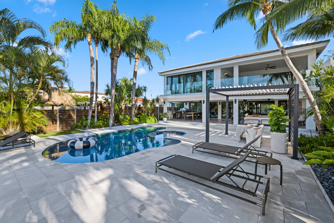
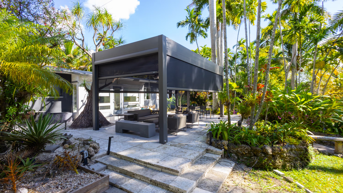
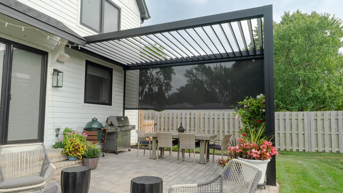
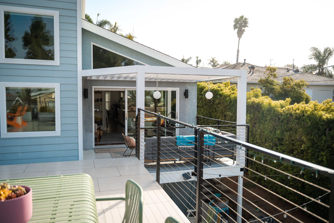
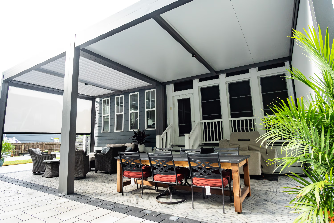
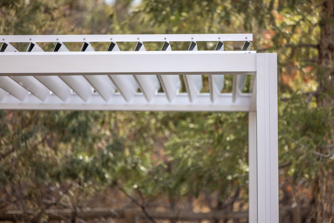
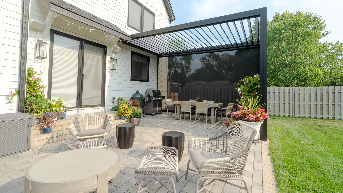
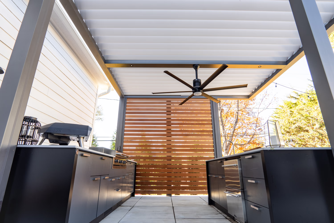


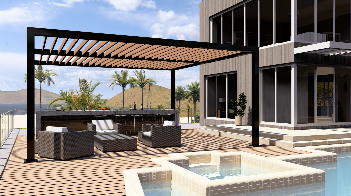
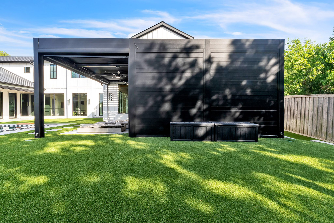

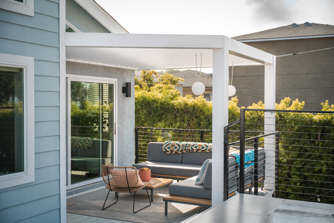
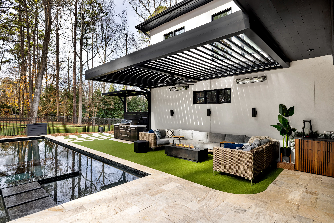
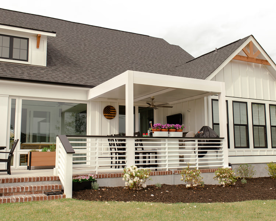
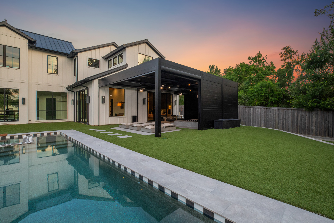
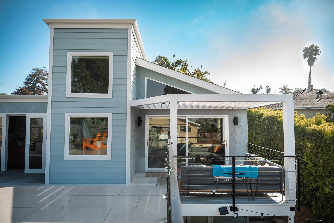
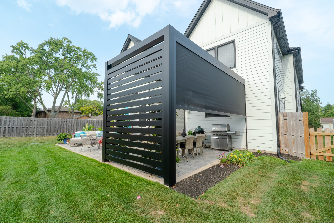
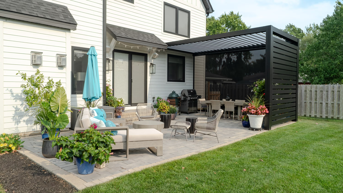

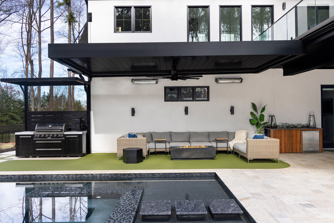
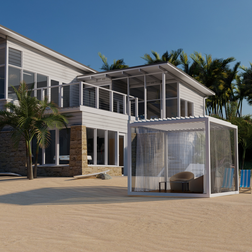


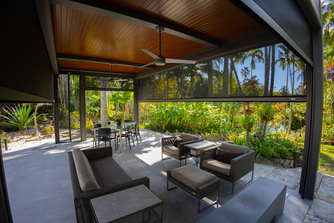

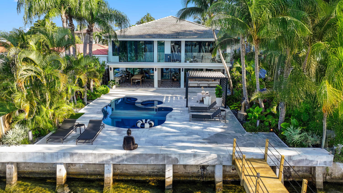
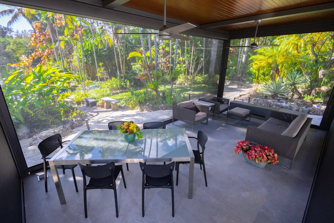

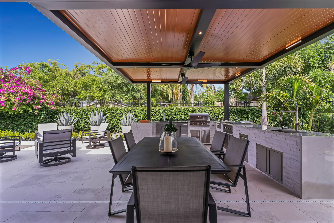
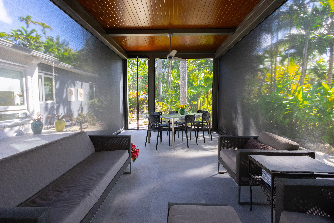

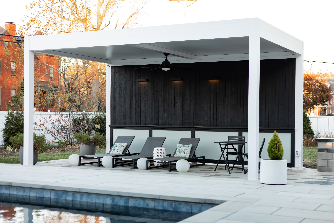
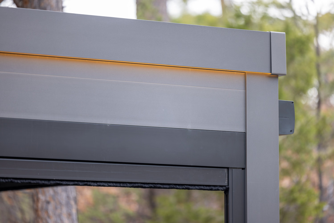
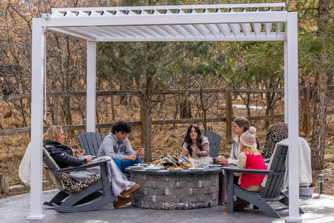
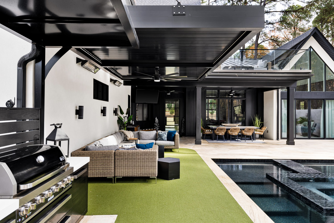

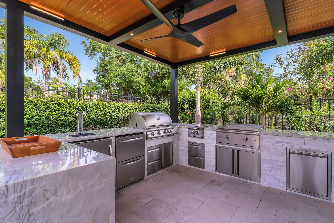
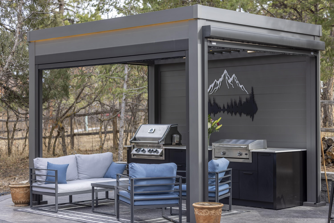
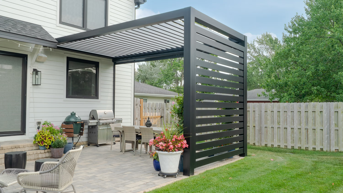
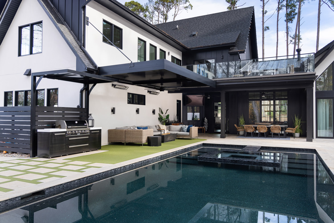
Every Azenco system uses the same 6060-T6 powder-coated aluminum and concealed hardware. The difference is how the roof behaves.

Freestanding modular pergola with manual louvers. No permit required in most Puget Sound jurisdictions.

The flagship system. Motorized louvers that seal against rain and open to sun on demand. Rain sensors close automatically.

Consistent shade and airflow with no moving parts. Patented screwless assembly and architectural fixed-slat design.

Solid insulated roof panels for maximum weather protection and temperature control. Solar panel compatible.

WHICH SYSTEM IS RIGHT FOR YOU?
R-BLADE adjusts to the conditions on demand.
R-BREEZE holds the perfect angle every day.
WHAT YOU ACTUALLY GET
Every Azenco system FSI installs is specified for Pacific Northwest conditions. Here is what that means for how you use your space.
01 · BENEFIT
Not just July and August. The right structure overhead means October is not the end of your outdoor season.
02 · BENEFIT
Sealed louvers and integrated gutters route water through the posts to grade. No dripping. No pooling. No going inside.
03 · BENEFIT
Open for full sun. Closed for full protection. Every position in between, on demand from your phone.
04 · BENEFIT
Factory-finished aluminum. Concealed fasteners. No exposed bolts or cover plates. Clean lines from every angle.
05 · BENEFIT
Screens, kitchen, lighting, and heaters all mount to the same structure. Get the pergola right and the rest of the build follows.
From the first site visit to the final walkthrough, FSI manages every trade and every detail of your outdoor space.
01 / 03
Most contractors build one piece of the space. FSI can design and build the entire outdoor room — pergola, kitchen, screens, heaters, lighting, and AV — as one cohesive system, coordinating with vetted contractors if needed.
02 / 03
No contractor coordination. No missed handoffs. No blame-shifting when something does not fit. FSI manages every trade, employs the people doing the work, or subs out to vetted partners.
03 / 03
FSI has been operating in this market since 2005. This climate, these jurisdictions, these materials. Not a new dealer figuring it out. A team with over 340 completed projects.
From First Call to Finished Space

One call. Describe what you are looking to build. FSI asks the right questions about your property, sun exposure, and how the space gets used.

FSI comes to your property. Full assessment of the space. 3D renderings of the pergola, kitchen, and screens so you see the finished room before any work begins.

Complete written scope covering every trade. One price. You approve before anything is ordered or manufactured.

Your structure is custom manufactured. FSI coordinates all permitting, materials, and schedules the installation team.

Our team handles every element. Structure, screens, kitchen, and lighting installed by the same people. The space is ready to use.
QUESTIONS?
No pressure. No commitment. FSI comes to your property, walks the space with you, and shows you exactly what is possible and what it costs. Schedule your free consultation to start.