FSI installs the Azenco K-BANA for Puget Sound homeowners who want a flexible, freestanding manual pergola with no permit required and no motor to maintain.
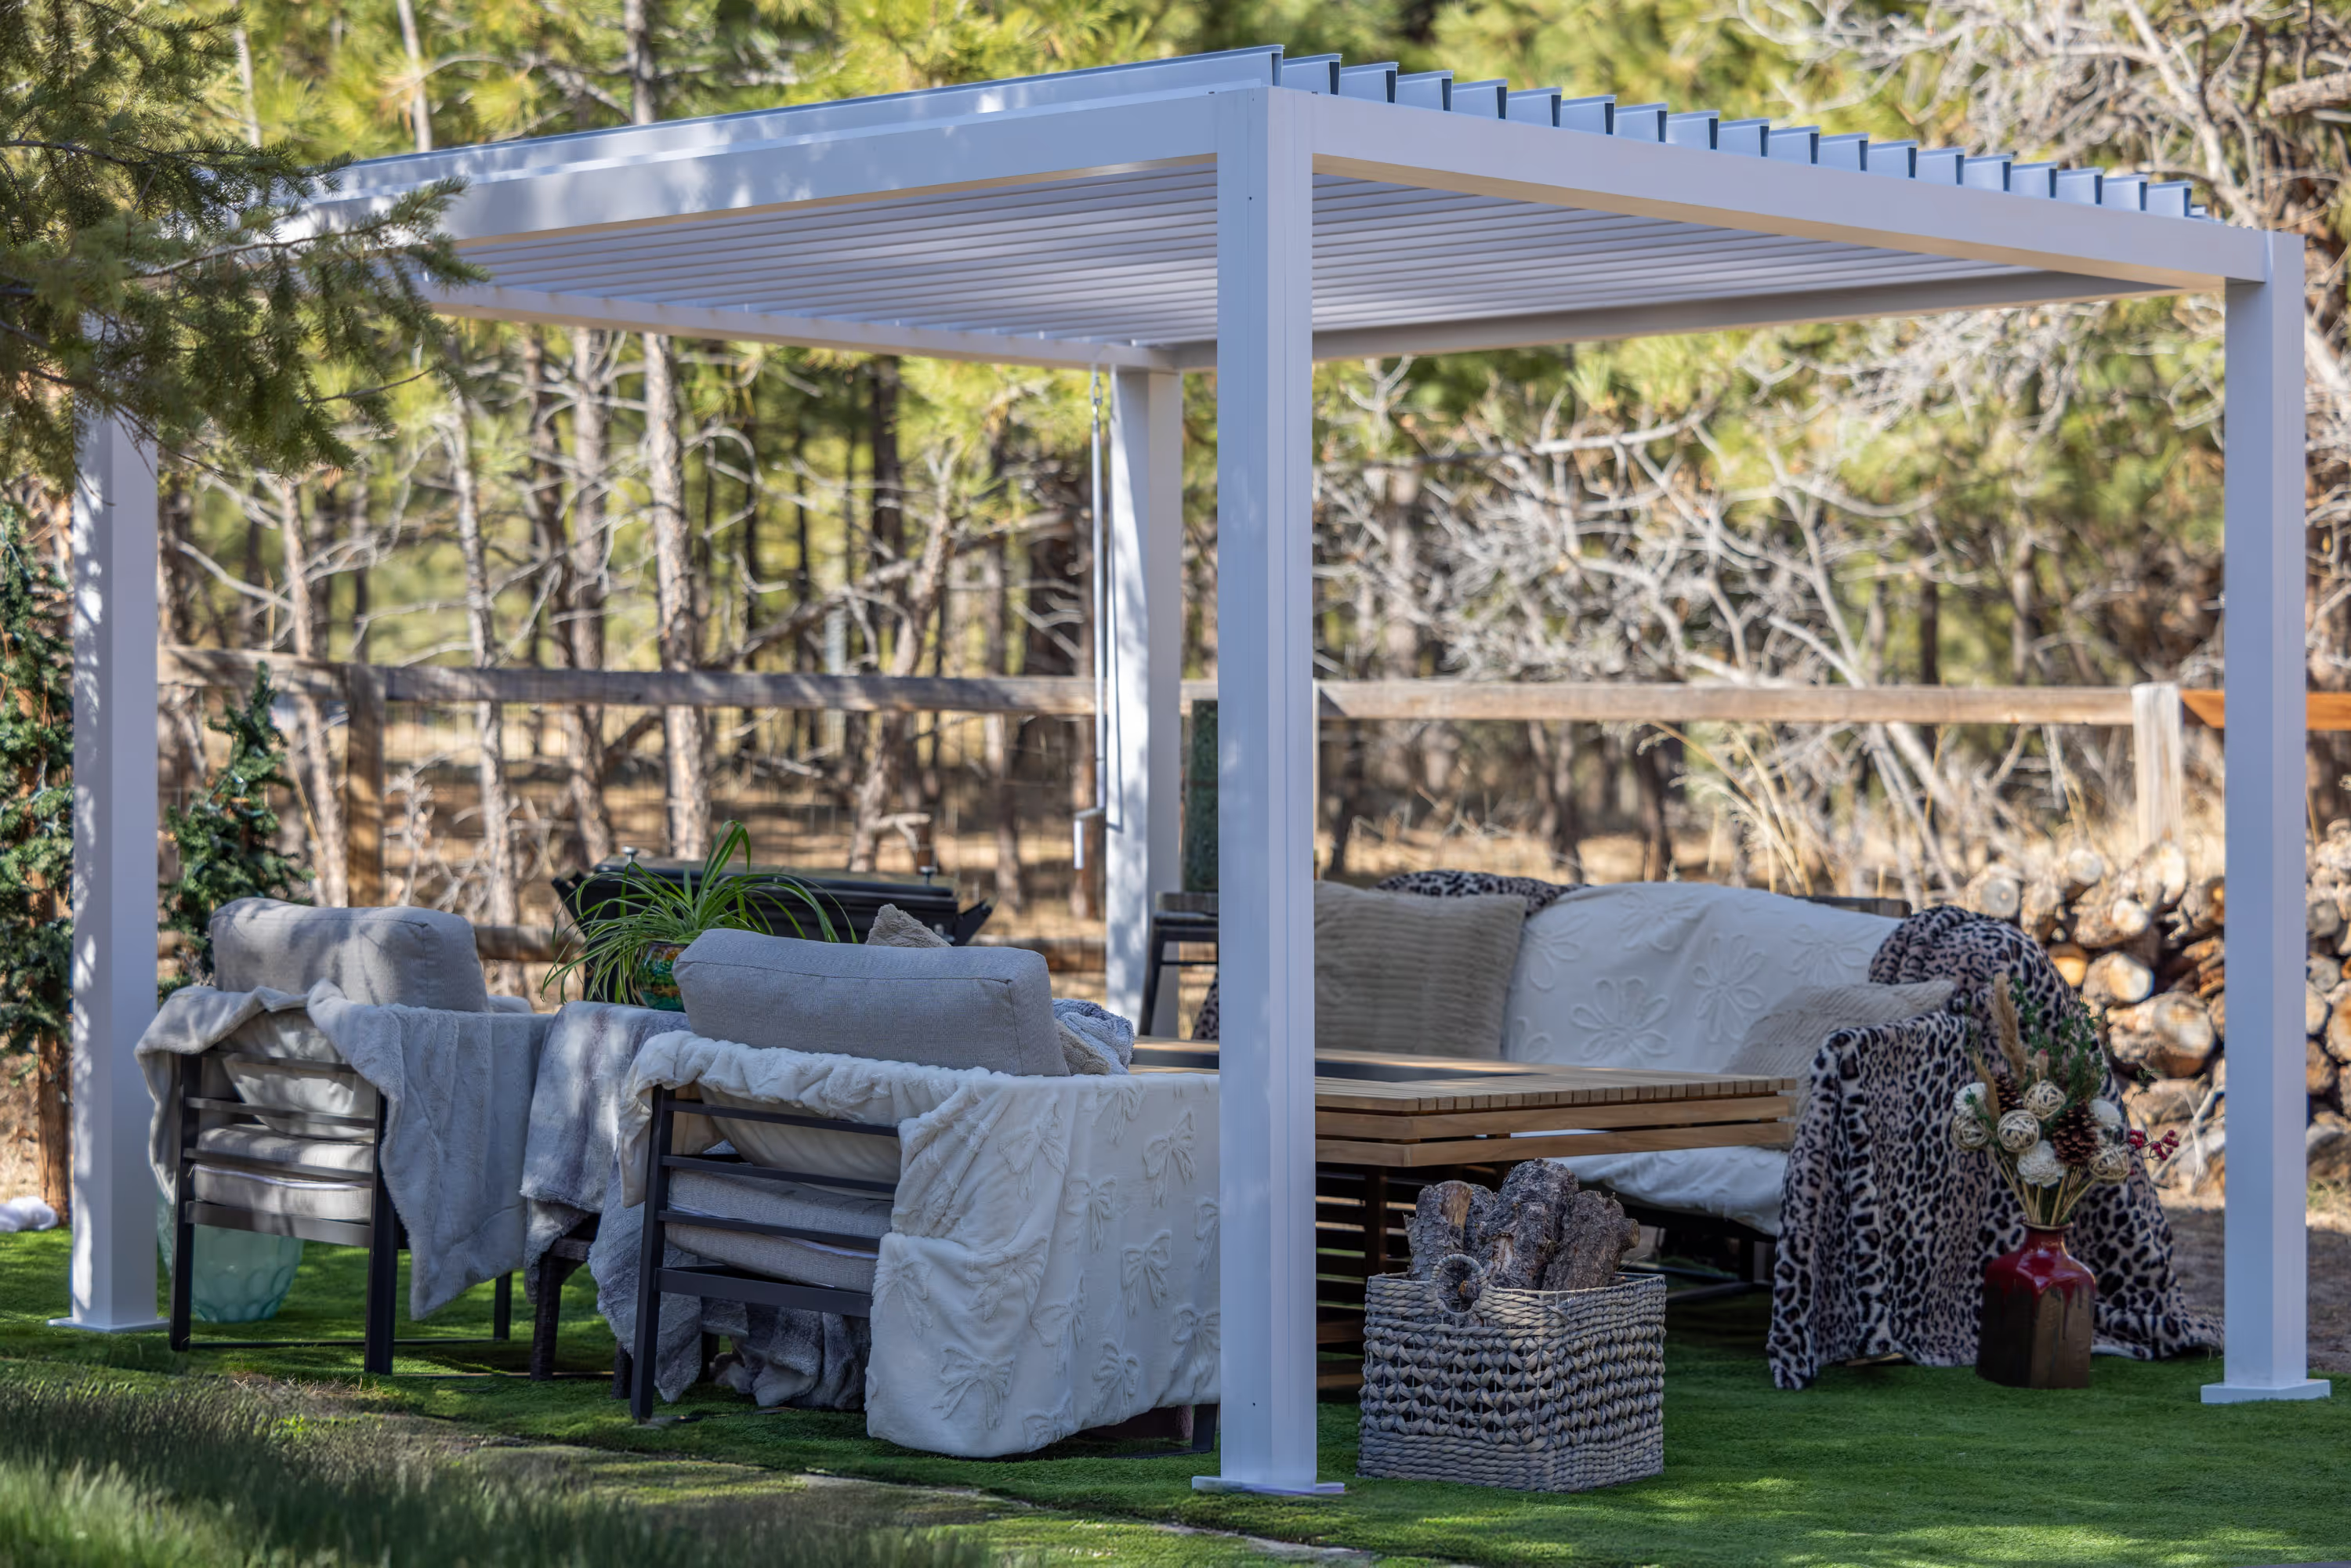
The K-BANA is a modular, freestanding manual-louvered pergola. Louvers operate at 130 degrees by hand. No motor, no smart home integration. No permit required in most Pacific Northwest jurisdictions.
What it does have is the same 6060-T5 powder-coated aluminum, the same concealed hardware, and the same Azenco build quality as every other system in the lineup. Modular design means it goes where you need it.

FEATURE 1
Freestanding modular structure. No permits required in most Pacific Northwest jurisdictions. Nothing to file and no waiting on the city.

FEATURE 2
Louvers adjust fully by hand between open and closed. No motor, no wiring, no calibration. Control it yourself every time.

FEATURE 3
Goes where you need a permanent attached structure will not. The modular design means adaptable panels, sizing, and optional walls or screens.
The System
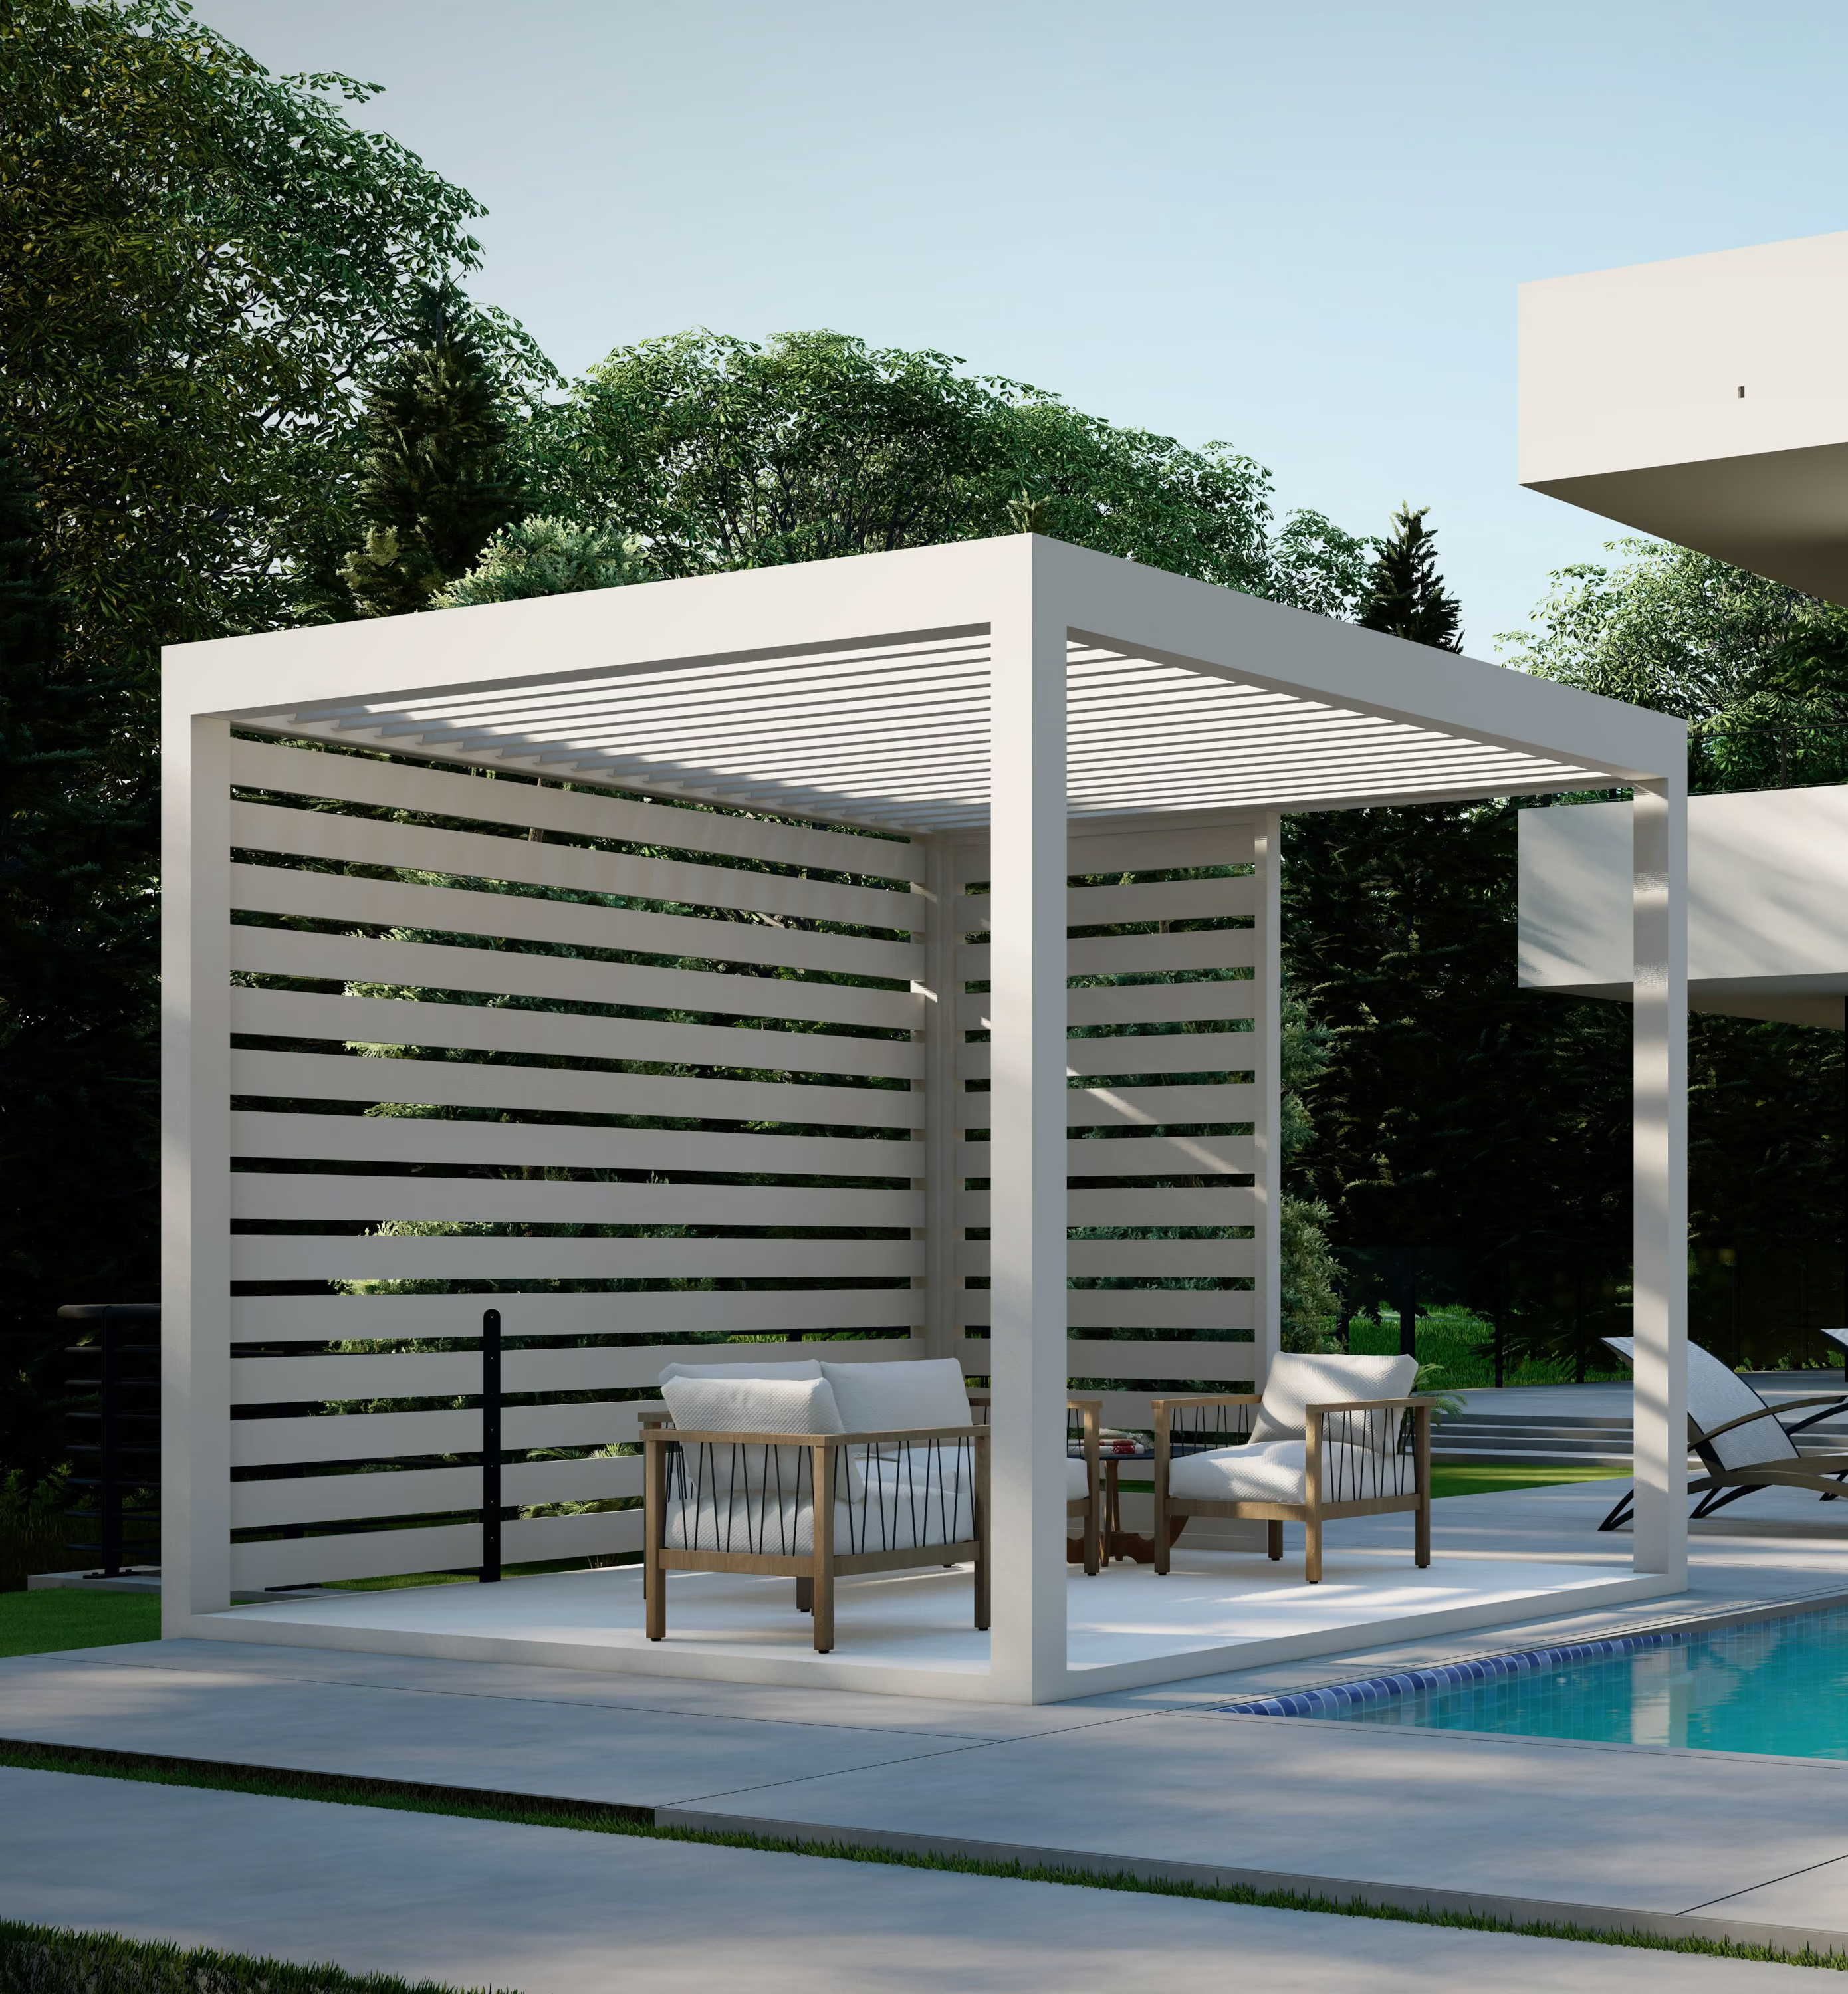
Build The Full Space

Enclose the sides of your K-BANA with the patented dual-pull magnetic screen system. Bugs out. Wind controlled. Solar, vinyl, or insect screen material.
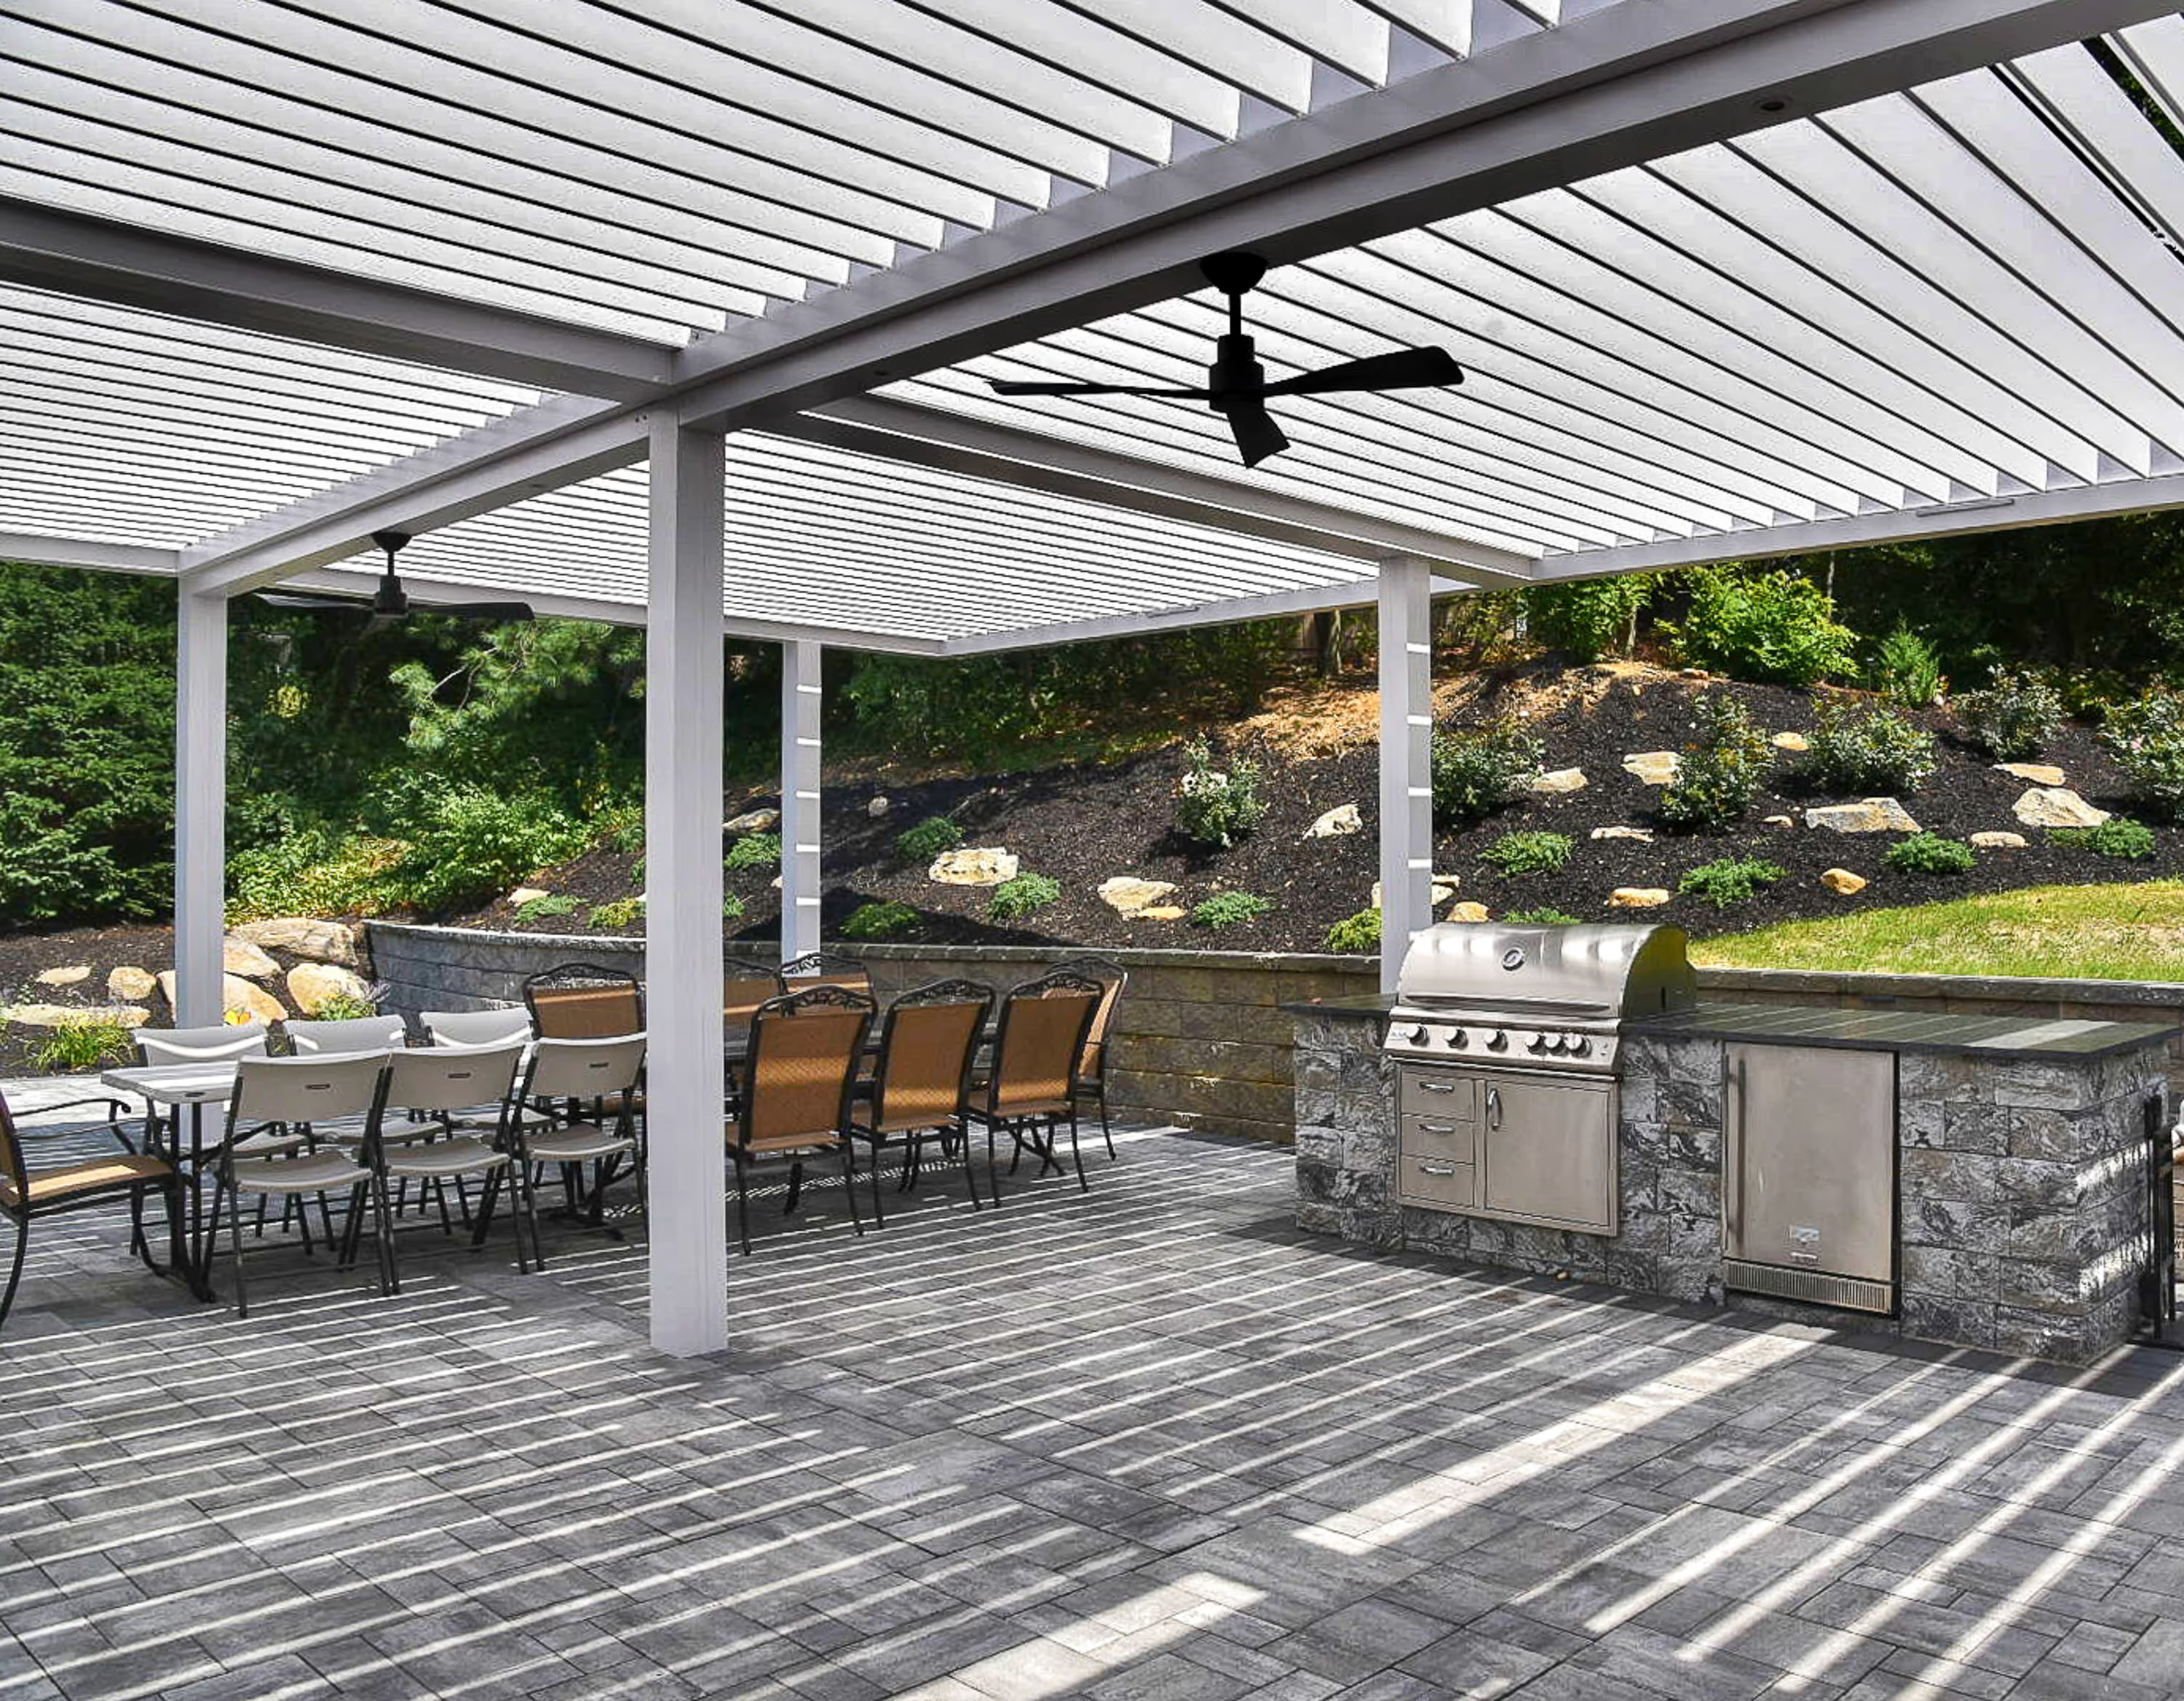
Aluminum-welded frame. Custom cabinetry. Commercial-grade appliances. Stone or tile facing matched to your home. Built to integrate with the pergola structure.

Outdoor-rated TV, patio speakers, and smart controls. Installed by the team that spent 20 years in low-voltage before building their first pergola.
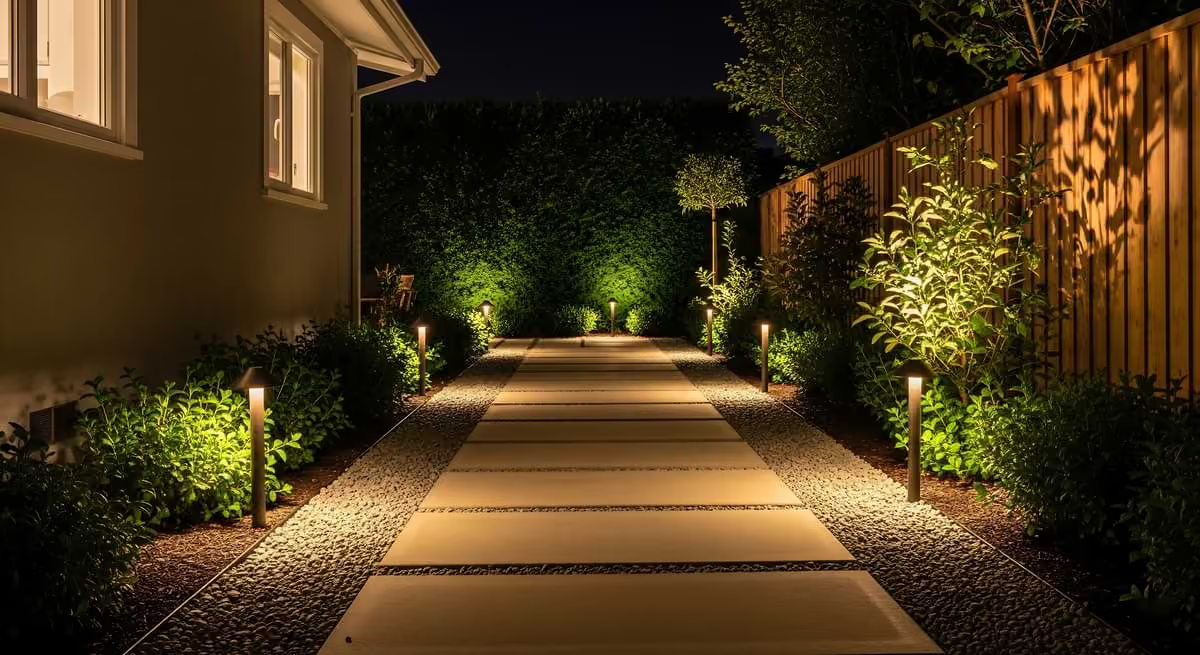
Recessed LED and LED strip lighting inside the K-BANA structure. Designed during the build. Your outdoor space stays usable after dark.

Pop-up hospitality spaces, hotel courtyards, and event venues across the Puget Sound use K-BANA for covered outdoor seating that requires no permanent wall attachment and no permit in most commercial jurisdictions. FSI installs and services commercial K-BANA systems with the same precision as residential.
common questions
The key functional difference is deployment style, footprint, and intended weather performance. A retractable awning mounts to a wall and extends horizontally over an area adjacent to the building — a fabric shade system that retracts when not in use. A pergola is a freestanding or wall-attached structure with its own aluminum frame, roof system, and structural posts that define a dedicated outdoor space — it is a permanent architectural element. An awning is typically a lower-cost, faster-installation solution for shading a door, window, or small patio area where a full pergola footprint is not appropriate. A pergola defines and covers a larger outdoor room with more structural permanence, weather performance options, and integration potential for screens, kitchens, and technology. FSI installs both — the consultation determines which is appropriate for the specific application and budget.
The K-BANA is generally priced lower than the R-BLADE because the motor system, weather sensors, control electronics, and motorization components are not present. The exact price difference depends on the K-BANA's size, wall configuration, and any add-ons like lighting or MagnaTrack screens versus the R-BLADE's size and add-on configuration. In general terms, a K-BANA of equivalent footprint to an R-BLADE will be meaningfully less expensive. Whether the price difference is the right tradeoff depends on the use case. For Pacific Northwest homeowners who want year-round weather protection and smart home integration, the R-BLADE's capabilities justify the premium. For homeowners whose primary use case is summer shade in a partially sheltered location, the K-BANA's price advantage may be the better fit. FSI presents both options during the consultation for customers whose use case could reasonably fit either product.
Permit requirements for the K-BANA vary by jurisdiction and project scope. In most Washington State residential jurisdictions, permanent attached or freestanding structures above a certain size threshold require a permit regardless of whether they are motorized. The K-BANA is a permanent structural installation and meets the size threshold for permit requirements in most Puget Sound jurisdictions. FSI confirms the applicable permit requirements for your specific location during the initial consultation and manages the permit application as part of every project. Customers who assume the K-BANA's manual operation or modular nature exempts it from permit requirements should confirm this with FSI before making that assumption — permit requirements are based on structure size and attachment type, not mechanical complexity.
Yes — the K-BANA's wall and partition system is a core design feature of the product. Fixed louvered wall panels provide permanent semi-enclosed sides with consistent airflow and privacy. Sliding louvered wall panels can be opened fully for an open-air feel and closed partially or fully for shade and wind protection. Plain wall panels close the sides completely for maximum enclosure. These wall options can be combined — a K-BANA installation might have a solid back wall, sliding louvered panels on the sides, and an open front, creating a cabana profile that suits a specific site orientation or privacy requirement. MagnaTrack motorized screens can also be added to K-BANA structures in place of or in addition to fixed wall panels for motorized side enclosure.
K-BANA louvers rotate manually through 130 degrees of adjustment. The rotation is user-initiated — there is no spring or mechanical return, so the louvers stay at the angle they are set to until manually adjusted again. At one end of the rotation range, louvers are nearly horizontal, providing maximum shade with minimum airflow. At the other end, louvers are nearly vertical, providing maximum airflow and minimum shade. The 130-degree range gives the user meaningful control over the light-to-airflow tradeoff without requiring any tools or specialized knowledge. The adjustment is designed to be accessible from the space below rather than requiring the user to climb the structure. FSI demonstrates the adjustment during the final installation walkthrough.
The K-BANA suits homeowners who want a premium louvered structure at a more accessible price point than the motorized R-BLADE, prefer no mechanical or electronic components in the structure, primarily need shade management for summer afternoons rather than year-round weather protection, or are interested in a modular design that can be configured as an open structure, a partially enclosed cabana, or a fully enclosed room with wall panels. Commercial applications including poolside cabanas, resort shade structures, and hospitality shade applications where manual operation is acceptable and the modular enclosure options are desirable are also appropriate for the K-BANA. The K-BANA is not the right choice for Pacific Northwest homeowners whose primary goal is year-round weather protection in fall and winter conditions.
No — the K-BANA louver system operates entirely manually and requires no electrical connection or motor for the roof operation. The louvers are adjusted by hand. However, the K-BANA can accommodate electrical additions for lighting — LED strip or recessed LED can be added to the structure with appropriate electrical routing and fixtures. The base K-BANA structure does not require a power source, which makes it a viable option for installations in locations where electrical access is limited or where running a new circuit to the structure location is impractical. If lighting is desired, electrical routing is planned during the installation. FSI discusses the full add-on scope during the design consultation.
The R-BLADE has motorized louvers controlled by remote, app, or automated sensors — they open and close electrically in response to weather and user input. The K-BANA has manual louvers adjusted by hand at 130 degrees of rotation. The R-BLADE responds to rain automatically and provides gapless waterproof coverage when closed. The K-BANA provides shade management and partial weather protection but does not seal against sustained rain the way the motorized R-BLADE does. The R-BLADE is the premium motorized product suited for year-round Pacific Northwest weather management. The K-BANA is the manual product suited for shade control and aesthetic value in a simpler, lower-cost system. FSI recommends the R-BLADE to most Pacific Northwest customers who want year-round usability. The K-BANA is recommended where the primary use case is summer shade or where the price difference is a meaningful factor.
The K-BANA is Azenco's modular manual louvered pergola — an award-winning outdoor structure with a louvered roof adjusted by hand to 130 degrees of rotation and flexible wall and partition options including fixed louvered panels, sliding louvered panels, and plain wall panels. The K-BANA is distinguished by its modularity — it can be configured as an open shade structure, a semi-enclosed cabana with louvered side panels, or a fully enclosed room with plain wall panels depending on the configuration. There is no motor and no electrical requirement for the louver system itself. The K-BANA is the most accessible price point in the Azenco product line and is a strong choice for homeowners who want a premium outdoor structure with adjustable shade control, do not need motorized functionality, and prefer the design freedom of a modular system.
When one contractor manages the full outdoor scope, every design decision is made with full knowledge of every other element in the space. The kitchen is designed to wrap the pergola post — which is only possible if the same team knows both the kitchen dimensions and the post location before either is fabricated. The MagnaTrack screens are sized to the pergola opening dimensions — which only works if the same team specified both. The technology wiring is run inside the structural framing — which only happens if the technology is planned before the structure is completed. None of these integrations happen by accident. They happen because one team owns the design, the materials, and the installation of every element. The alternative — hiring separate vendors for the pergola, the kitchen, the screens, and the technology — produces a backyard where each element was done by someone who never spoke to the others. FSI eliminates that sequence entirely.