FSI installs the Azenco K-BANA for Puget Sound homeowners who want a flexible, freestanding manual pergola with no permit required and no motor to maintain.
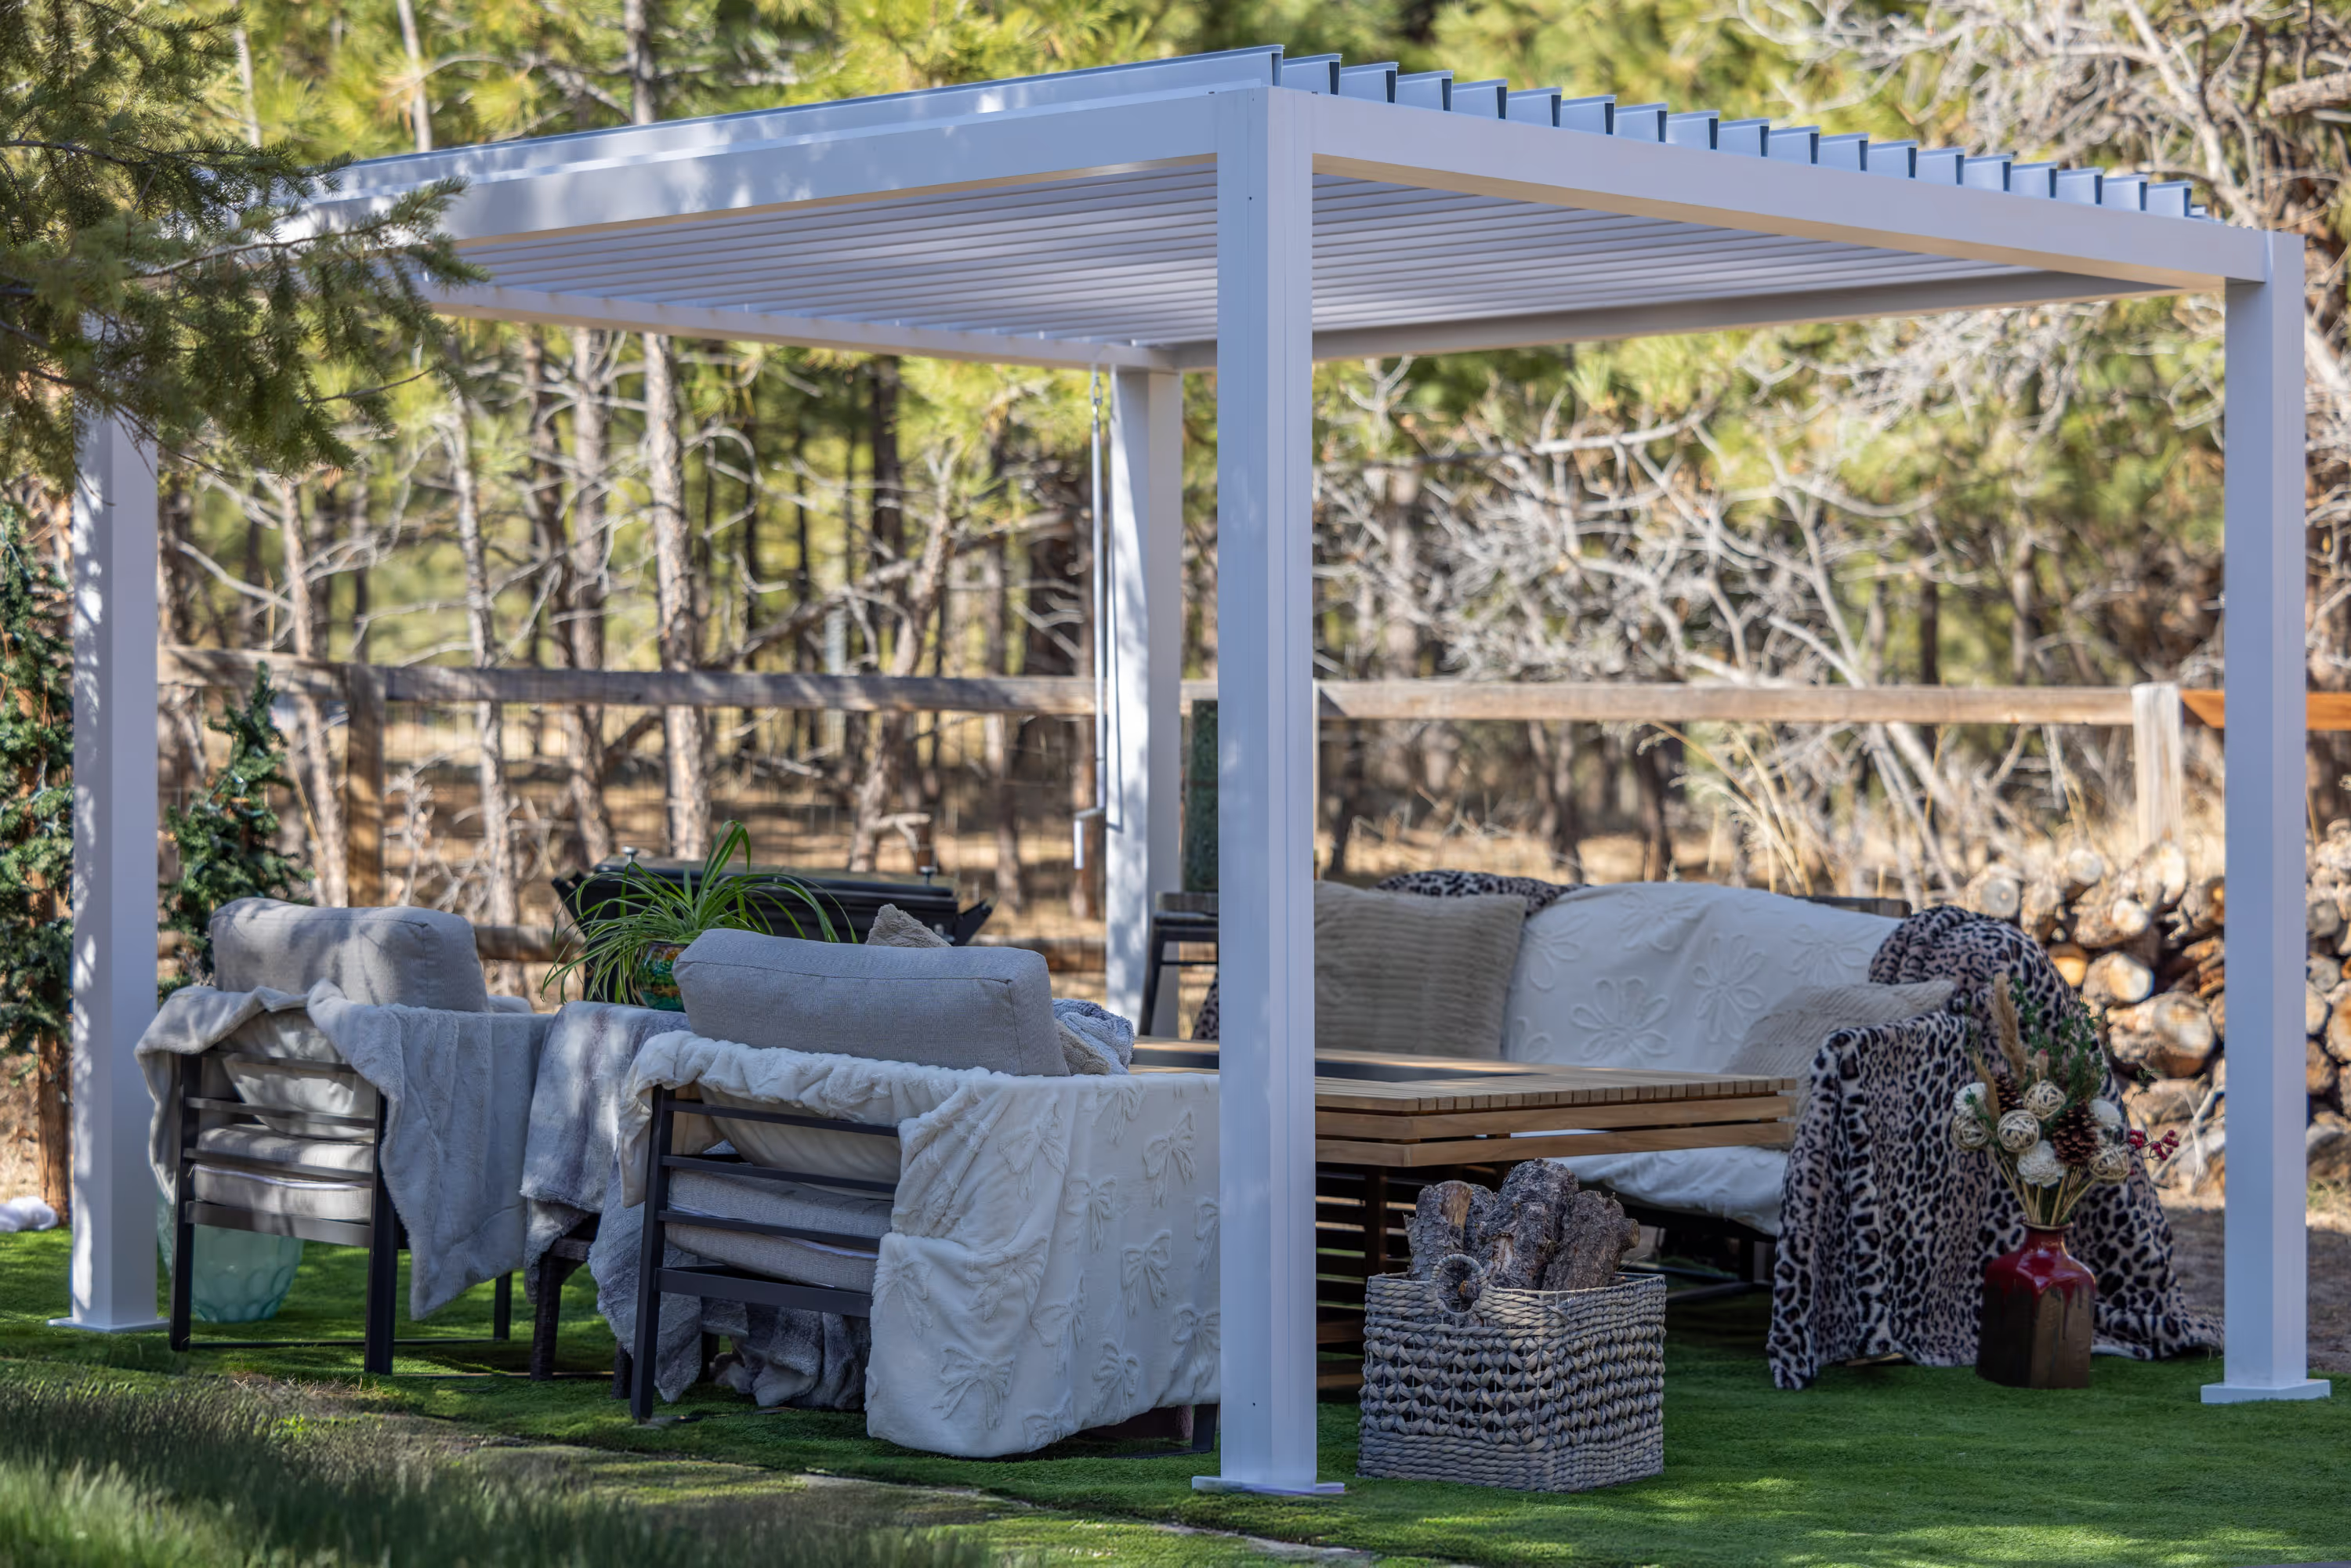
The K-BANA is a modular, freestanding manual-louvered pergola. Louvers operate at 130 degrees by hand. No motor, no smart home integration. No permit required in most Pacific Northwest jurisdictions.
What it does have is the same 6060-T5 powder-coated aluminum, the same concealed hardware, and the same Azenco build quality as every other system in the lineup. Modular design means it goes where you need it.

FEATURE 1
Freestanding modular structure. No permits required in most Pacific Northwest jurisdictions. Nothing to file and no waiting on the city.

FEATURE 2
Louvers adjust fully by hand between open and closed. No motor, no wiring, no calibration. Control it yourself every time.

FEATURE 3
Goes where you need a permanent attached structure will not. The modular design means adaptable panels, sizing, and optional walls or screens.
The System
Build The Full Space

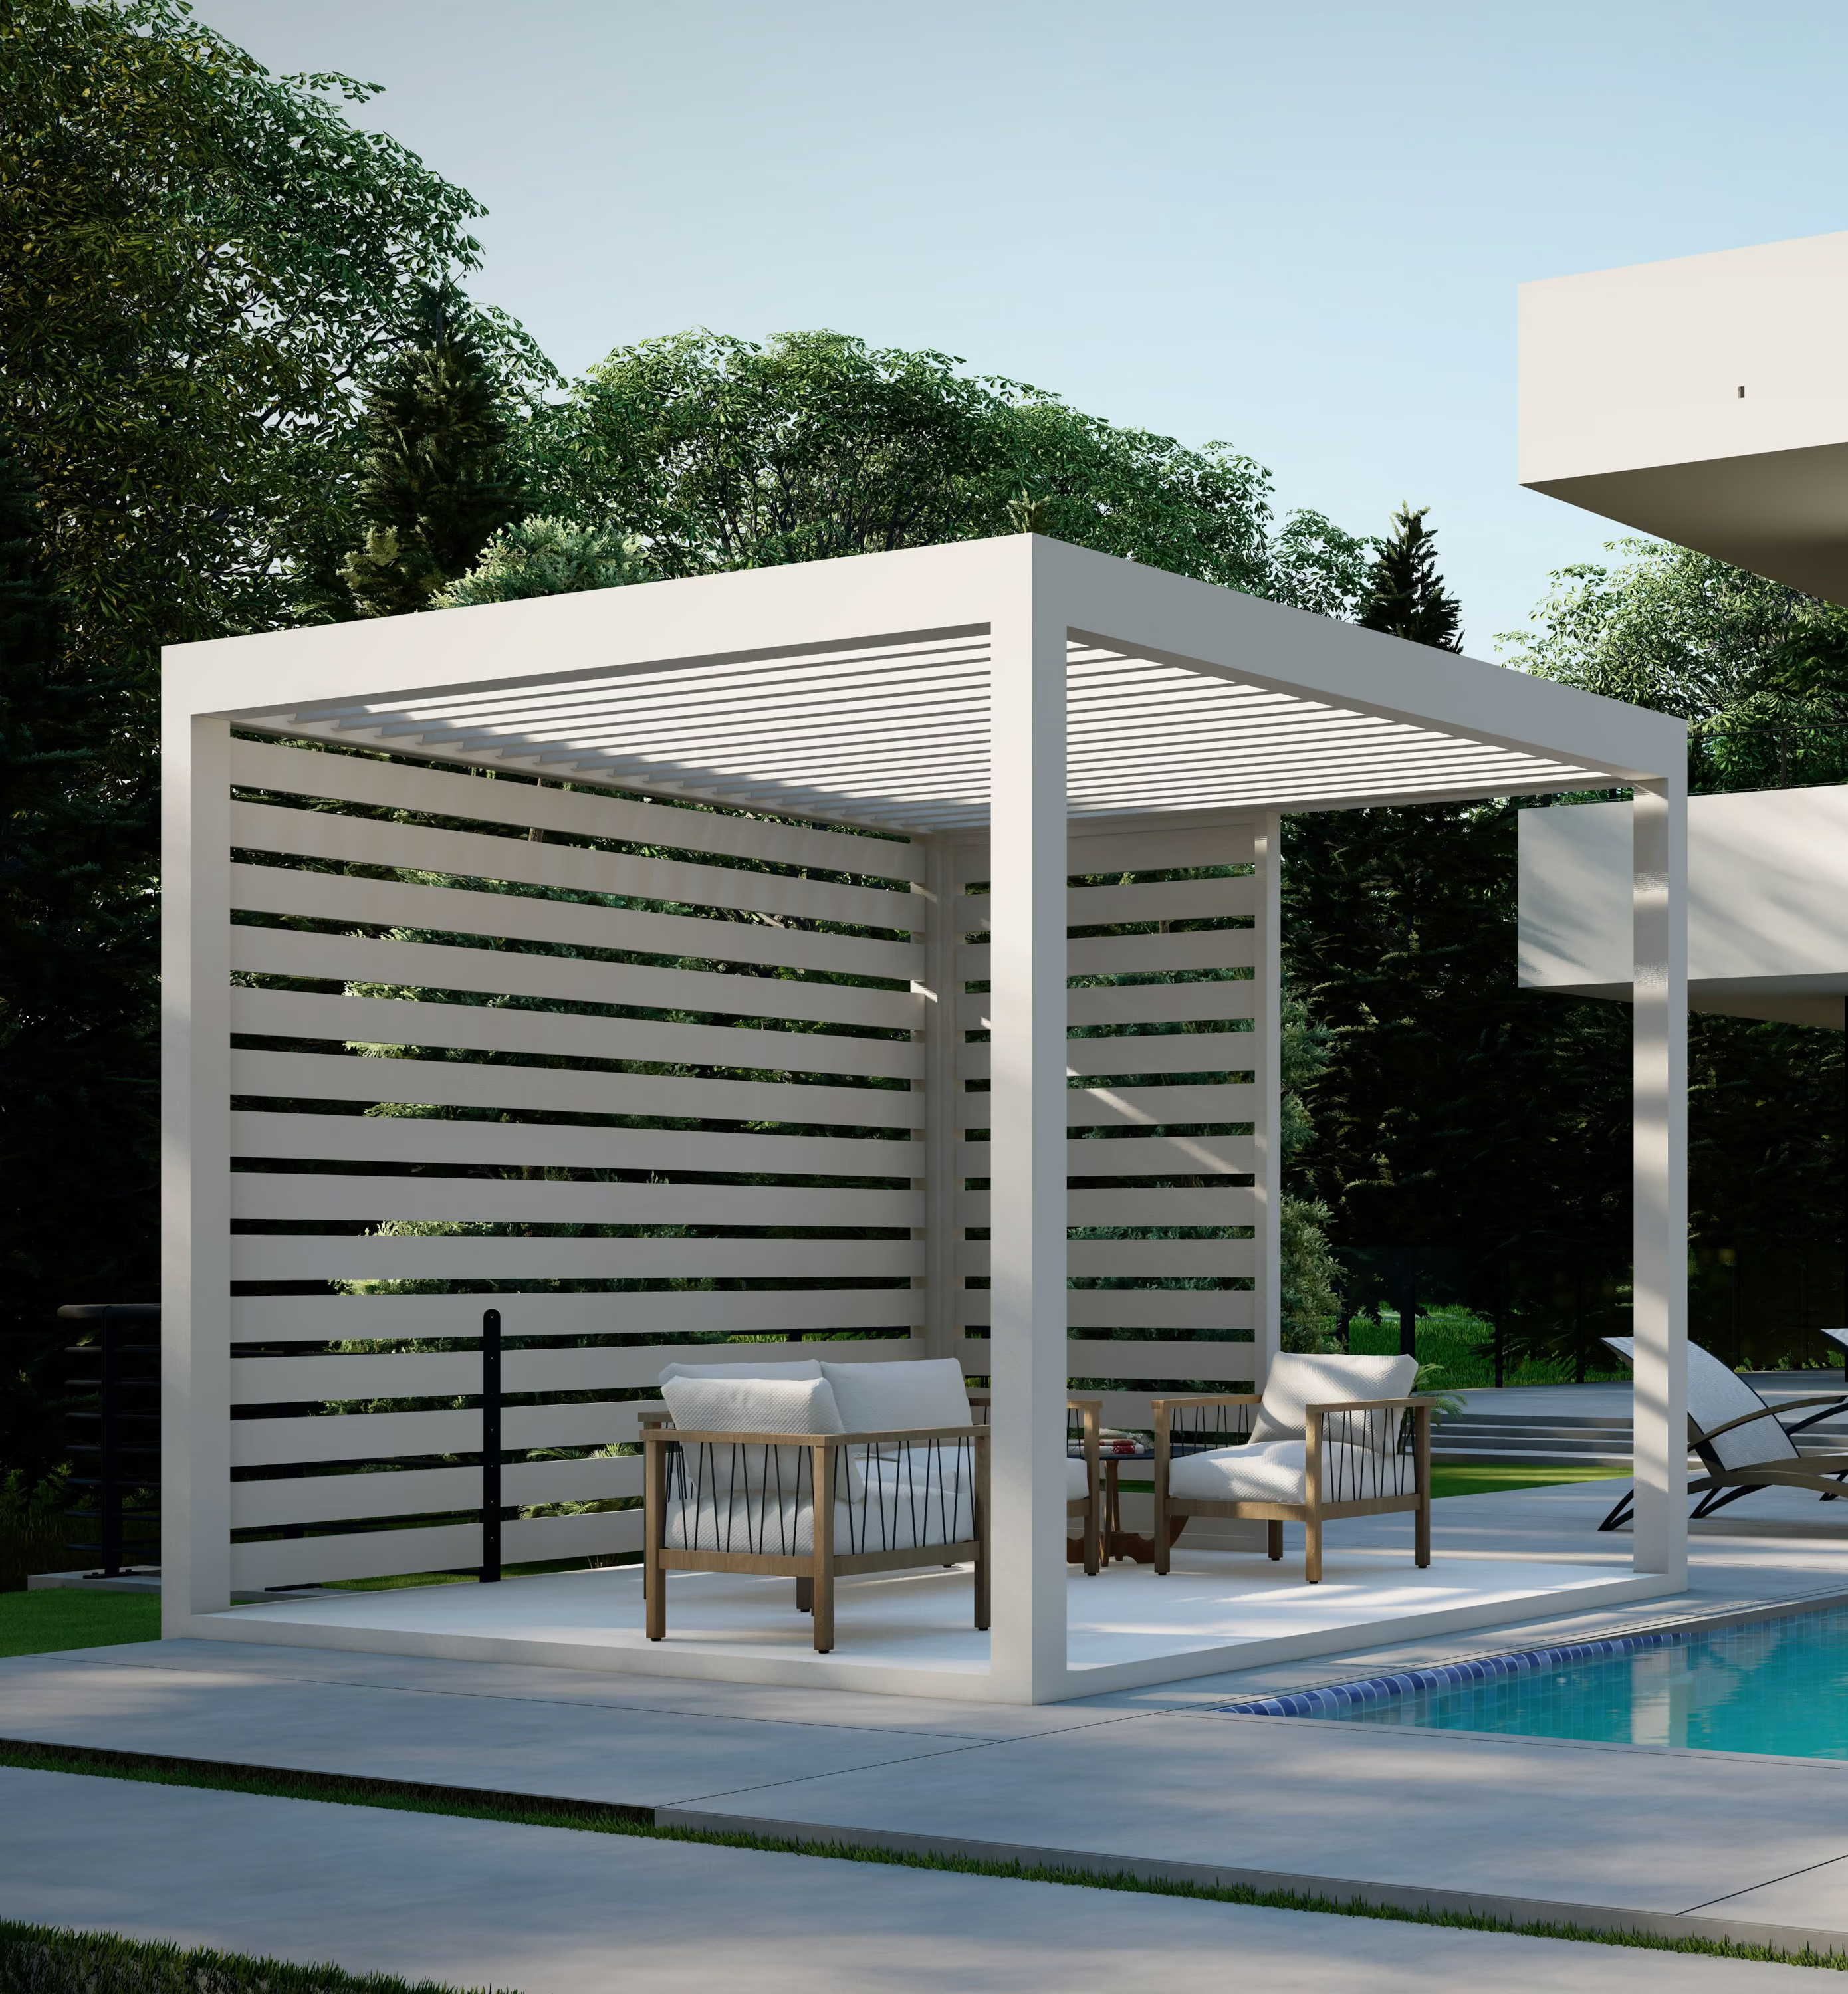
Enclose the sides of your K-BANA with the patented dual-pull magnetic screen system. Bugs out. Wind controlled. Solar, vinyl, or insect screen material.
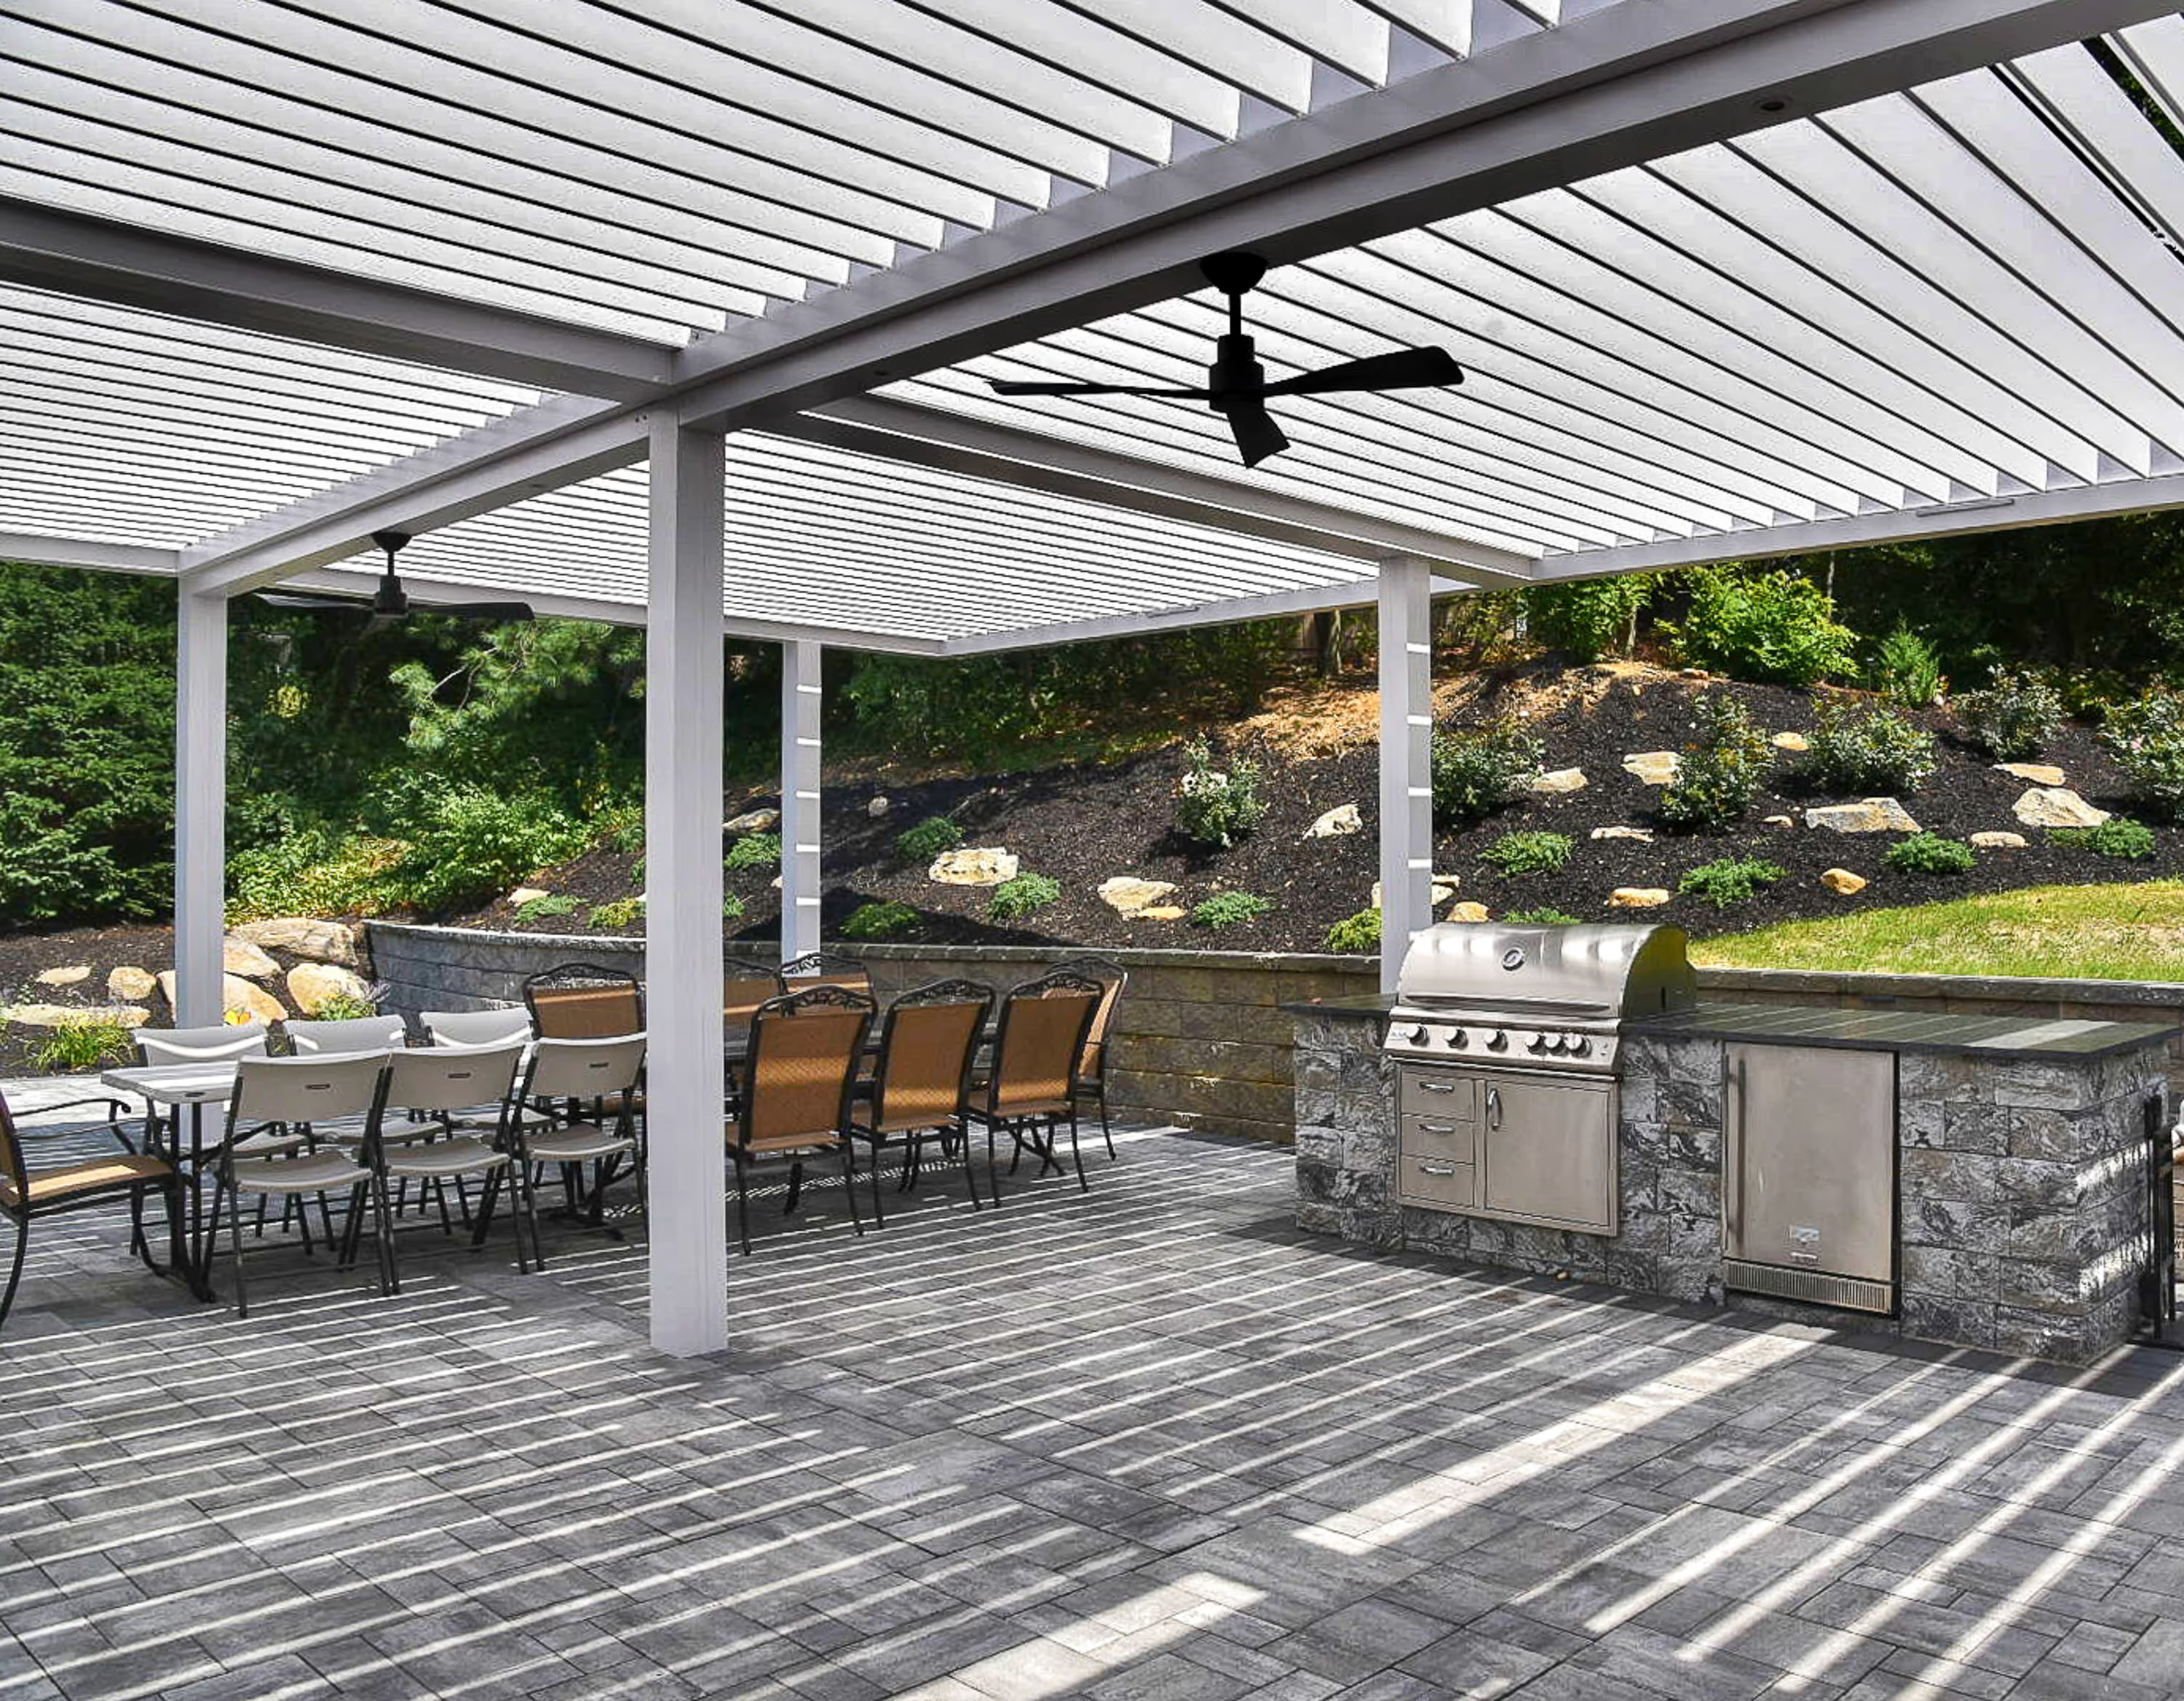
Aluminum-welded frame. Custom cabinetry. Commercial-grade appliances. Stone or tile facing matched to your home. Built to integrate with the pergola structure.

Outdoor-rated TV, patio speakers, and smart controls. Installed by the team that spent 20 years in low-voltage before building their first pergola.
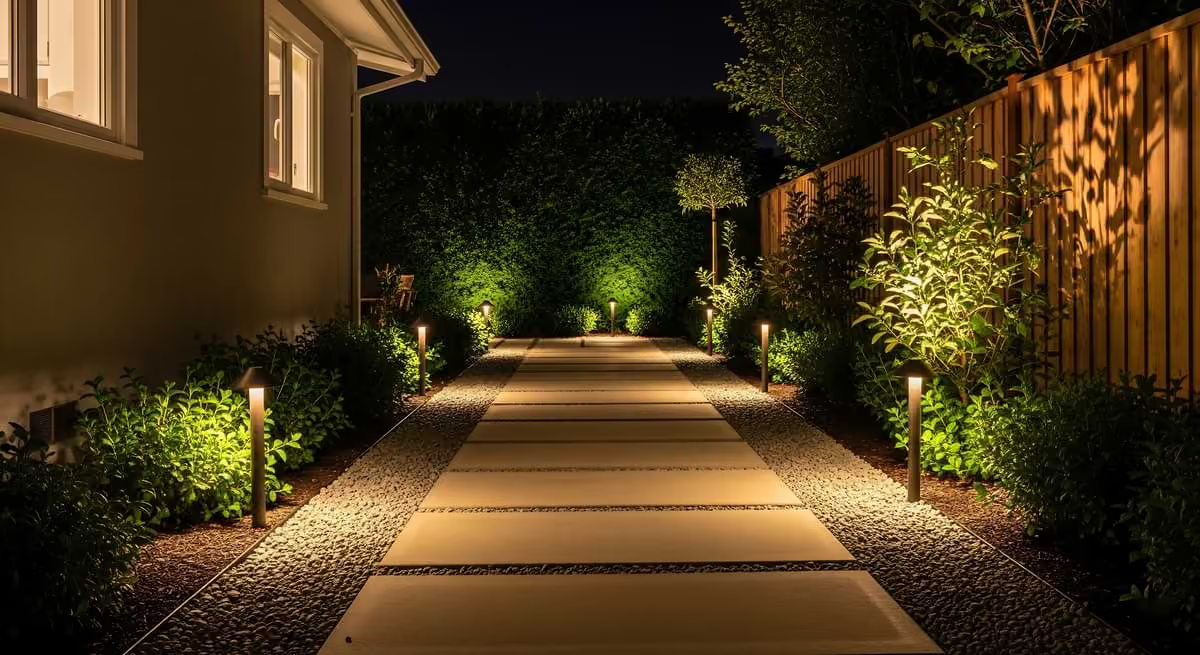
Recessed LED and LED strip lighting inside the K-BANA structure. Designed during the build. Your outdoor space stays usable after dark.

Pop-up hospitality spaces, hotel courtyards, and event venues across the Puget Sound use K-BANA for covered outdoor seating that requires no permanent wall attachment and no permit in most commercial jurisdictions. FSI installs and services commercial K-BANA systems with the same precision as residential.
common questions
FSI's complete outdoor living package is a fully managed outdoor construction engagement that covers every element of an outdoor living space under one contract. The standard scope includes: full design consultation and property walkthrough, 3D design renderings of the complete finished space, structural base coordination including deck construction or concrete subcontractor coordination, Azenco pergola system supply and installation, MagnaTrack motorized screen installation, custom outdoor kitchen with aluminum-welded frame, cabinetry, countertop, appliances, and finish facing, outdoor technology integration including TV, patio speakers, landscape speakers, infrared heaters, LED lighting, and smart home integration, permit coordination across all applicable trades, and a final walkthrough and system activation. One team manages every element from design approval to the day FSI hands you the keys.
Yes — FSI can add lighting to any existing covered structure or landscape area with adequate mounting points and electrical access. Structural lighting additions to existing pergolas involve mounting LED fixtures to the beam soffit or channel, routing power through the structure to the fixtures, and integrating the circuit with an existing or new smart home control zone. Landscape lighting additions can be made to any yard, path, or bed area with access to a power source for the transformer. FSI assesses the existing conditions before any proposal is written to confirm the cleanest installation path.
Yes — this is FSI's most significant operational advantage in the outdoor living market. FSI's founding team built 20 years of alarm system, low-voltage wiring, and smart home integration experience before installing their first pergola. The outdoor structure and the technology layer are not handled by separate teams. FSI's team understands how the pergola is framed, where the cable channels run inside the posts and beams, what the electrical capacity of the structure is, and how every technology component needs to be positioned relative to the structure's geometry. The outdoor living contractor who subcontracts technology to an AV company that has never been on site produces cable runs on the outside of the frame, heaters wired to the wrong breaker, and speakers placed for subcontractor convenience rather than listening position. FSI owns both the structure and the technology installation, which is why the finished result looks and performs differently.
The right time to add outdoor technology is before or during the build. When technology is planned during construction, all cable runs are routed inside the pergola structure's channels and framing — speaker wire, HDMI, power runs, and control wiring are invisible in the finished installation. No exposed conduit. No surface-mount cable management strips. When technology is retrofitted to an existing covered structure, the clean installation paths that existed during construction are no longer available. FSI can still produce a professional retrofit installation, but the concealment options are more limited. Planning technology during the build is the difference between a technology installation that looks designed-in and one that looks added-on. If you are planning both a pergola and outdoor technology, scope them together from the start.
Yes — and it is the right way to build an outdoor kitchen in this climate. An exposed outdoor kitchen without covered overhead protection is a rain-damaged appliance within a few years. FSI designs the kitchen as part of the covered space rather than as a standalone unit dropped into an existing footprint. The kitchen wraps the pergola post. The countertop aligns with the structure height. The stone facing on the kitchen matches the material on the fire pit or the hardscape below. This level of integration is only possible when the kitchen and the structure are designed and built by the same team.
Yes — FSI manages both the deck and pergola installation under one contract, which means the deck is designed and built with the pergola in mind from the first day. The deck is designed with the right post footings, beam sizing, and ledger connection to support the pergola's structural requirements. A deck designed without knowing the pergola will go on it may have footings insufficient for the combined load and framing that conflicts with the pergola post locations. FSI's design process covers both systems simultaneously so the finished result is an integrated outdoor platform.
Yes — FSI designs the deck and pergola as an integrated system rather than two separate projects. A deck that is going to support a pergola needs post footings, beam sizing, and joist depth engineered for the additional load from the start — not retrofitted after the deck is already built. Customers who build a deck with one contractor and add a pergola with another often discover that the original deck framing needs reinforcement at the post locations before the pergola can go up — a cost and schedule disruption that a combined engagement avoids entirely. FSI's design process specifies the deck structure with the pergola load requirements built in from the beginning.
An Azenco certified installer has completed Azenco's manufacturer-required installation training program and is authorized to install Azenco products in compliance with the manufacturer's specifications and warranty requirements. It matters for two reasons. First, installation quality — Azenco pergolas are engineered systems with specific requirements for footing depth, post alignment, louver tension, motor calibration, and gutter integration. An uncertified installer does not have the training to execute those requirements correctly, and incorrect installation produces water intrusion, louver misalignment, motor failure, and warranty voids. Second, warranty coverage — the Azenco product warranty is backed by the certified installer network, and non-certified installers cannot provide the same coverage. FSI is Azenco-certified. FSI's own licensed employee team installs every system. No subcontracting of the installation itself.
The R-BLADE, R-BREEZE, R-SHADE, and K-BANA are the four Azenco pergola systems FSI installs, and each is designed for a different use case and budget. The R-BLADE is the flagship motorized system with dual-walled louvers that open and close via motor, controlled by remote, wall switch, app, or automated sensors for rain and temperature. It is the right choice if you want full year-round flexibility, light control, and smart home integration. The R-BREEZE is a fixed louvered system with slats permanently set at 55 or 90 degrees providing consistent shade and airflow with no motor. The R-SHADE uses insulated solid panels for complete overhead weather protection with no adjustability. The K-BANA is a manual louvered system adjusted by hand, modular in design, and the most accessible price point of the four. FSI recommends the right model after an on-site assessment of your space, sun orientation, intended use, and budget.
Most FSI customers in the Pacific Northwest end up in the R-BLADE because of the climate. Eight months of the year you want the louvers closed. Two months you want them fully open. The ability to adjust — and to have the system adjust automatically — is what separates a pergola that gets used year-round from one that sits closed from October through April.