SERVICES / PERGOLAS
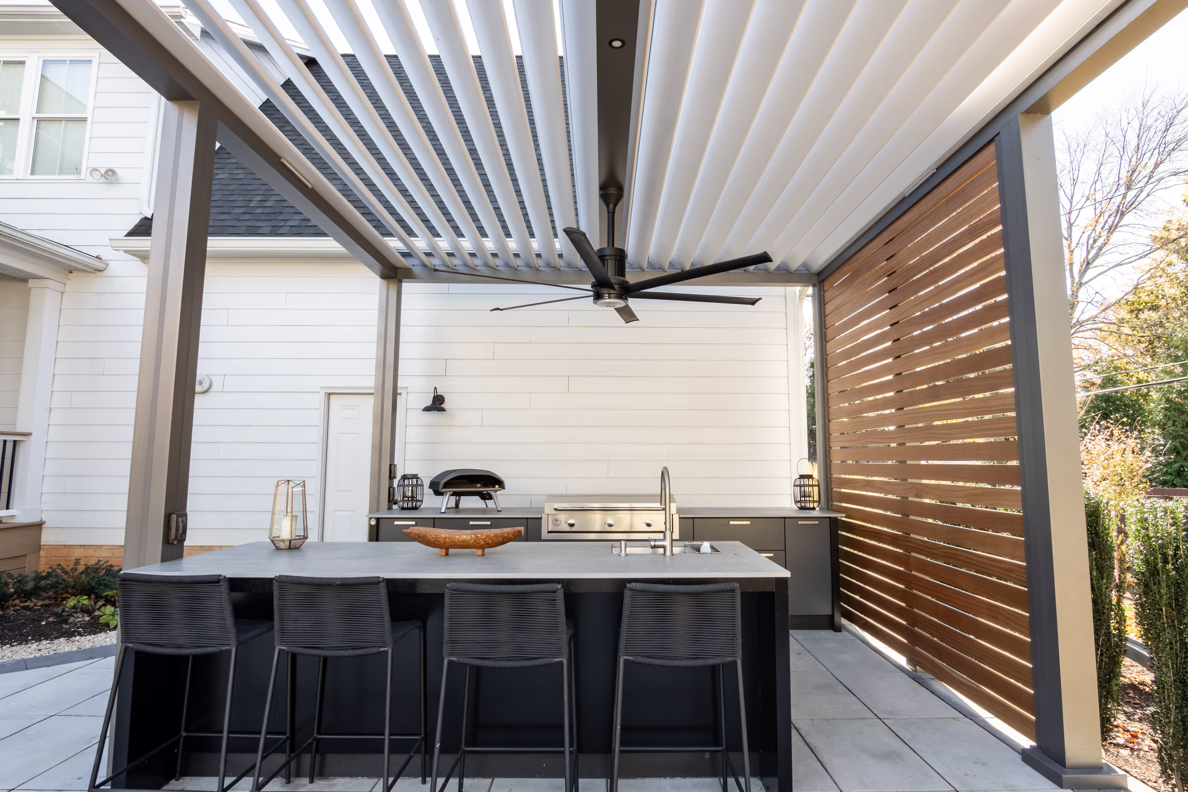
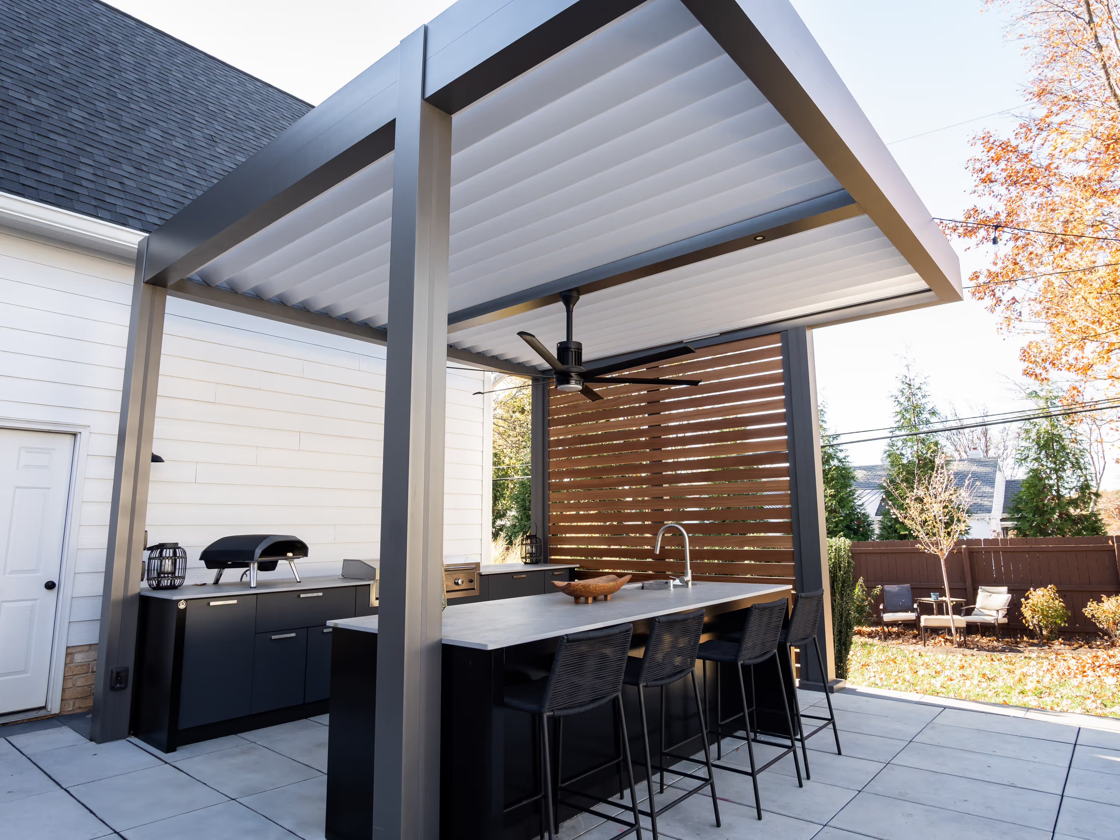
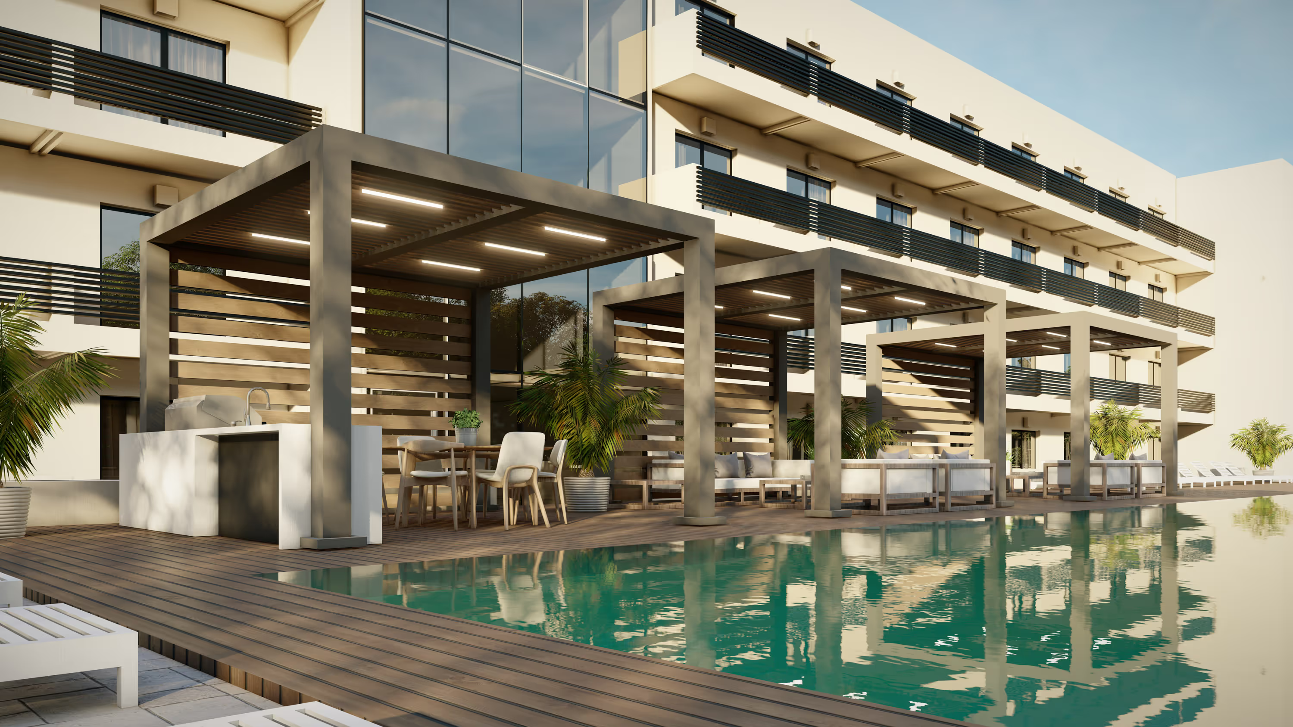
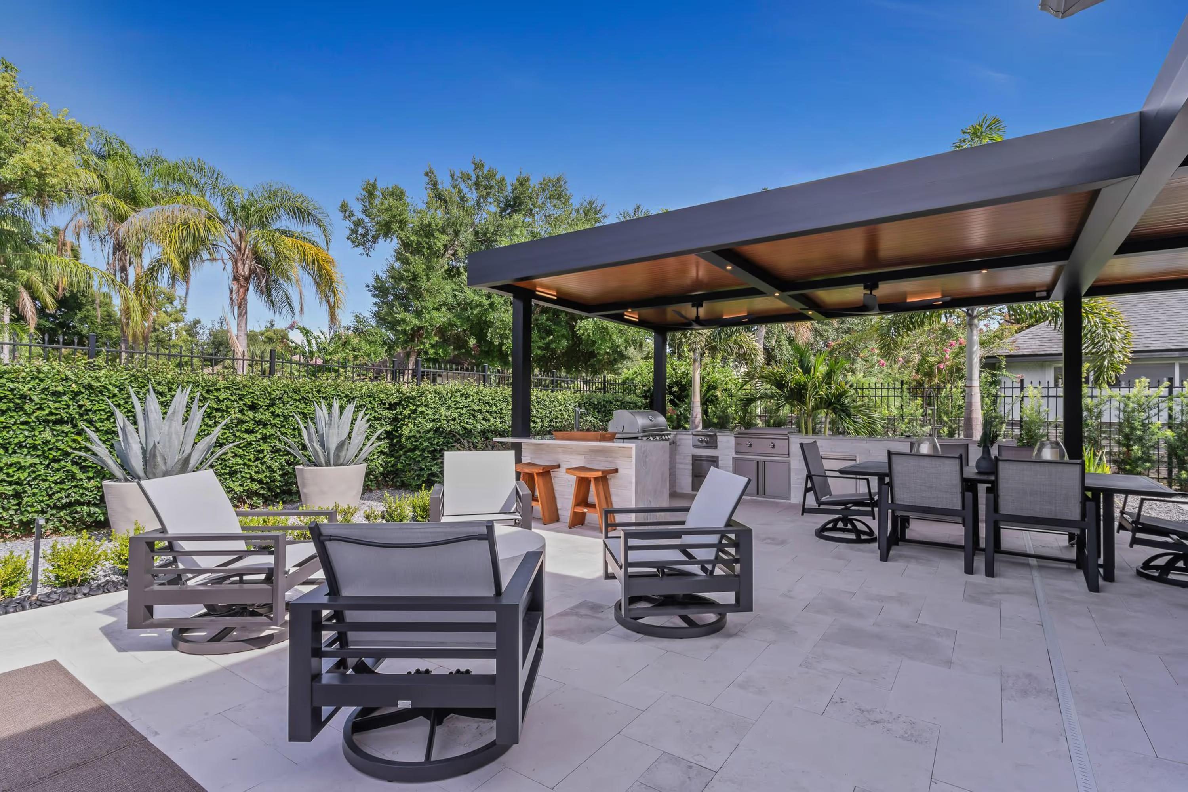
FSI designs and builds complete outdoor living spaces for Puget Sound homeowners. One team. Pergola, kitchen, screens, and more — designed and built by one team that manages every trade in-house or through vetted partners.

the difference
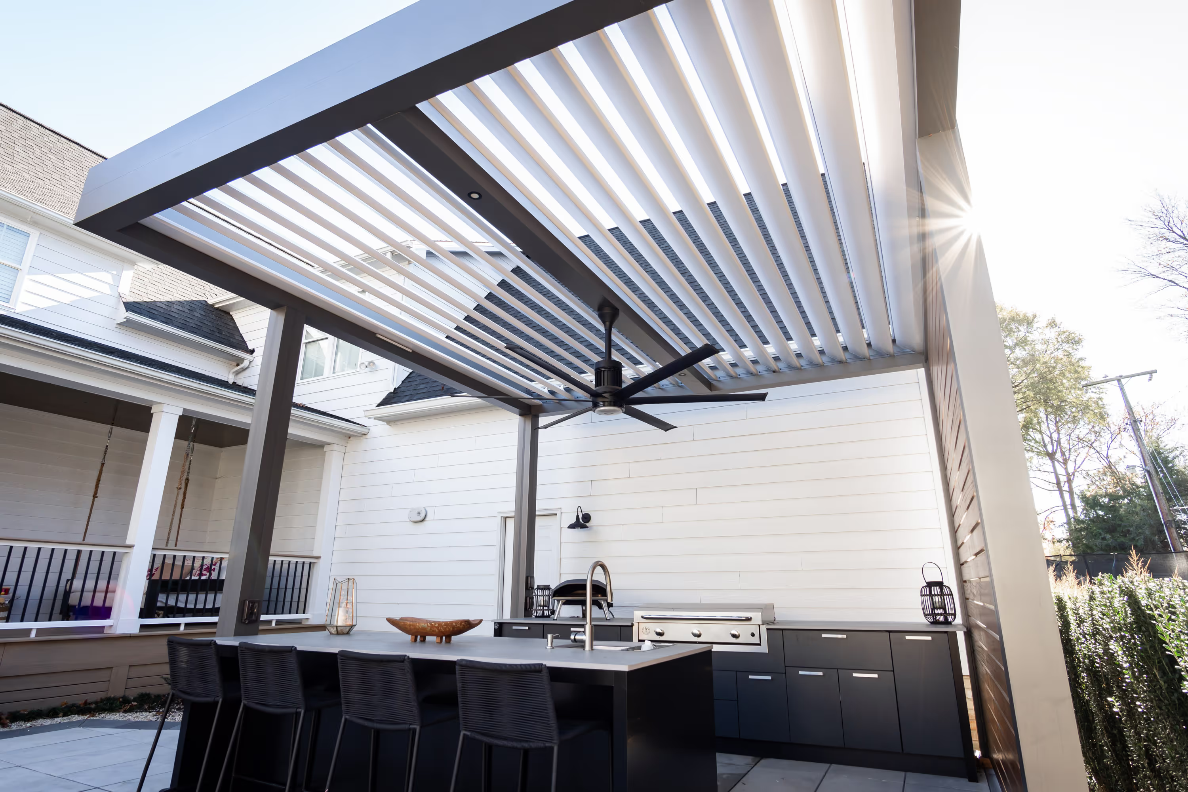
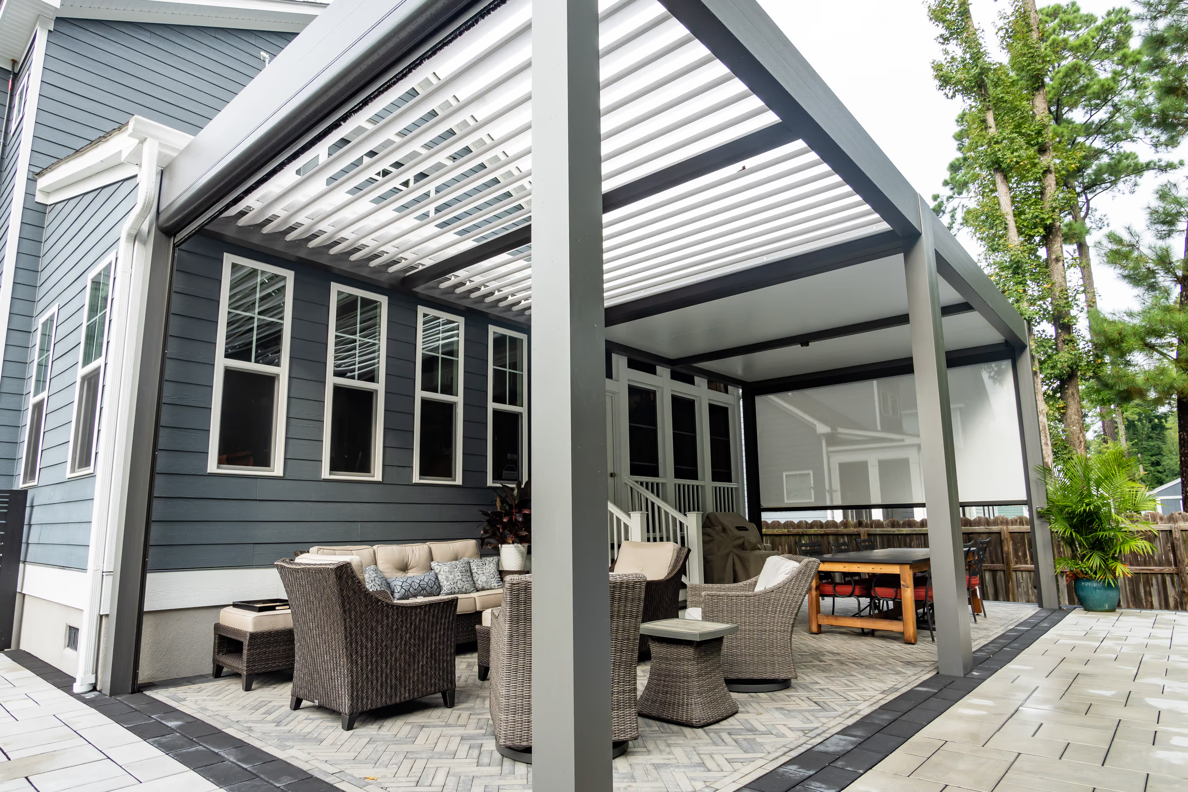
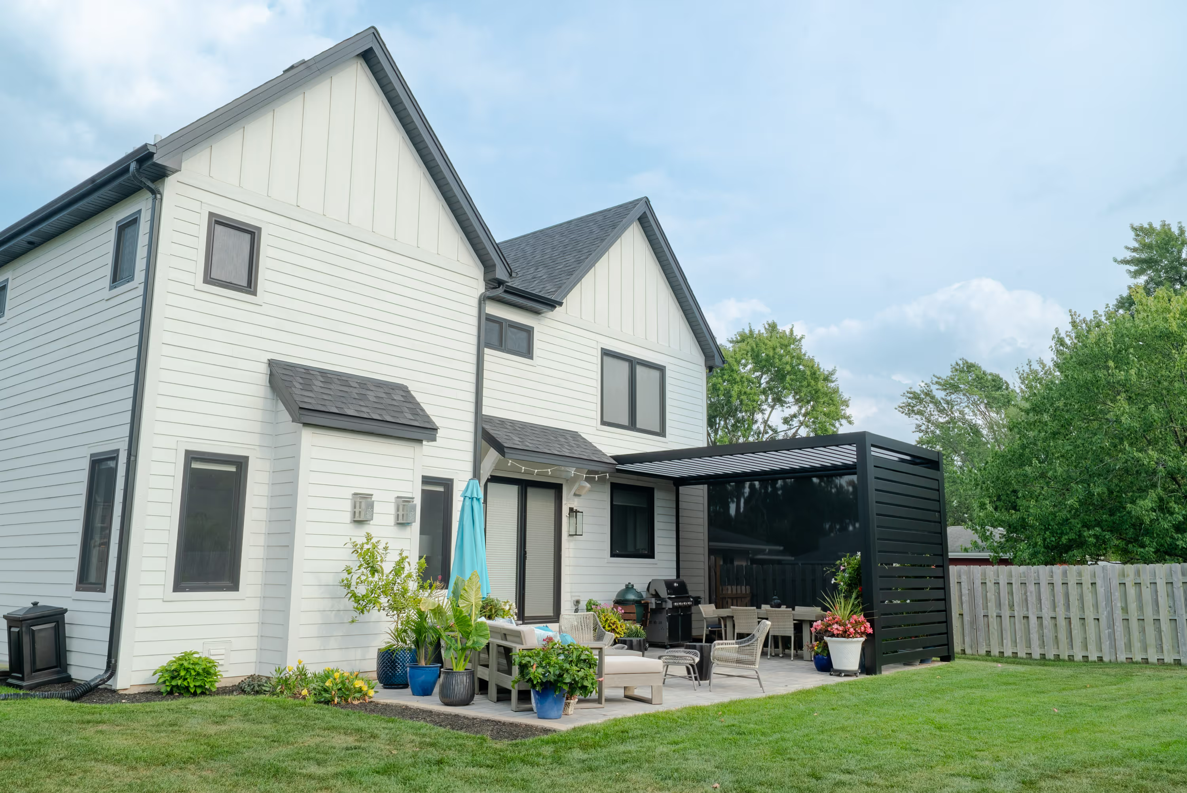
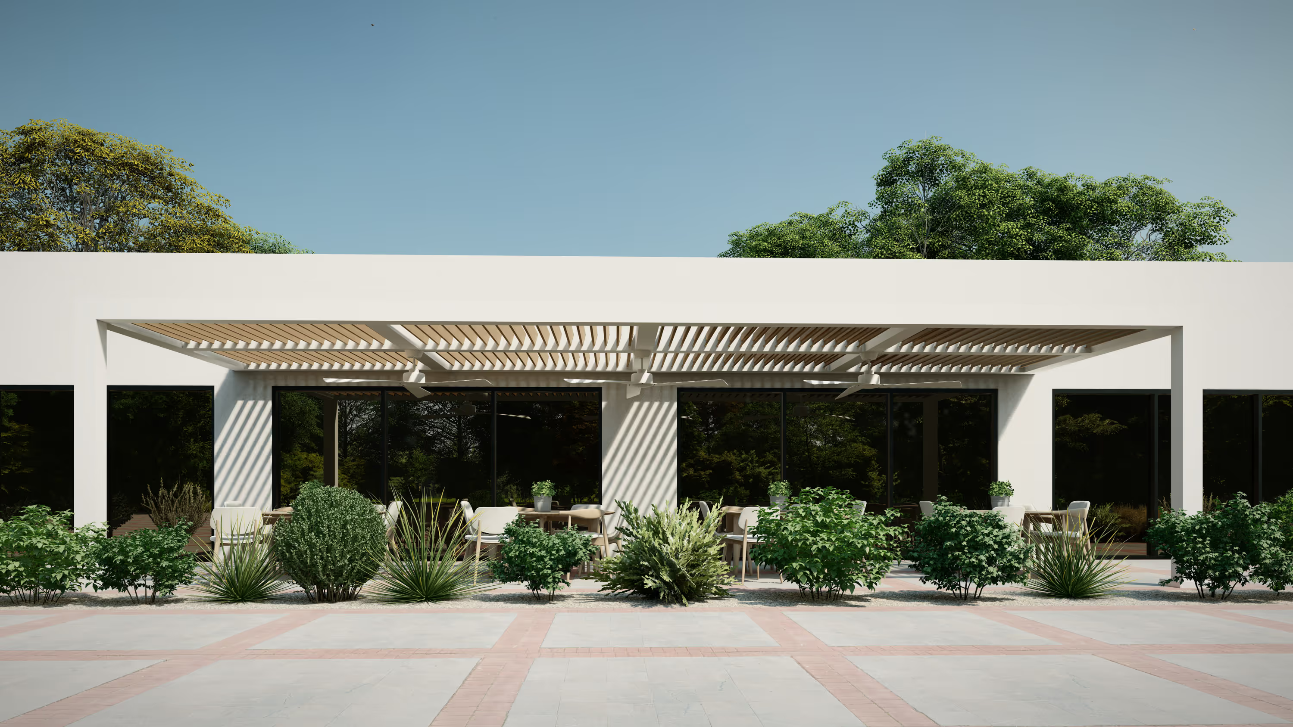
A kit from a catalog is not a solution for the Pacific Northwest. FSI specifies and builds Azenco systems that are engineered for high wind loads, heavy rain, and the specific structural requirements of your property. We do not just assemble a box; we build the foundation for your entire outdoor room.
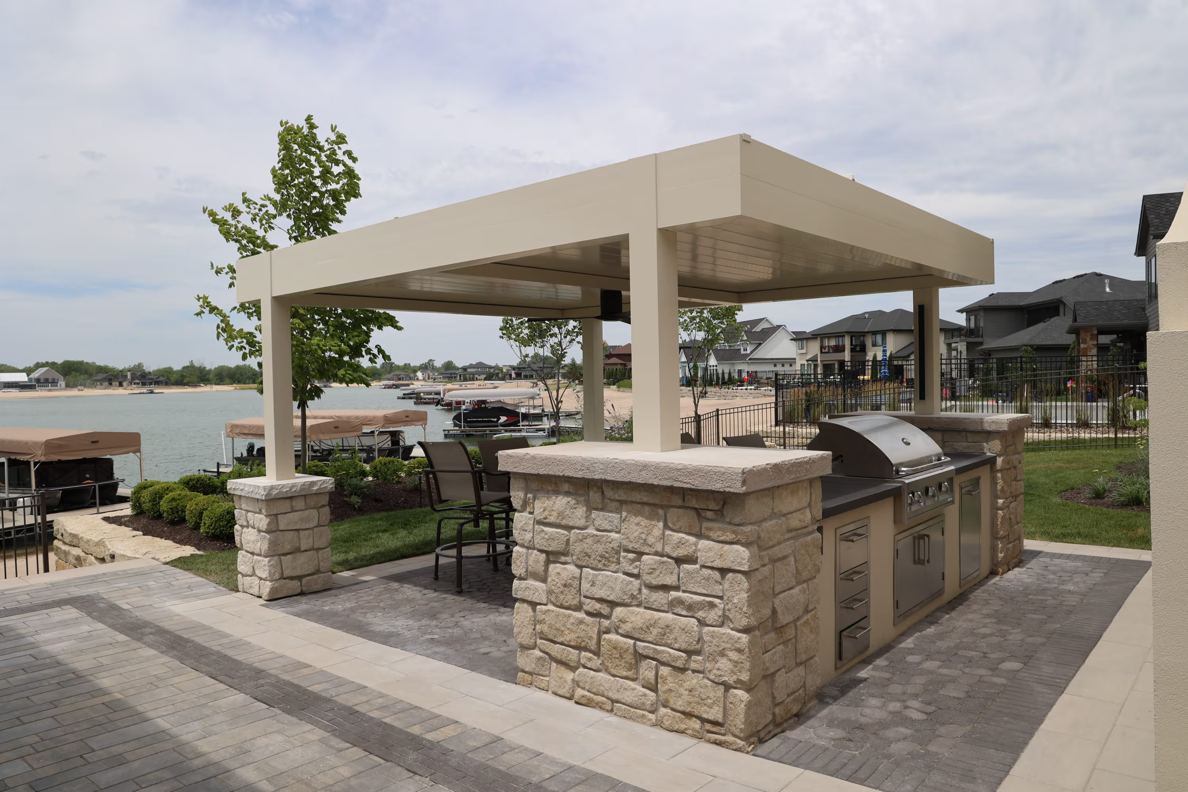
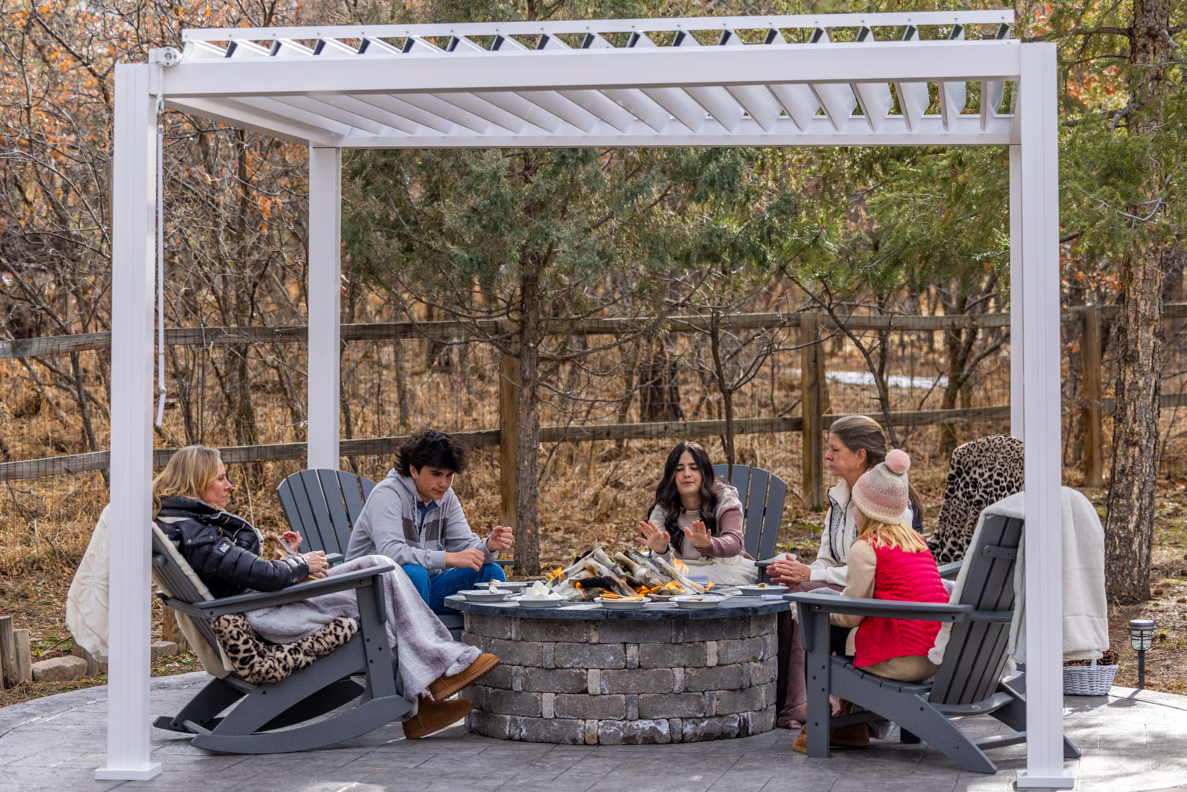
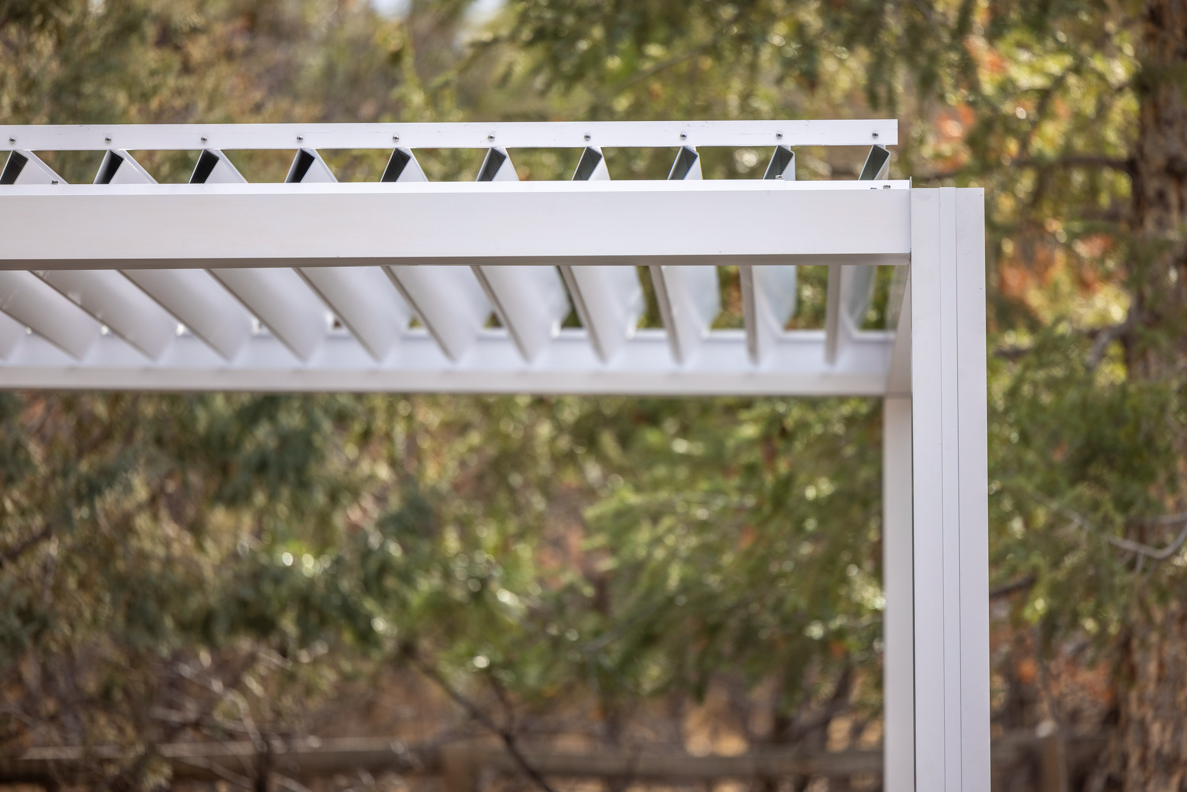
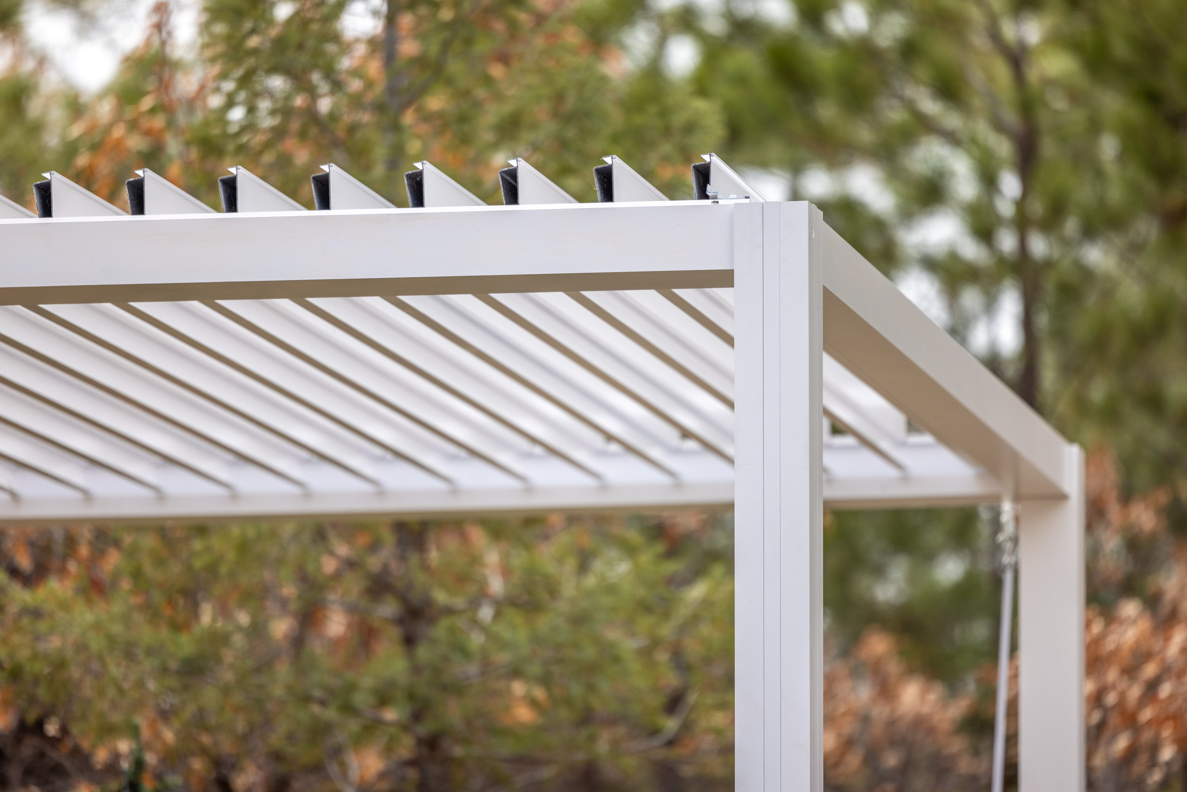
Every Azenco system uses the same 6060-T6 powder-coated aluminum and concealed hardware. The difference is how the roof behaves.

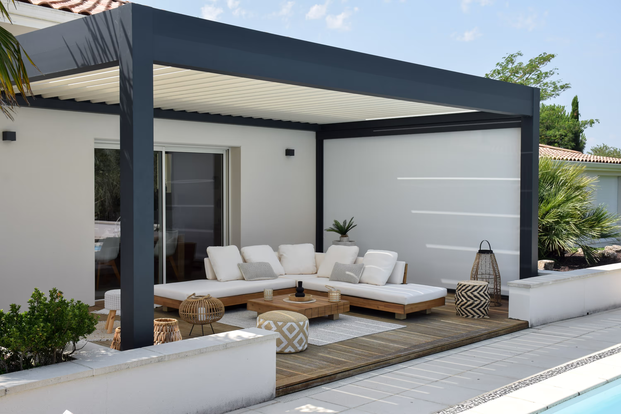
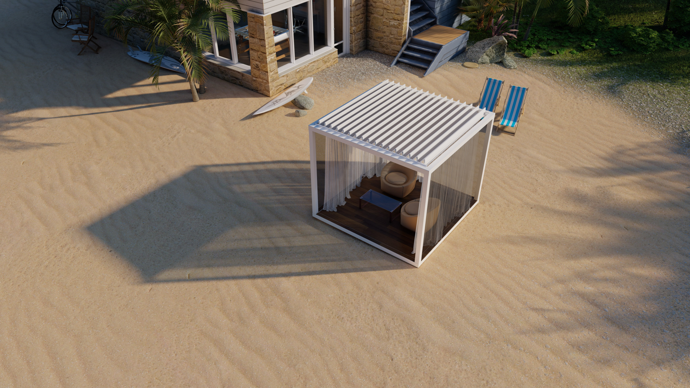
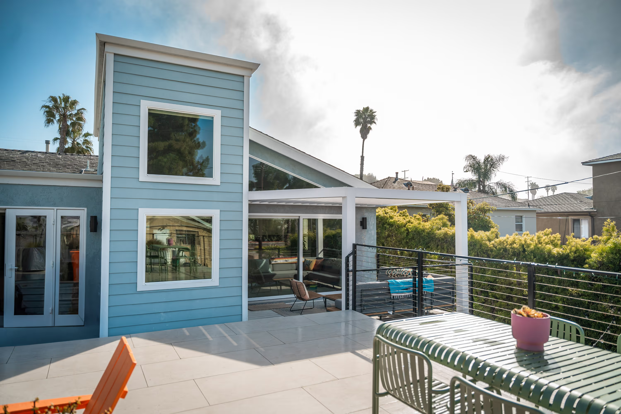
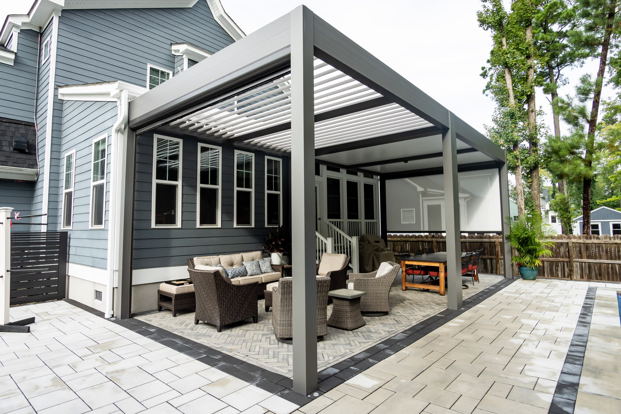
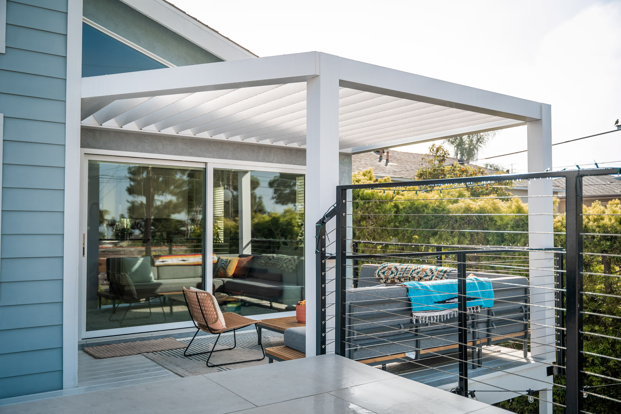
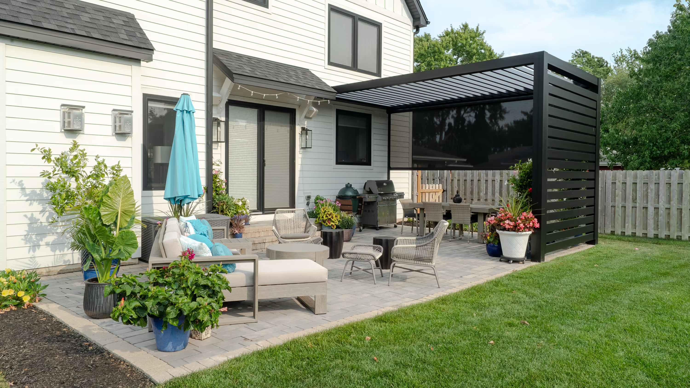
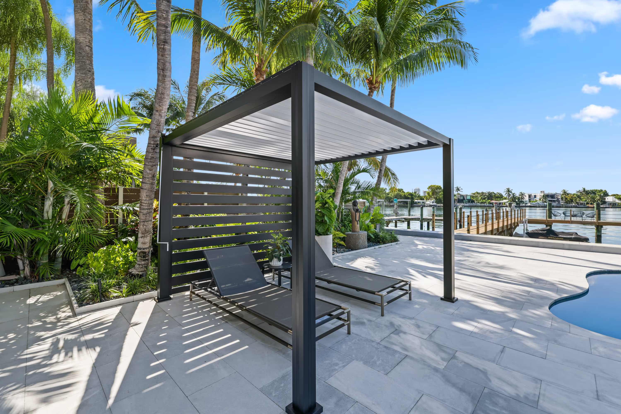
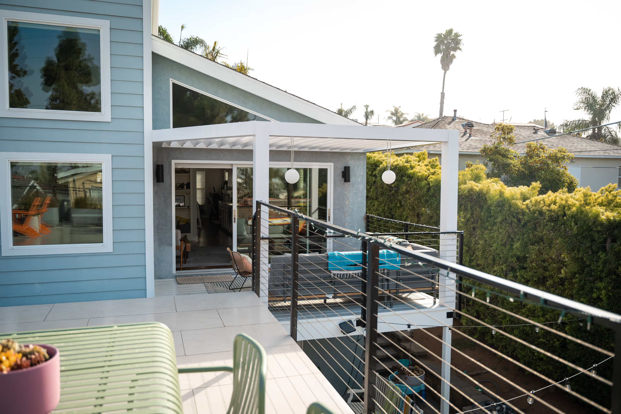
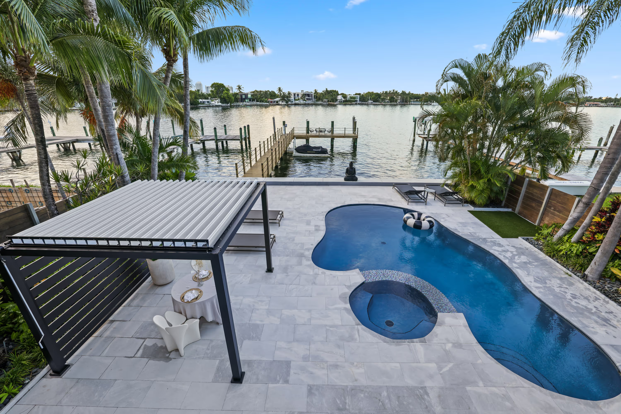
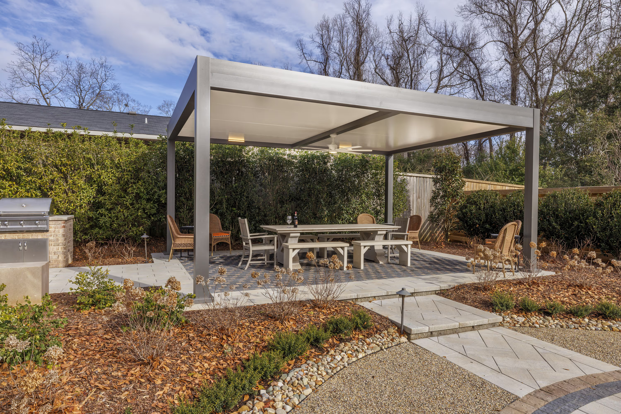
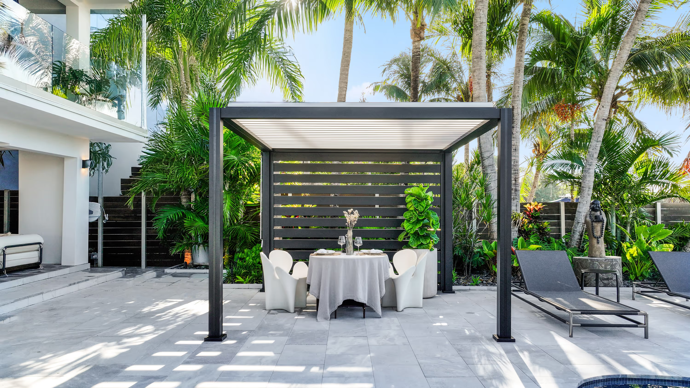
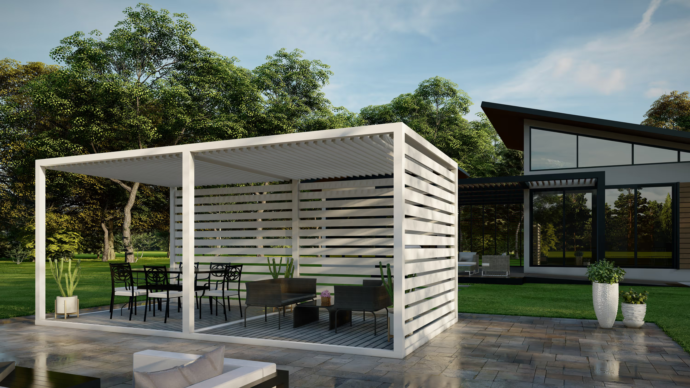
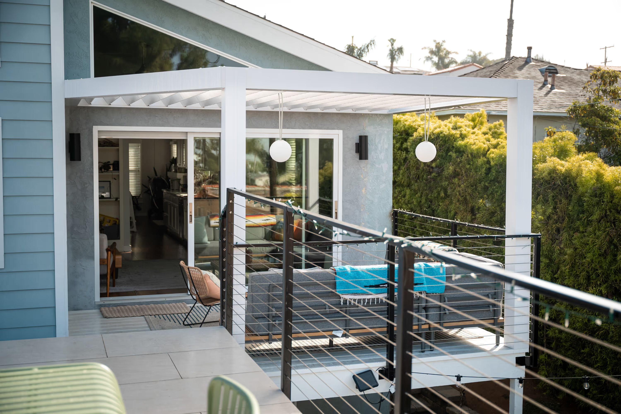
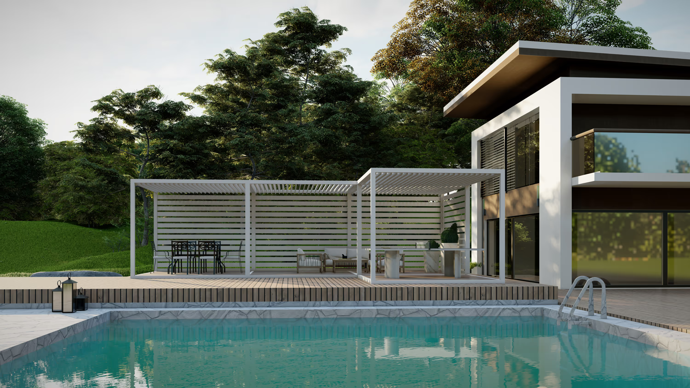
Freestanding modular pergola with manual louvers. No permit required in most Puget Sound jurisdictions.

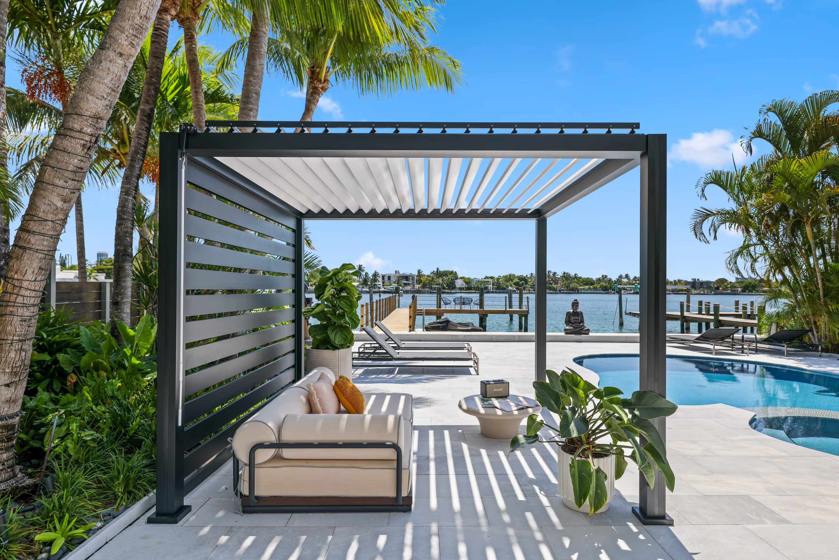
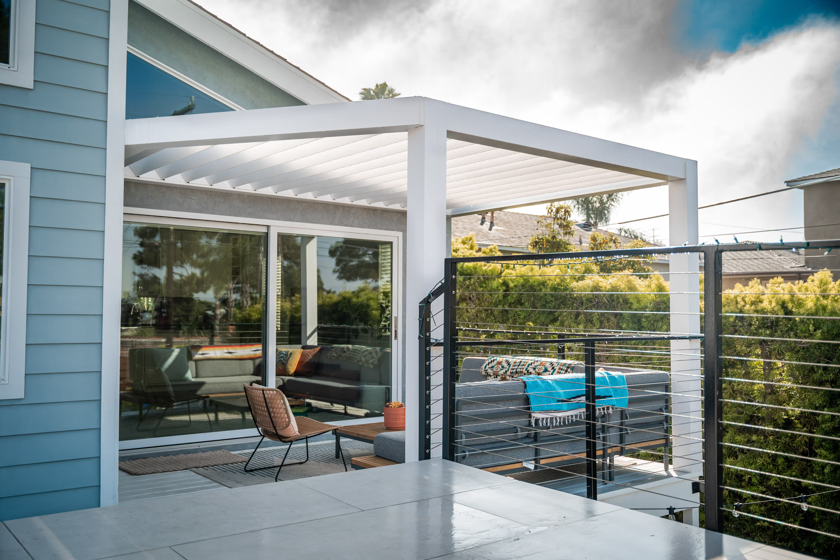
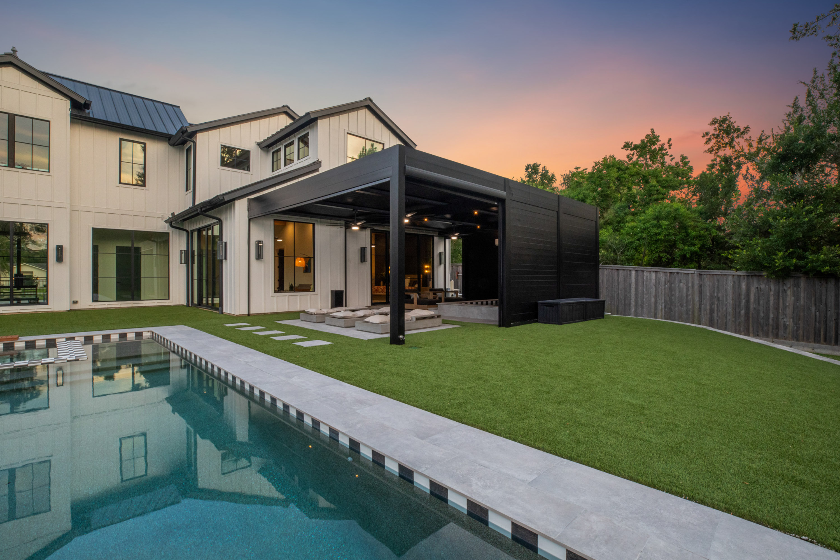
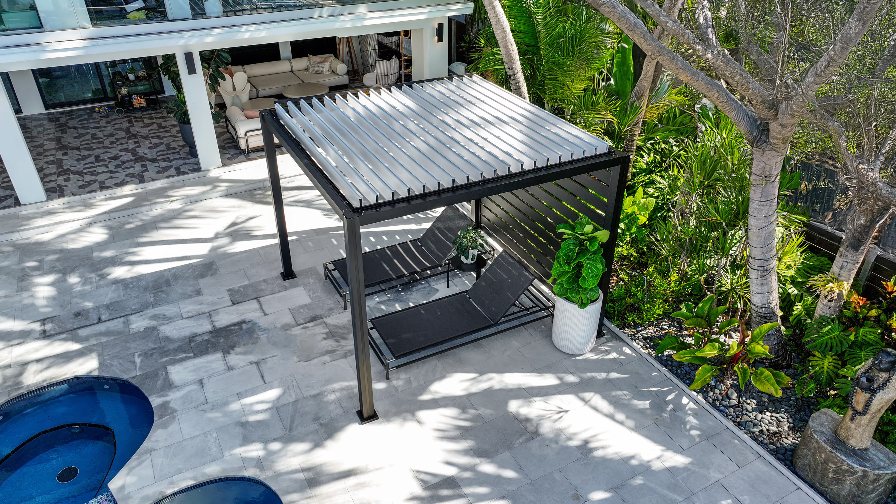
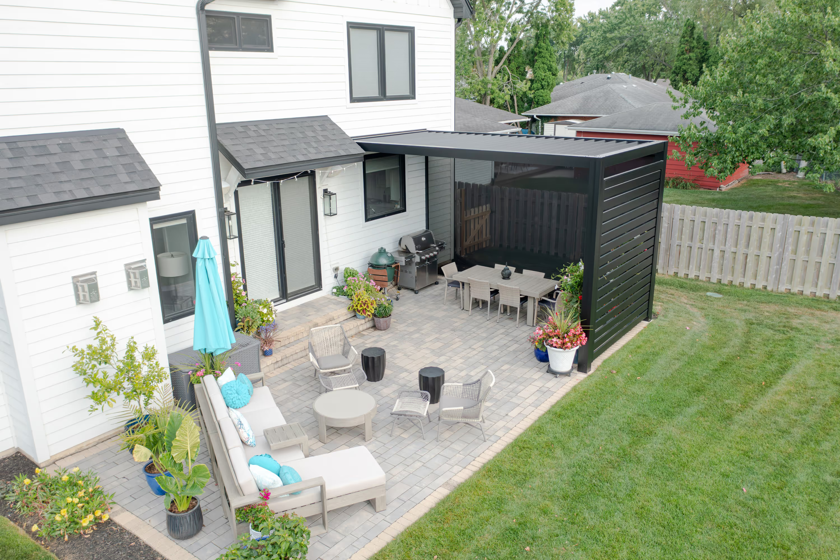
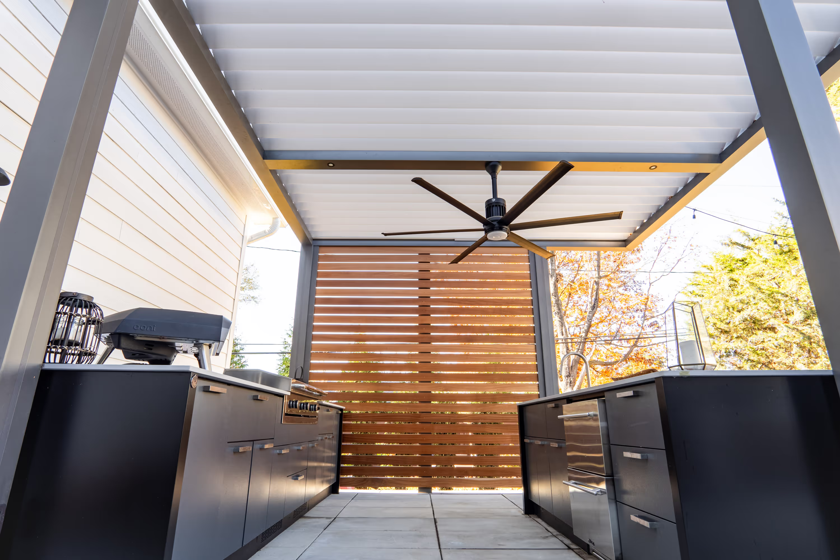
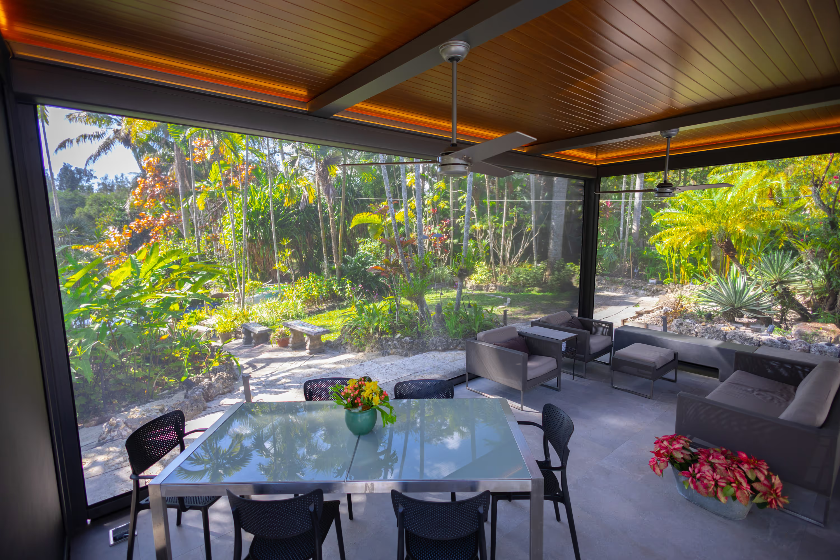
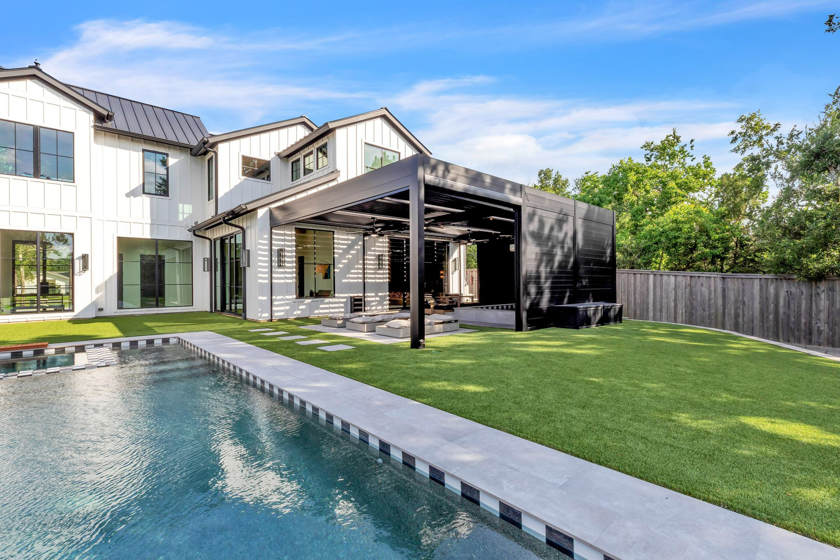
The flagship system. Motorized louvers that seal against rain and open to sun on demand. Rain sensors close automatically.
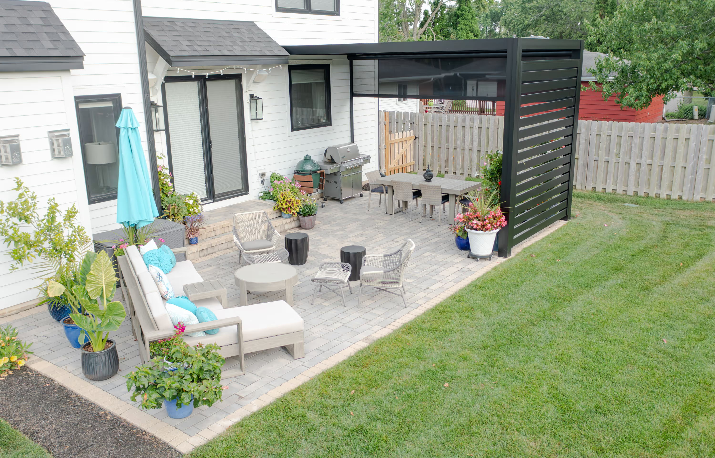
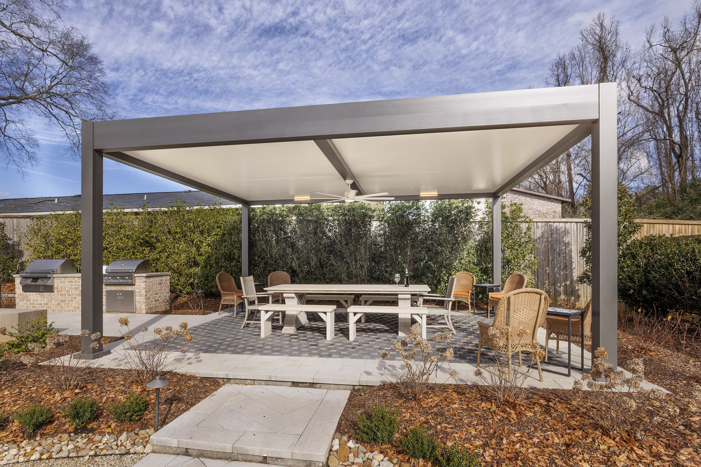
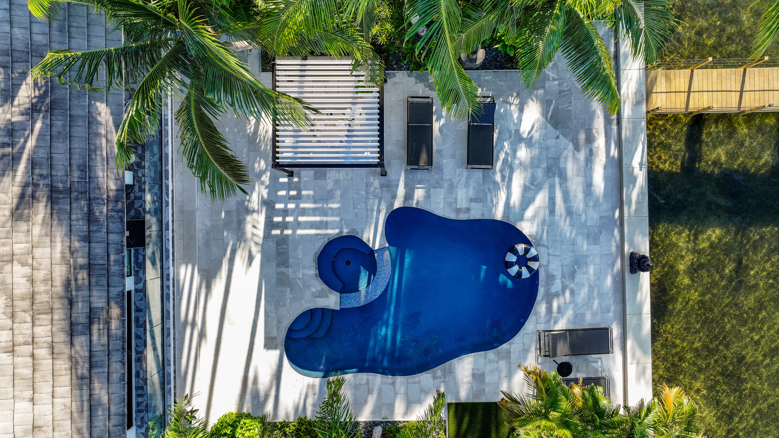
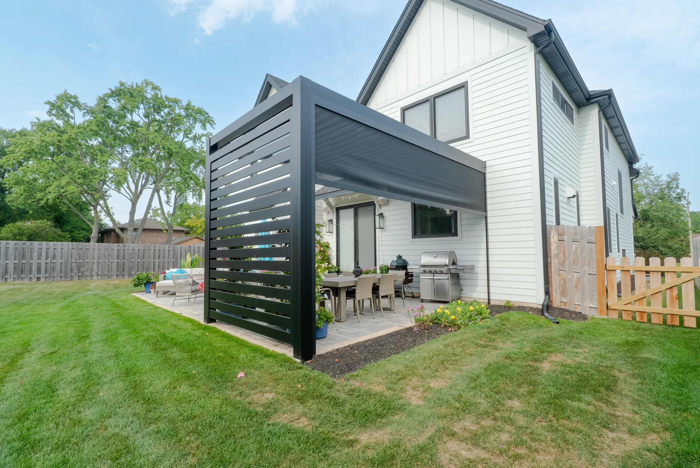
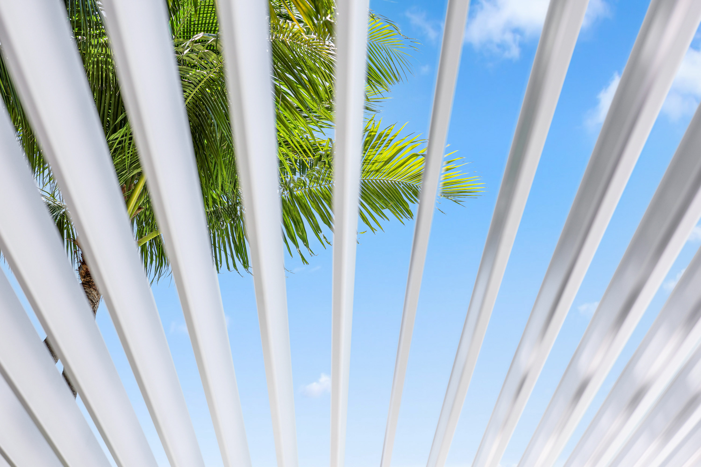
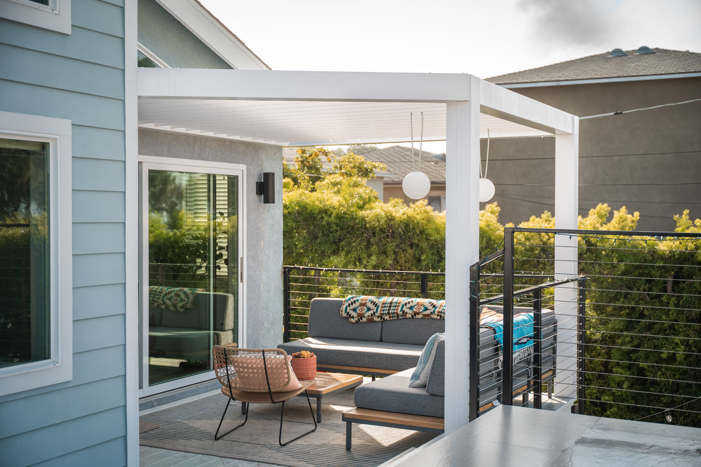
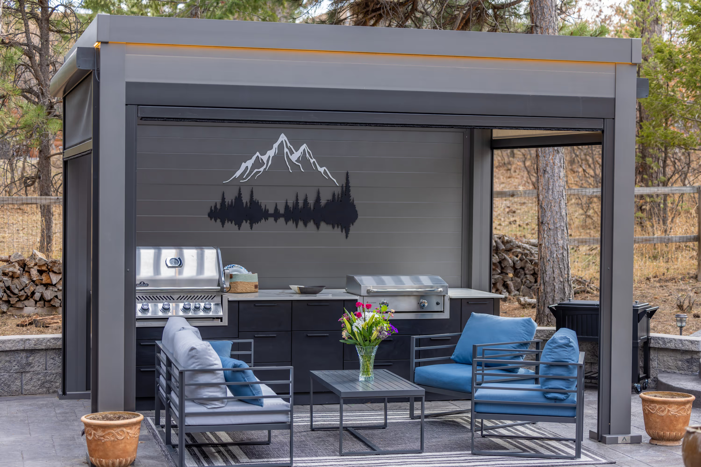
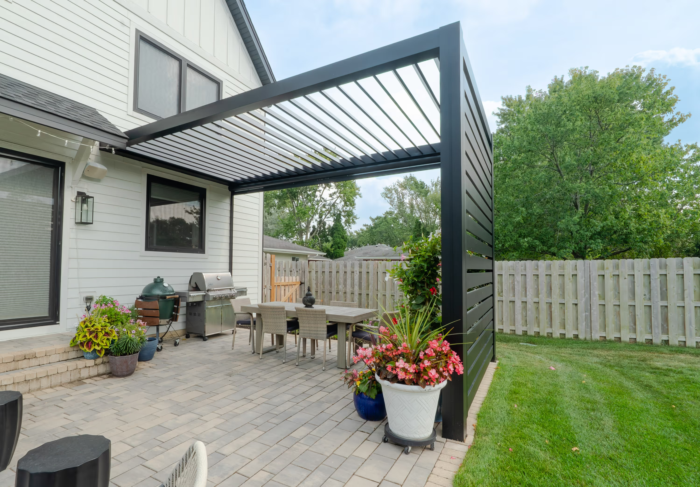
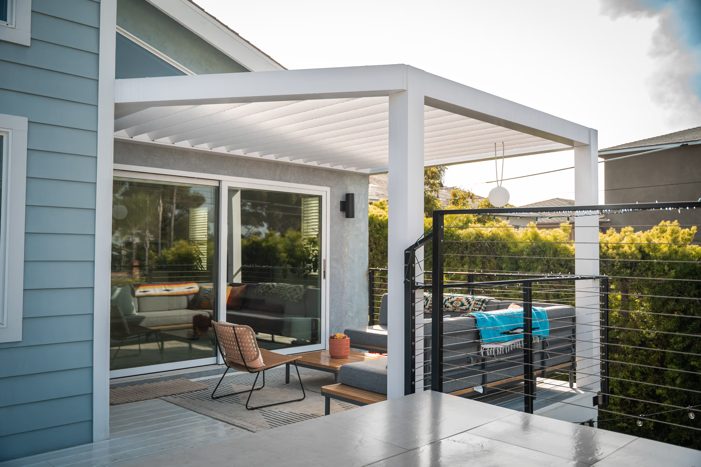
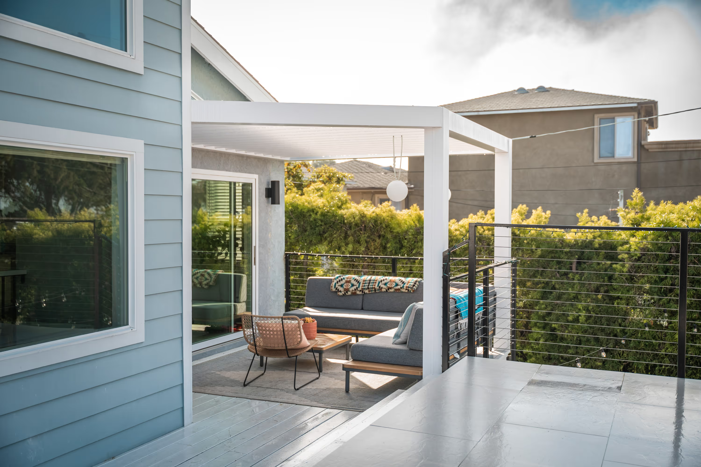
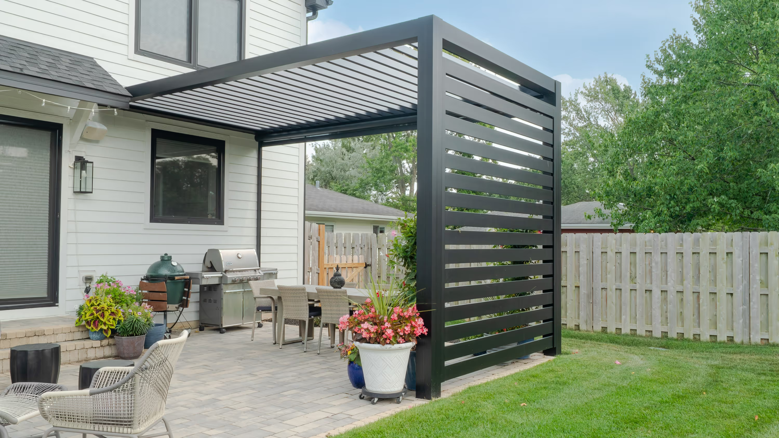
Consistent shade and airflow with no moving parts. Patented screwless assembly and architectural fixed-slat design.

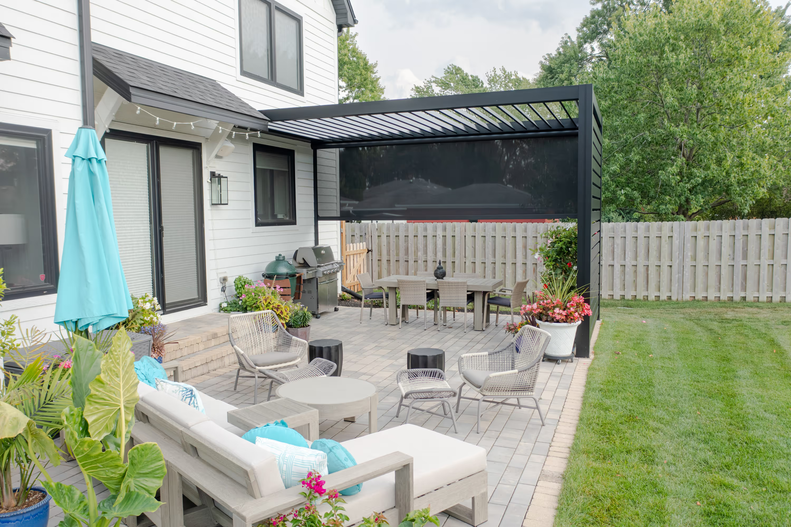
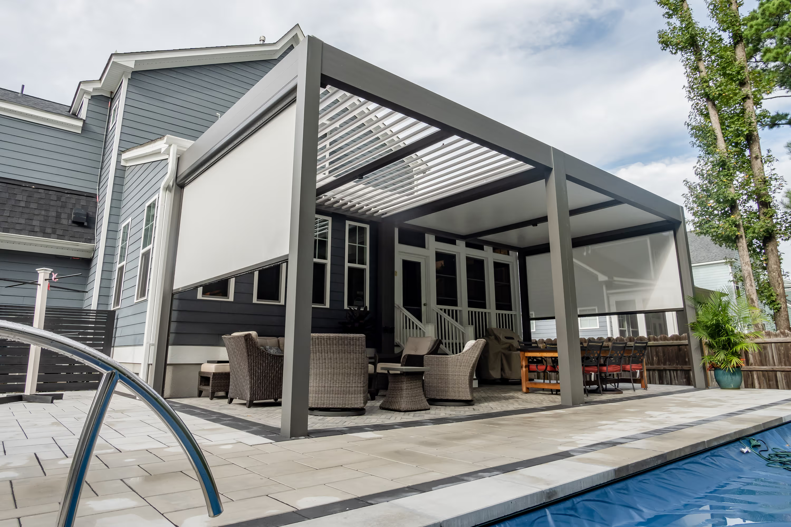
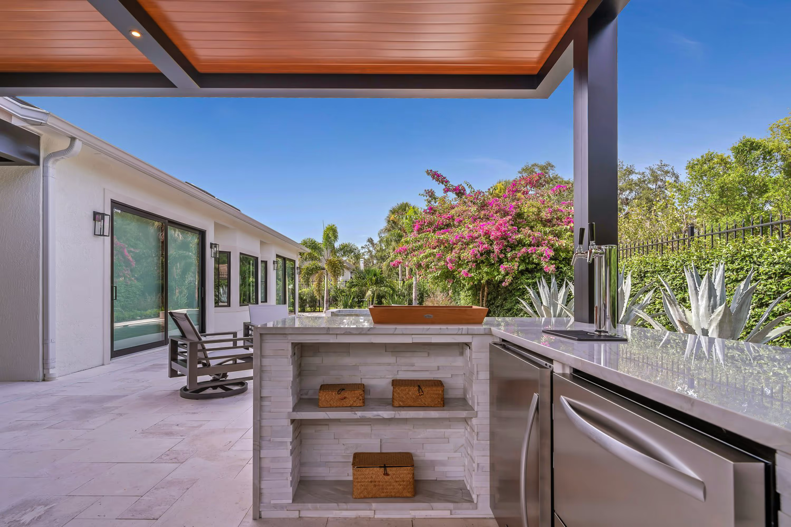
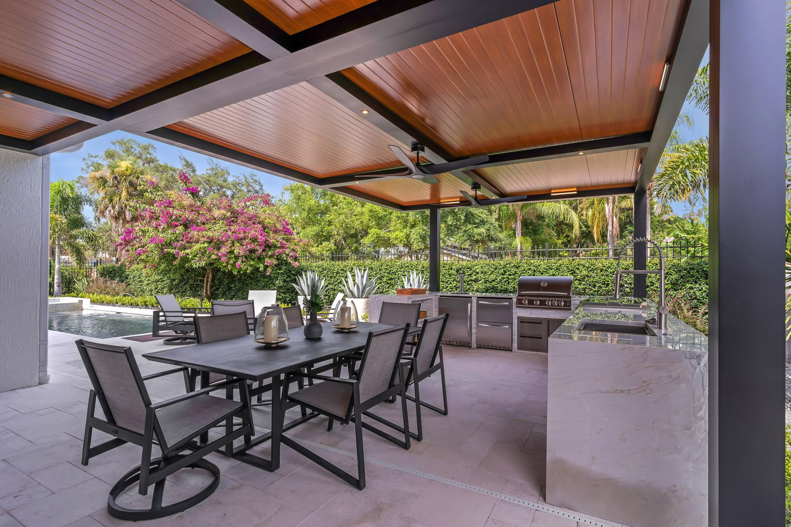
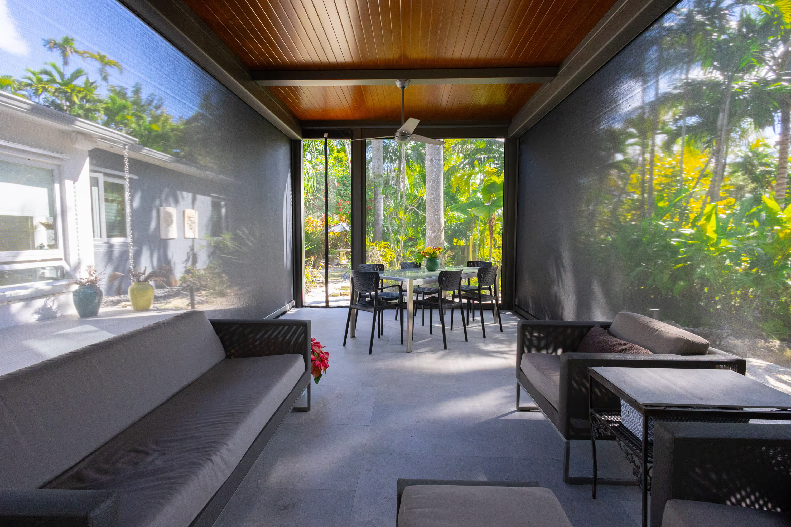
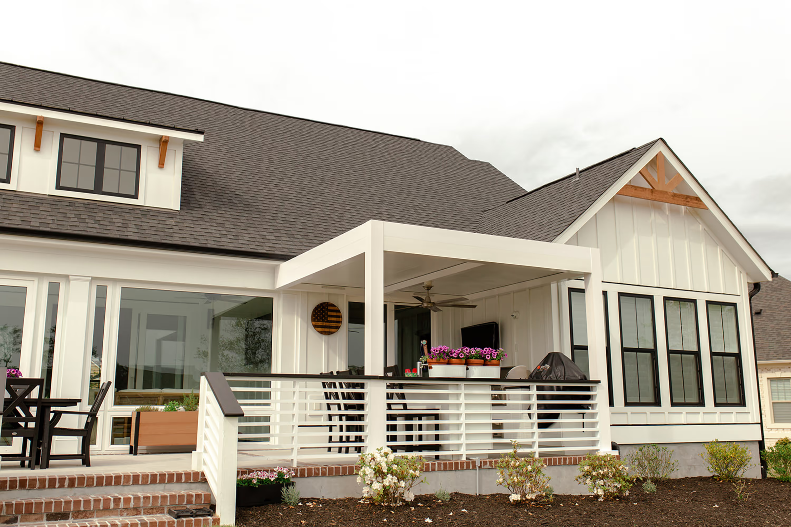
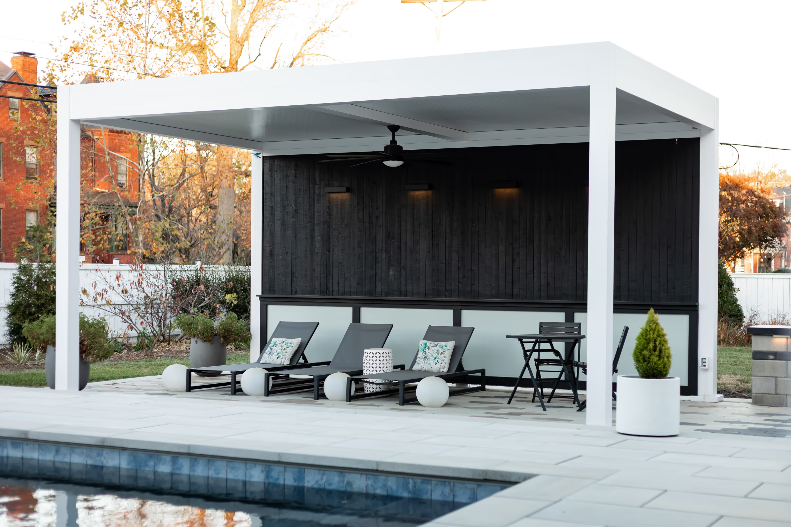
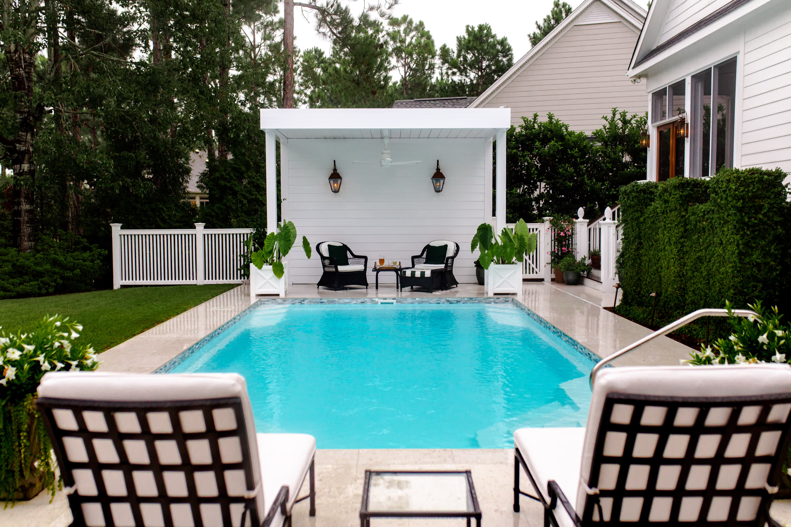
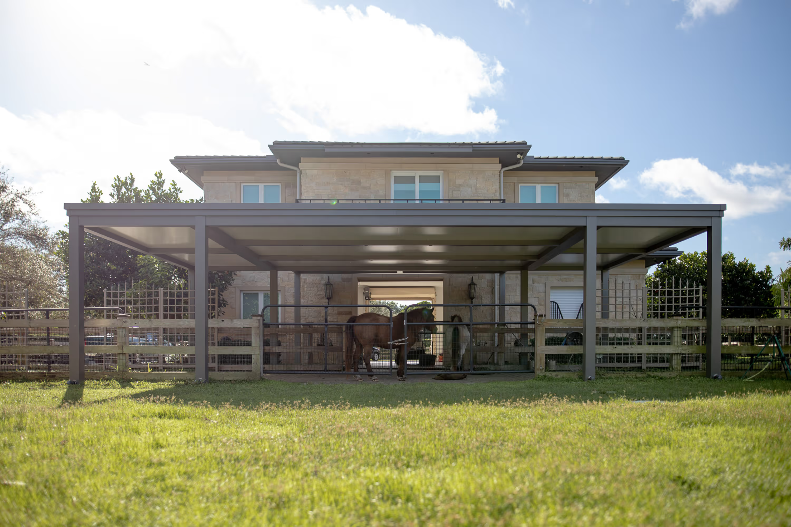
Solid insulated roof panels for maximum weather protection and temperature control. Solar panel compatible.
WHICH SYSTEM IS RIGHT FOR YOU?
R-BLADE adjusts to the conditions on demand.
R-BREEZE holds the perfect angle every day.
WHAT YOU ACTUALLY GET
Every Azenco system FSI installs is specified for Pacific Northwest conditions. Here is what that means for how you use your space.
01 · BENEFIT
Not just July and August. The right structure overhead means October is not the end of your outdoor season.
02 · BENEFIT
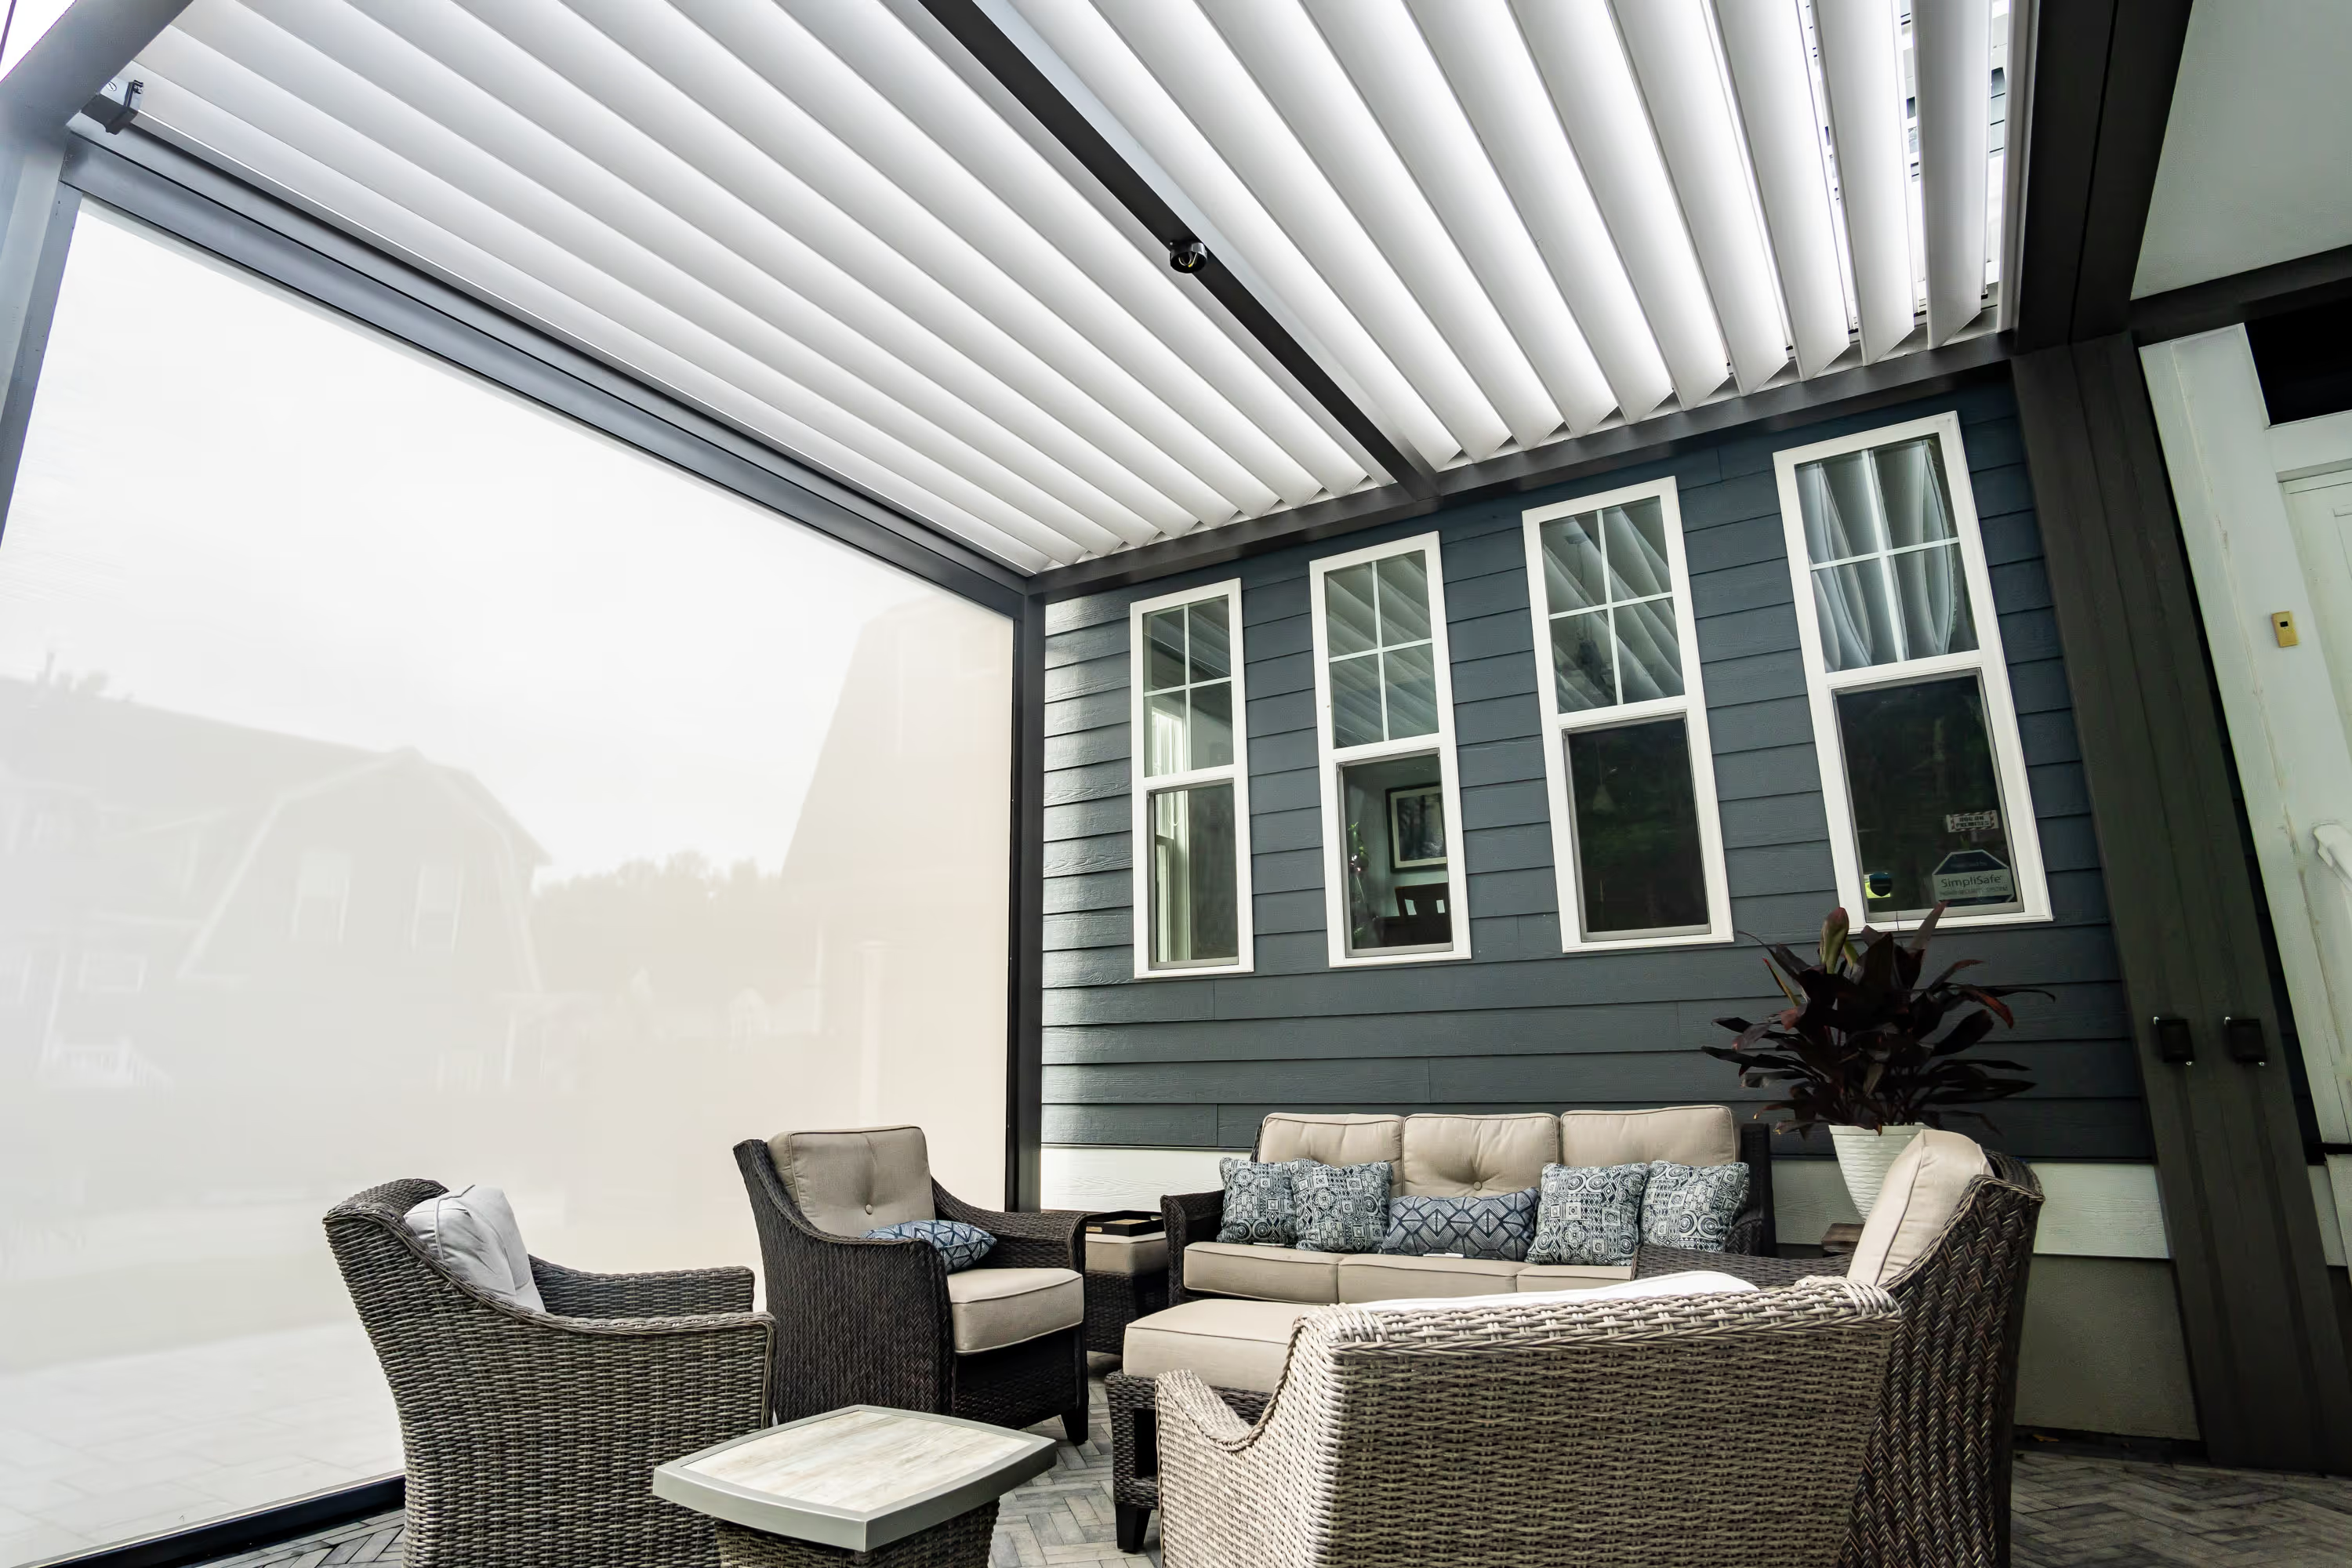
Sealed louvers and integrated gutters route water through the posts to grade. No dripping. No pooling. No going inside.
03 · BENEFIT
Open for full sun. Closed for full protection. Every position in between, on demand from your phone.
04 · BENEFIT
Factory-finished aluminum. Concealed fasteners. No exposed bolts or cover plates. Clean lines from every angle.
05 · BENEFIT
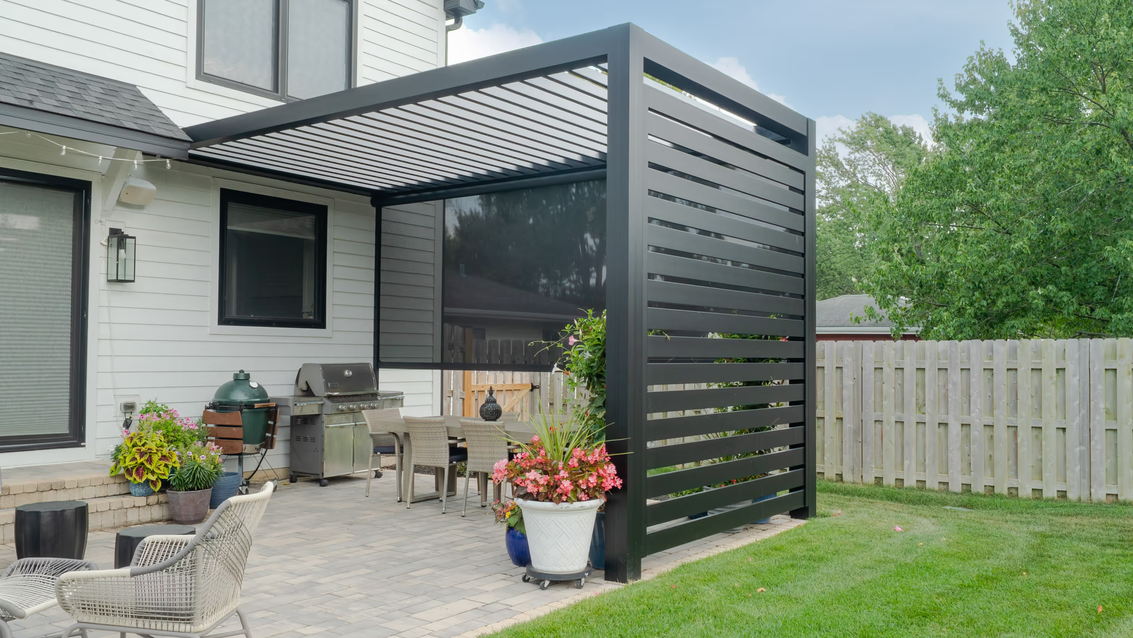
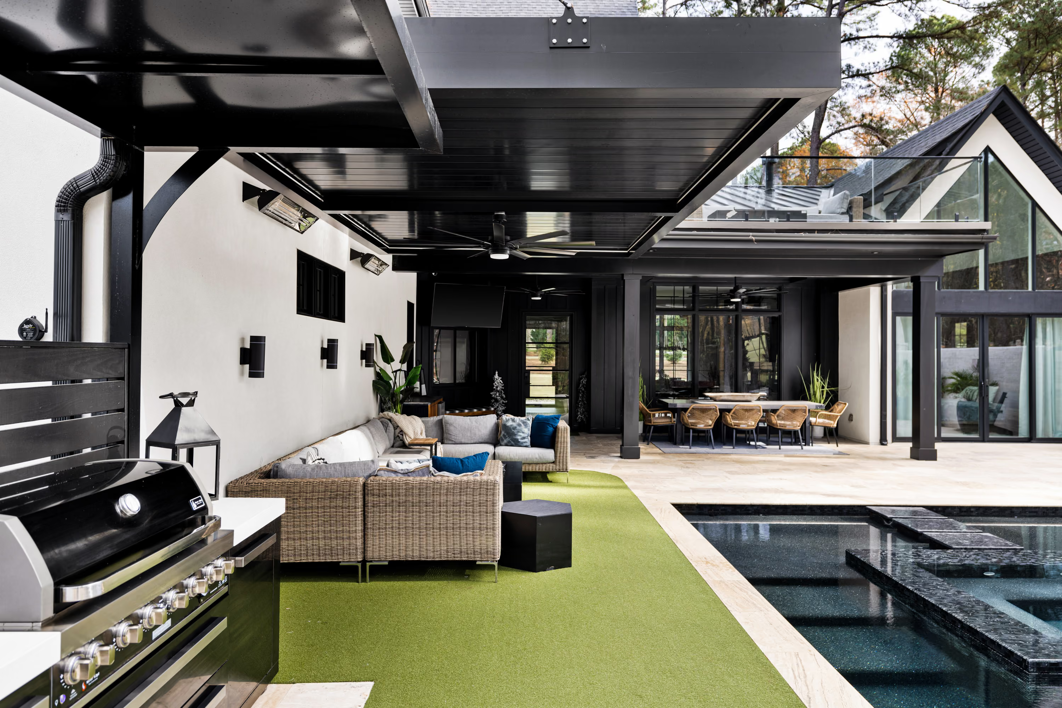
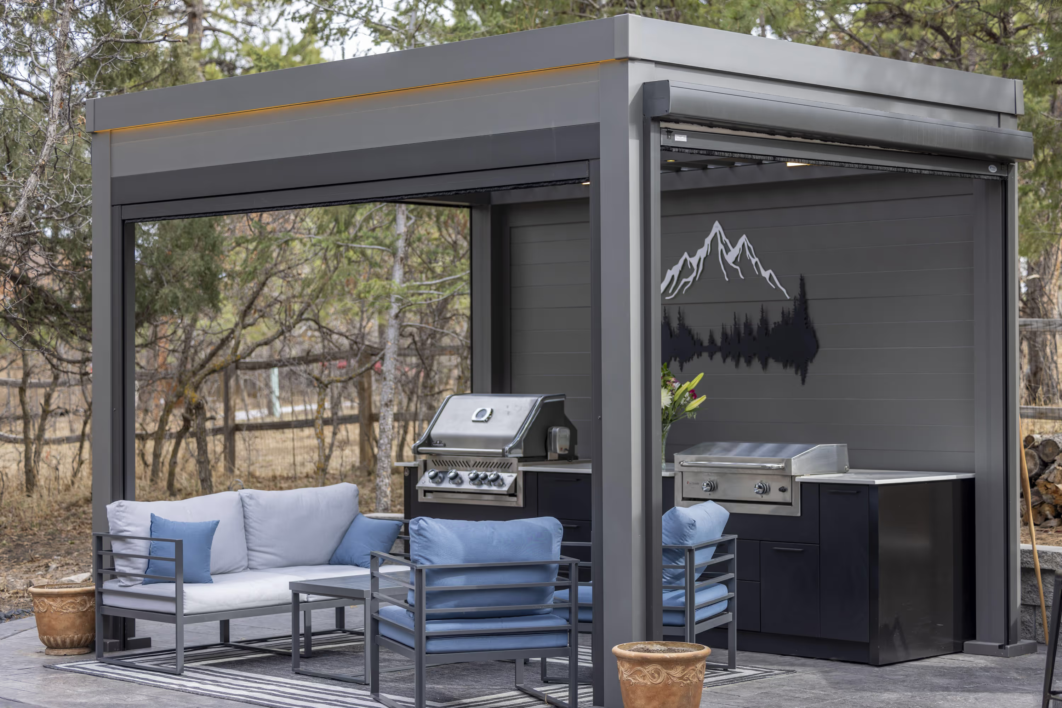
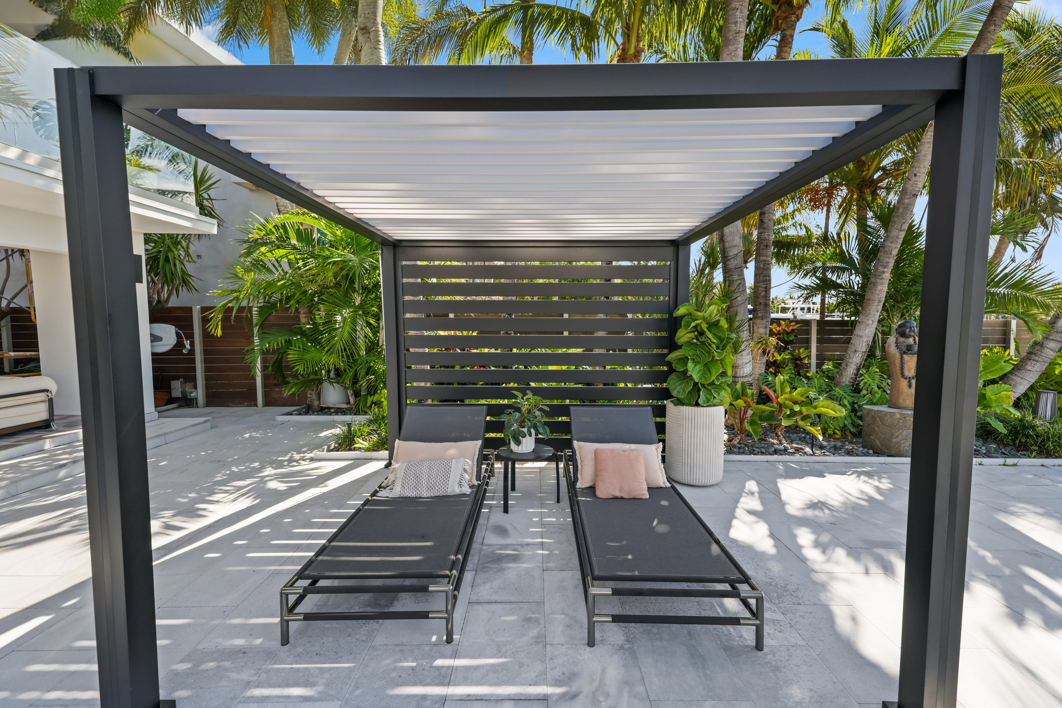
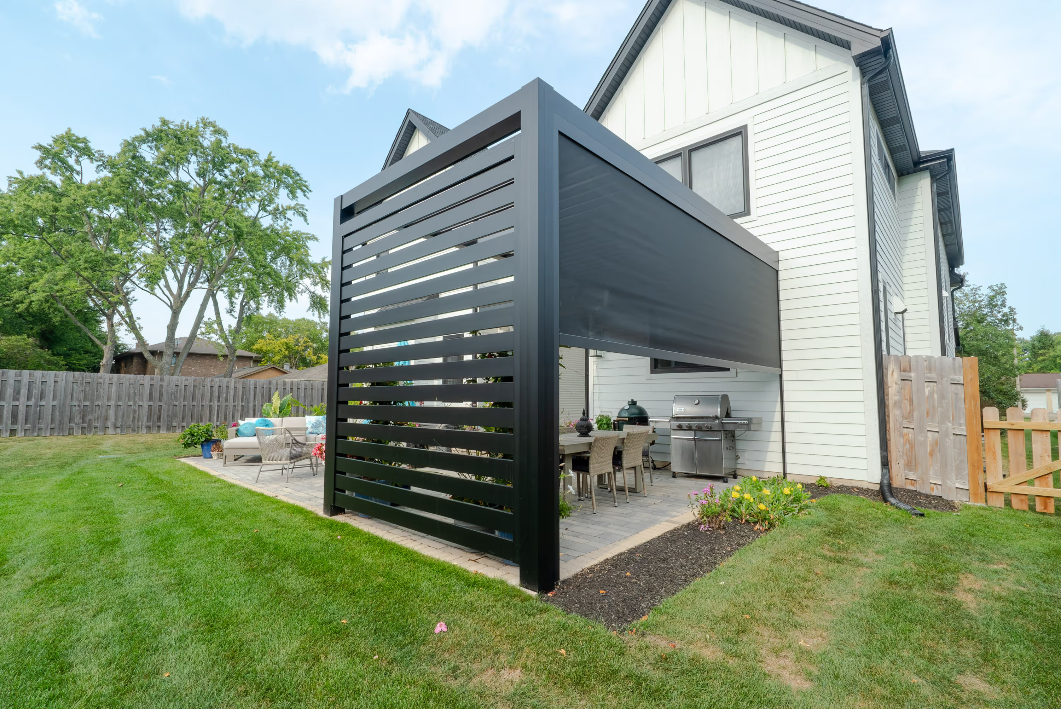
Screens, kitchen, lighting, and heaters all mount to the same structure. Get the pergola right and the rest of the build follows.
From the first site visit to the final walkthrough, FSI manages every trade and every detail of your outdoor space.
01 / 03
Most contractors build one piece of the space. FSI can design and build the entire outdoor room — pergola, kitchen, screens, heaters, lighting, and AV — as one cohesive system, coordinating with vetted contractors if needed.
02 / 03
No contractor coordination. No missed handoffs. No blame-shifting when something does not fit. FSI manages every trade, employs the people doing the work, or subs out to vetted partners.
03 / 03
FSI has been operating in this market since 2005. This climate, these jurisdictions, these materials. Not a new dealer figuring it out. A team with over 340 completed projects.
From First Call to Finished Space

One call. Describe what you are looking to build. FSI asks the right questions about your property, sun exposure, and how the space gets used.

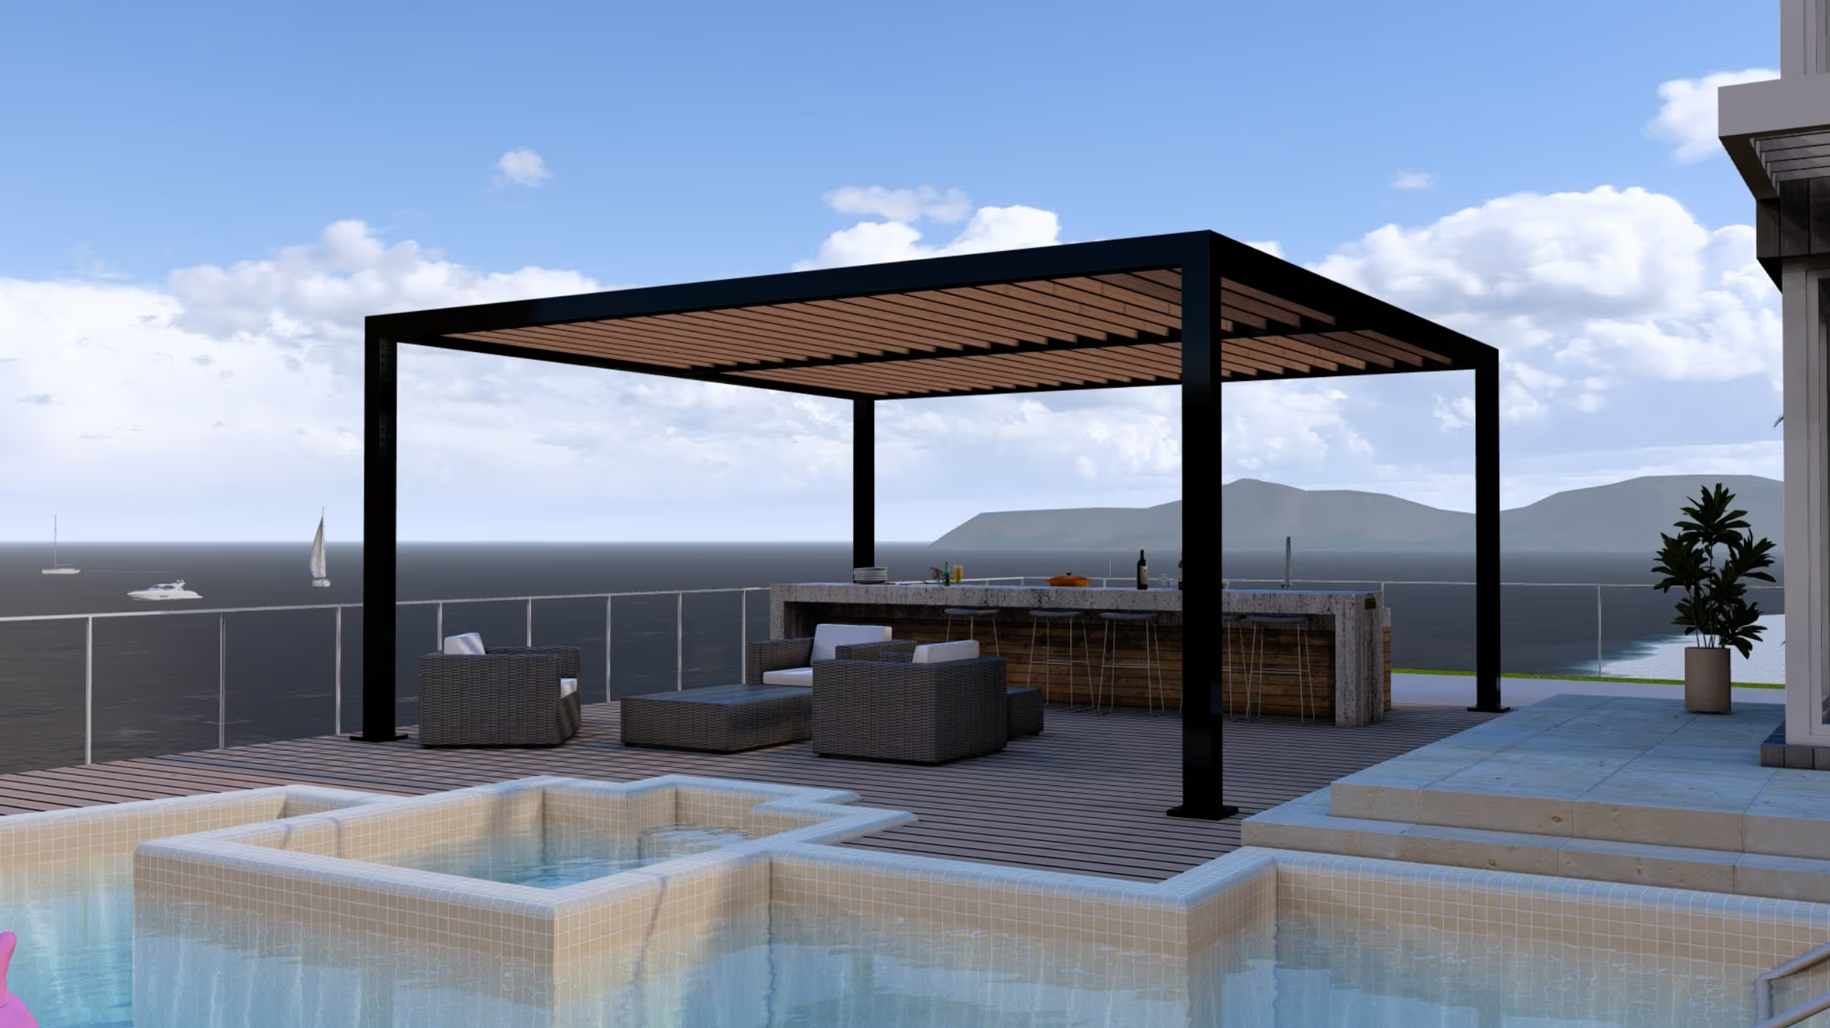
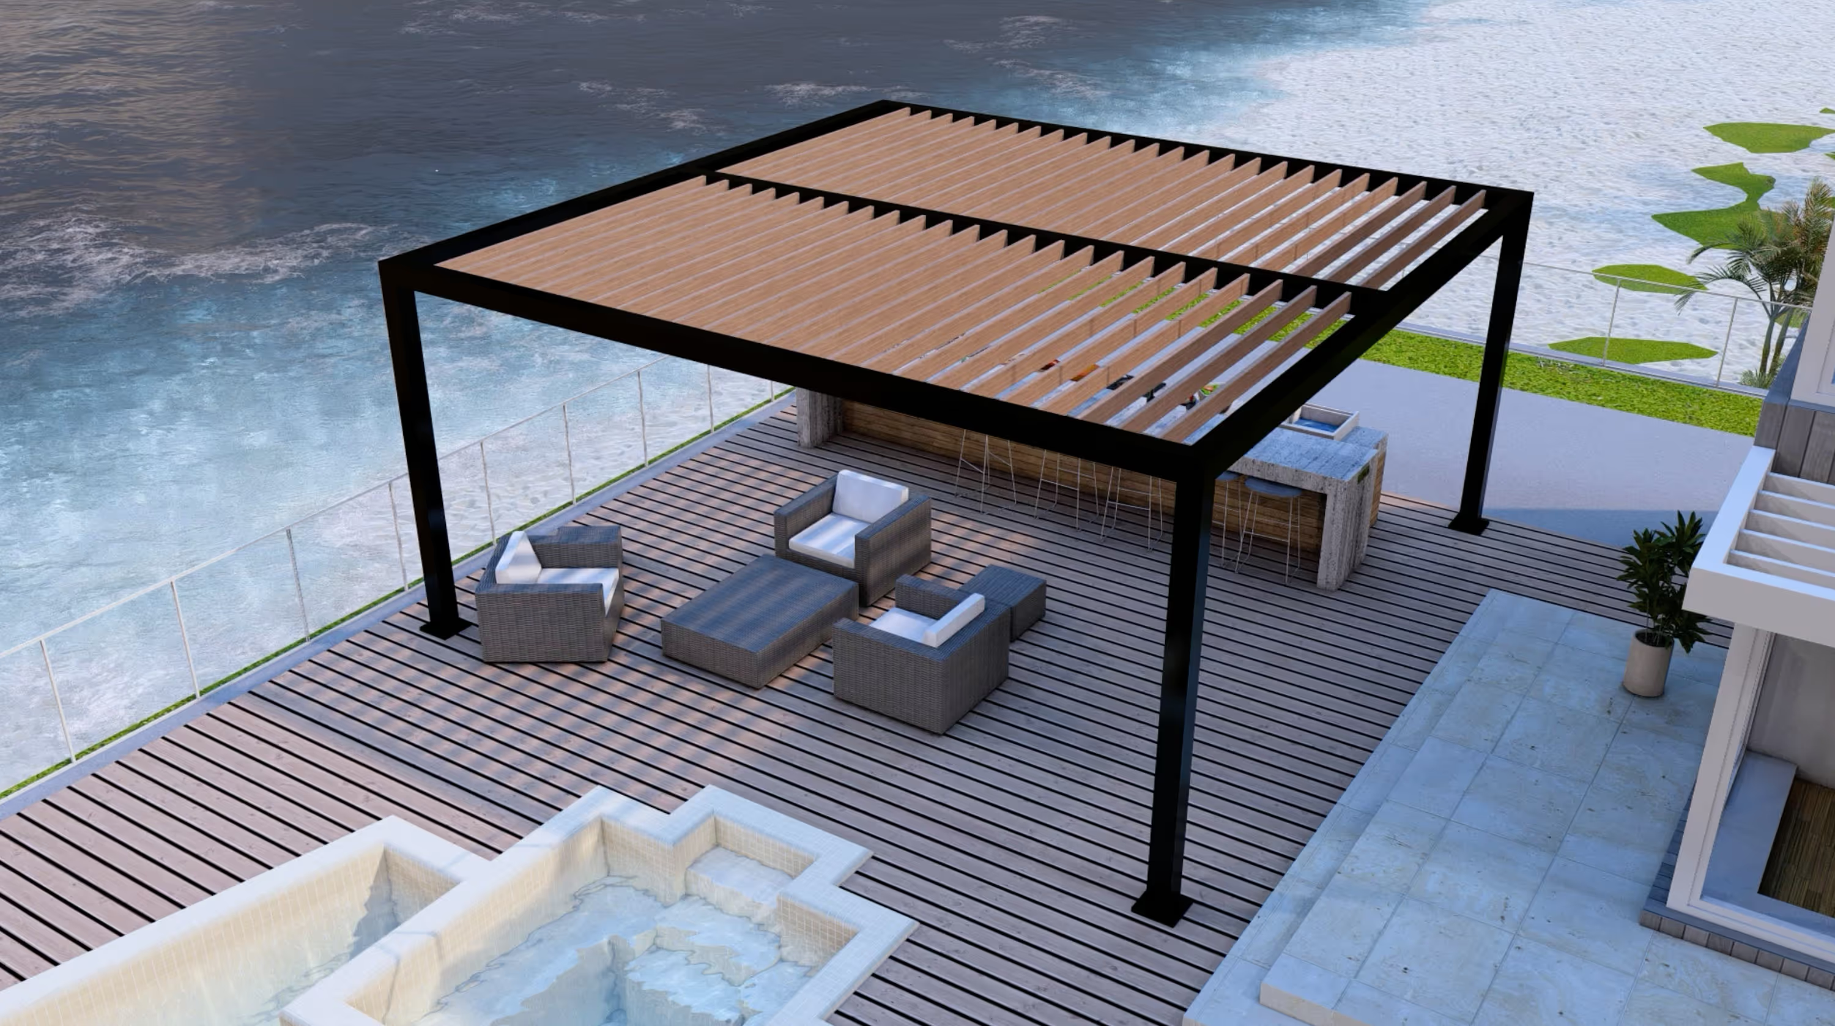
FSI comes to your property. Full assessment of the space. 3D renderings of the pergola, kitchen, and screens so you see the finished room before any work begins.

Complete written scope covering every trade. One price. You approve before anything is ordered or manufactured.

Your structure is custom manufactured. FSI coordinates all permitting, materials, and schedules the installation team.

Our team handles every element. Structure, screens, kitchen, and lighting installed by the same people. The space is ready to use.
QUESTIONS?
The R-BLADE has motorized louvers that open and close electrically and can be set to any angle from fully open to fully closed, with automated rain and temperature sensors. The R-BREEZE has fixed louvers set permanently at 55 or 90 degrees with no adjustment capability. The R-BLADE is the right choice if you want year-round weather flexibility, maximum rain protection, and smart home integration. The R-BREEZE is the right choice if you want a clean architectural aesthetic, consistent shade at a fixed angle, and no mechanical system to maintain. For homeowners in the Pacific Northwest who want real weather protection through fall and winter, FSI recommends the R-BLADE over the R-BREEZE — the inability to close against rain is a meaningful limitation in this climate. FSI walks through the specific use case and site conditions with every customer before recommending a model.
The process starts with one phone call. Describe your space, your budget range, and what you are imagining. FSI asks questions to determine whether a full design engagement is the right path — not every project fits the complete outdoor living package, and FSI is direct about that. If it is the right fit, the next step is an on-site property walkthrough. FSI's team comes to your property, walks the space, measures, assesses sun exposure and wind conditions, reviews existing structures, and discusses intended use in detail. From that walkthrough, FSI produces a complete design and 3D rendering of the finished space. You review the design, request any changes, and approve the final version. FSI then delivers a complete written proposal covering every trade, every material, and every line item. You approve the proposal, the deposit is collected, materials are ordered, and the project schedule is confirmed. From that point, FSI owns the full execution.
R-BREEZE slats are available at 55 degrees or 90 degrees. The 55-degree angle provides partial shade with more airflow through the structure — more light reaches the space below and the visual effect is lighter and more open. The 90-degree angle provides more shade coverage with less light transmission and a slightly more solid overhead visual profile. Customers who want maximum airflow and a lighter feel tend to choose 55 degrees. Customers who want more shade definition tend to choose 90 degrees. FSI discusses the sun orientation of the specific installation site and the intended use of the space before a slat angle is specified in the proposal.
The R-BLADE motor system is compatible with multiple control methods and smart home platforms. Standard included controls are a handheld remote and a wall-mounted switch. App control is available through the Gaposa-compatible motor system, which connects to Wi-Fi and is accessible through the Gaposa app or through integration with a major smart home platform. Supported smart home platforms include Control4, Savant, Lutron, and Crestron. When integrated into an existing smart home system, the pergola louvers appear as a controllable device in the home's existing interface alongside interior shades, lighting, and climate. FSI handles the smart home integration as part of the installation and commissioning process. The integration is not subcontracted to a third party.
The right time to add outdoor technology is before or during the build. When technology is planned during construction, all cable runs are routed inside the pergola structure's channels and framing — speaker wire, HDMI, power runs, and control wiring are invisible in the finished installation. No exposed conduit. No surface-mount cable management strips. When technology is retrofitted to an existing covered structure, the clean installation paths that existed during construction are no longer available. FSI can still produce a professional retrofit installation, but the concealment options are more limited. Planning technology during the build is the difference between a technology installation that looks designed-in and one that looks added-on. If you are planning both a pergola and outdoor technology, scope them together from the start.