FSI installs the Azenco R-BLADE for Puget Sound homeowners who want a motorized louvered pergola that seals against rain and opens on demand. No leaks. No noise. No leaving it to the weather.
Most pergola louvers sit open. They hold water. Zippers jam. Once jammed the screen will not retract and the fabric tears.
R-BLADE was engineered for Pacific Northwest hurricane conditions. The dual-wall louvers seal completely when closed. Rain routes away through integrated gutters inside each post. No ponding. No drips. No going inside when October arrives.

FEATURE 1
Dual-wall louvers seal completely when closed. No gaps. No drip lines. Water routes into the integrated gutter channel and exits at grade through the post system.

FEATURE 2
The louver core that moves water away and resists wind uplift. Tighter seal and superior wind resistance compared to standard single-wall louvered systems.
.avif)
FEATURE 3
Will not keep you or your neighbors up. Less than 47dB in operation. One conversation point of noise. Remote, wall control, app, or smart home integration.
The System
.avif)
Build The Full Space

Enclose the sides of your R-BLADE with the patented dual-pull magnetic screen system. Bugs out. Wind controlled. Solar, vinyl, or insect screen material. Same proposal. Same install.
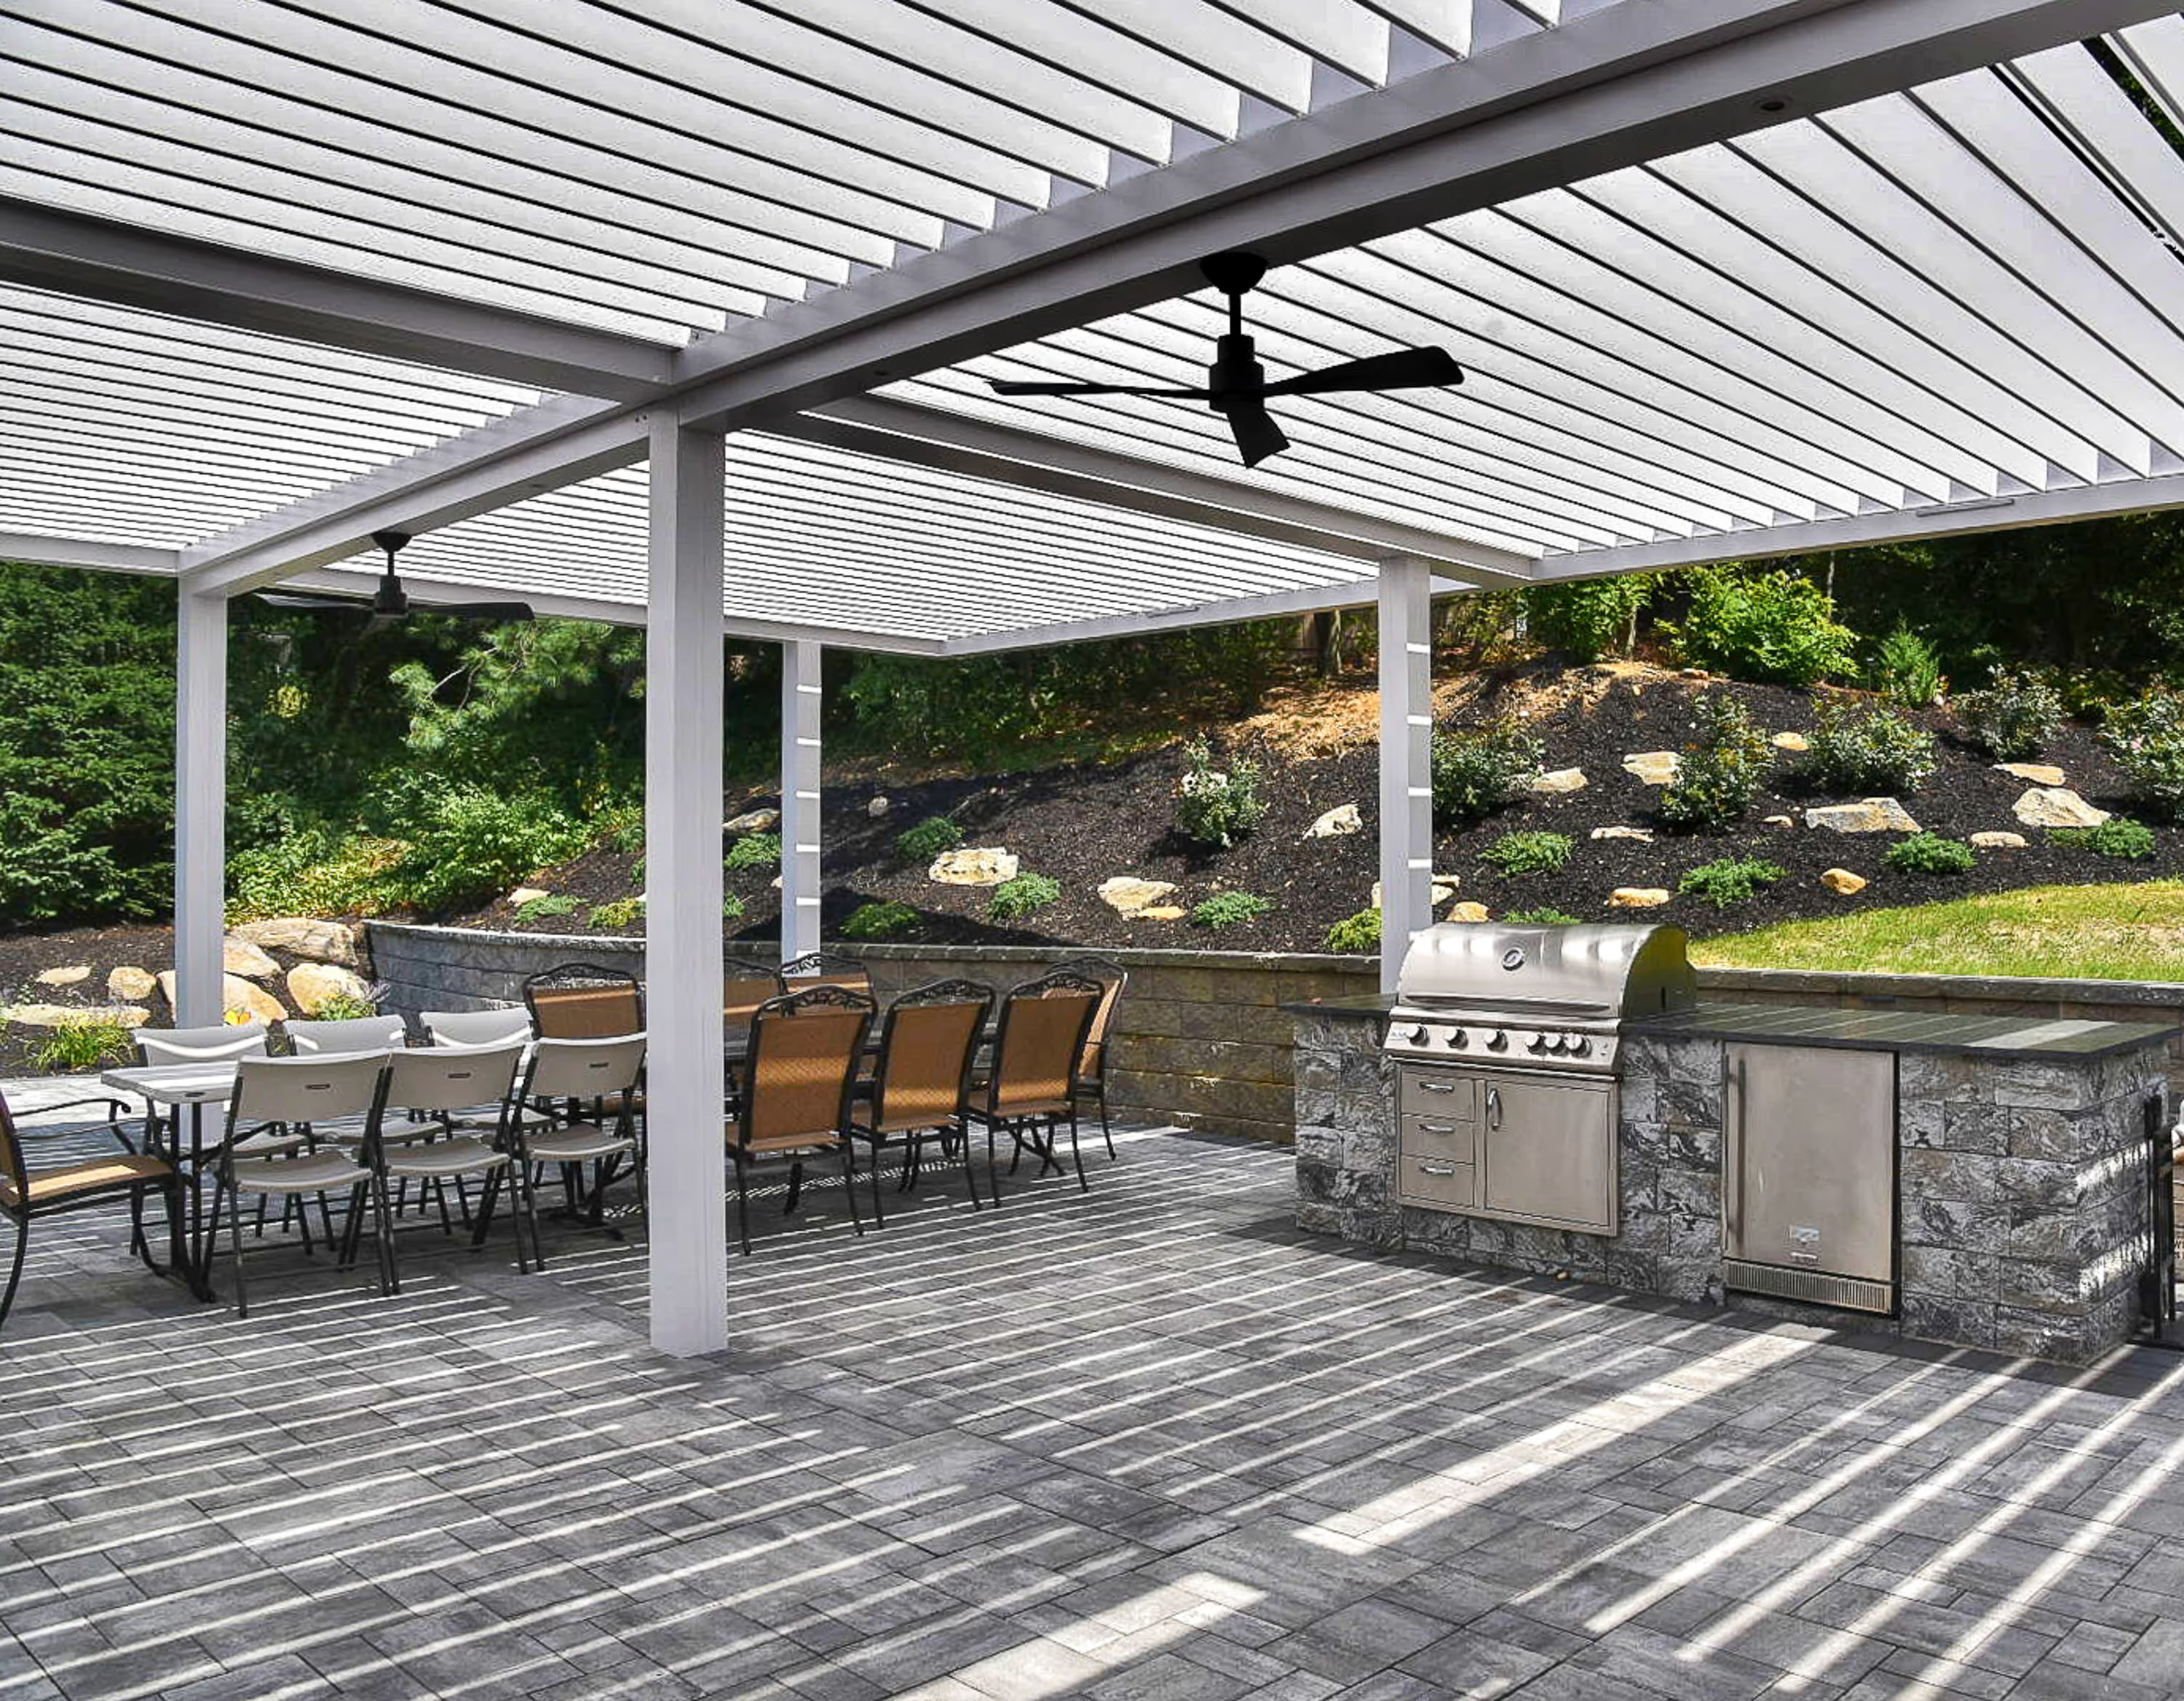
Aluminum-welded frame. Custom cabinetry. Commercial-grade appliances. Stone or tile facing matched to your home. Built to integrate with the pergola structure.
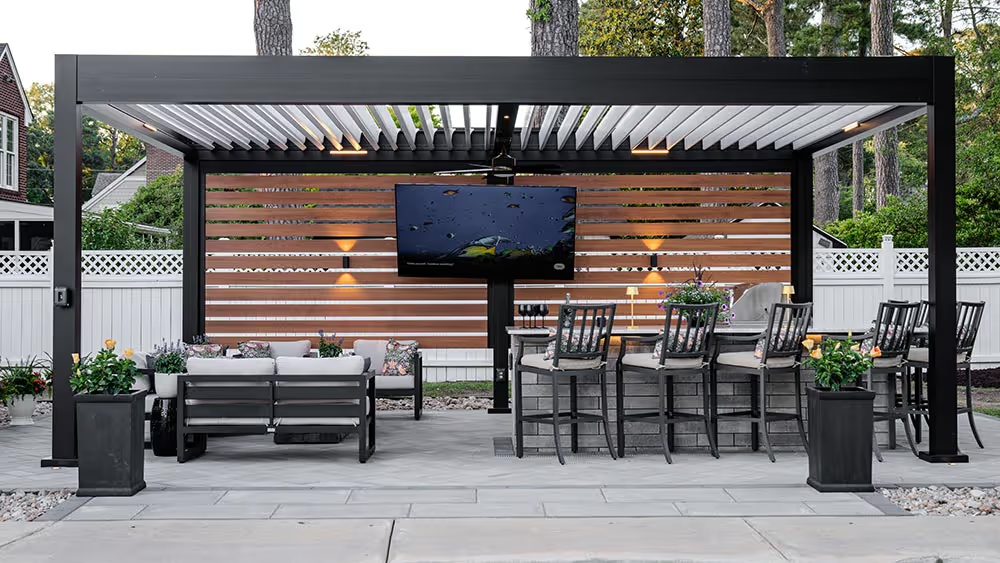
Outdoor-rated TV, patio speakers, and smart controls. Installed by the team that spent 20 years in low-voltage before building their first pergola.
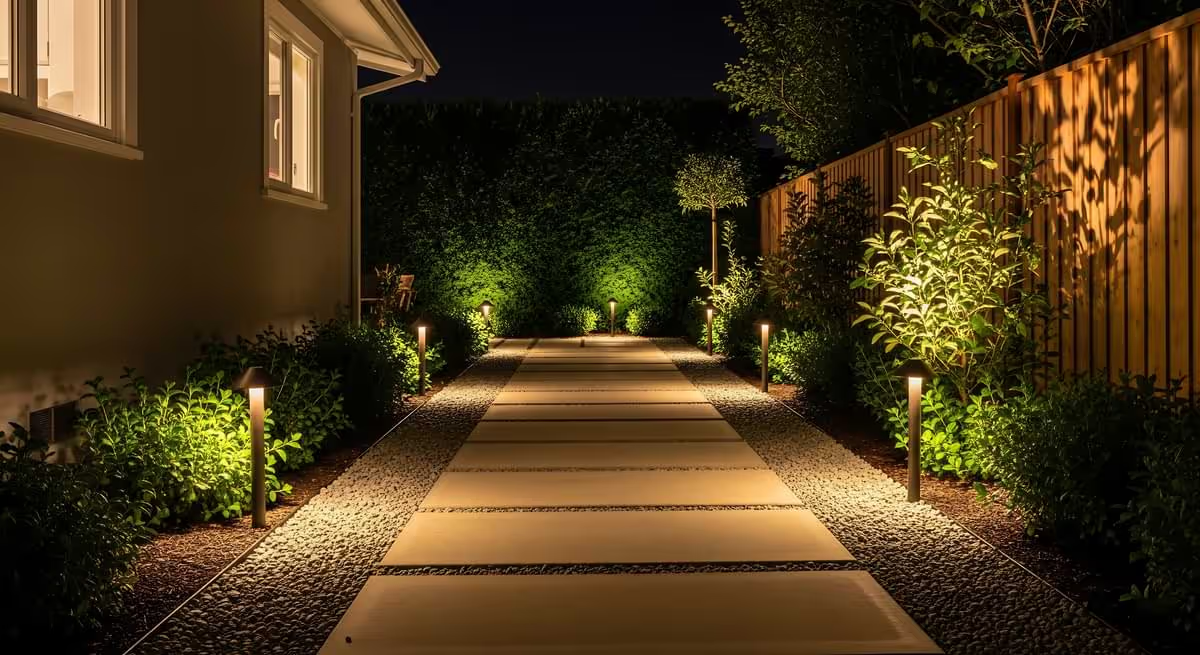
Recessed LED and LED strip lighting inside the R-BLADE structure. Designed during the build. Your outdoor space stays usable after dark.
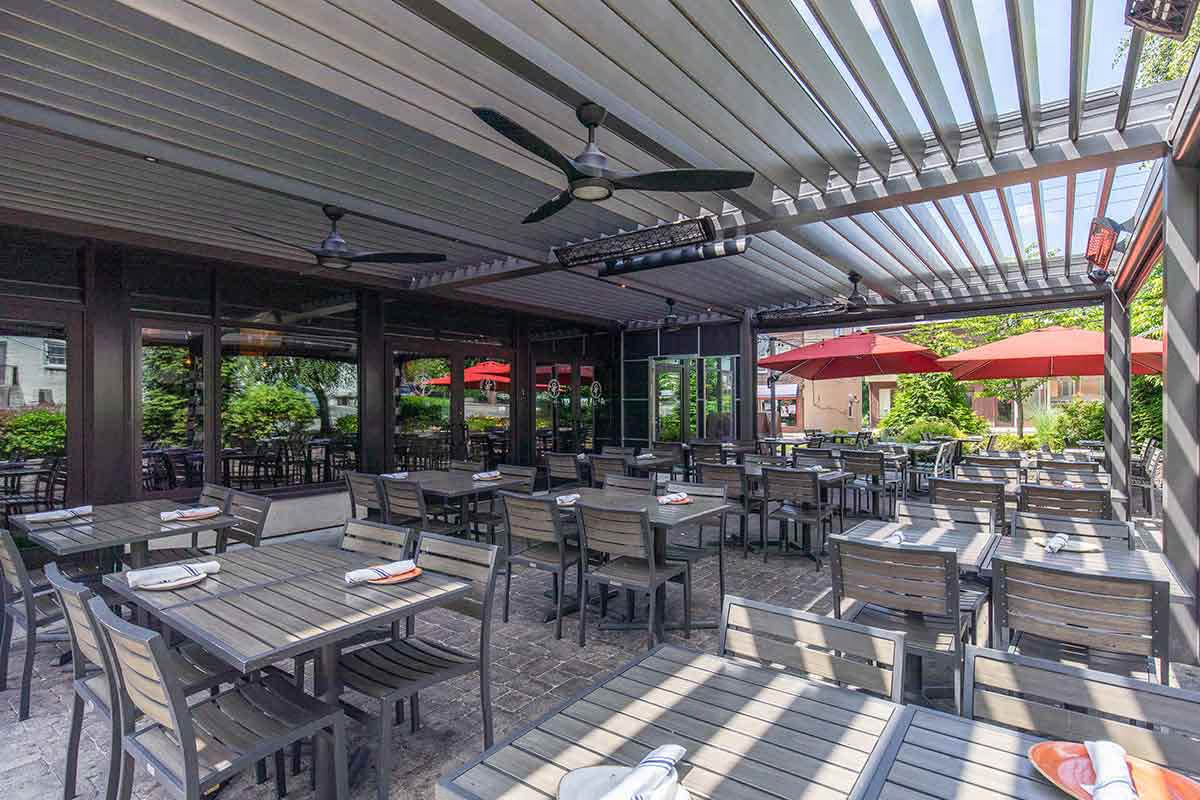
Restaurants, breweries, hotels, and venues across the Puget Sound use the R-BLADE to keep outdoor seating open year-round. Motorized louvers open for sun and close for rain on demand. Staff controls the entire system from one app. FSI installs and services commercial R-BLADE systems with the same precision as residential.
common questions
Yes — the R-BLADE includes rain sensors that detect moisture and trigger automatic louver closure. When rain is detected at the sensor, the louvers close. The drainage system then handles the rain load: water runs off the closed louver surface into integrated gutters built into the interior channel of each structural post, and drains to the ground at the base. There are no external downspouts and no visible drainage hardware. This is a key engineering advantage over S-shaped louvered systems, which pool water in the trough of the louver curve. When those louvers open after rain, the pooled water splashes onto the space below. The R-BLADE's flat louver profile eliminates pooling entirely. Water runs off rather than accumulates, and the post drainage system handles everything invisibly.
The R-BLADE's motorized louvers rotate on an axis that runs the length of each louver's long dimension. The motor — housed inside the pergola structure with no external mechanical components — drives a synchronized rotation system that moves all louvers simultaneously. From fully open (louvers parallel to the ground, maximum light and airflow) to fully closed (louvers perpendicular, gapless overhead coverage), the rotation range adjusts in any increment. The motor is quiet with no jolting or grinding. Weather sensors detect rain and temperature independently and trigger automatic responses — close at rain detection, adjust angle at a temperature threshold. The system is compatible with major smart home platforms including Control4, Savant, and Lutron for full integration into an existing home automation system.
The Azenco R-BLADE is a motorized louvered pergola system with an automated roof that opens and closes on demand. The core product is a powder-coated aluminum structure with dual-walled motorized louvers that rotate from fully open to fully closed via a quiet electric motor. The louvers are controlled by remote, wall switch, smartphone app, or automated weather sensors that respond to rain, wind, and temperature. When closed, the louvers form a gapless, waterproof overhead surface that channels rain through fully integrated gutters inside each structural post. When open, the louvers allow full sunlight and airflow. The R-BLADE is available in wall-mount and freestanding configurations. It is the product FSI installs most frequently because it is the only system that gives Pacific Northwest homeowners real year-round outdoor flexibility — a system that adjusts to the weather in real time rather than a covered patio that is either open or closed.
When one contractor manages the full outdoor scope, every design decision is made with full knowledge of every other element in the space. The kitchen is designed to wrap the pergola post — which is only possible if the same team knows both the kitchen dimensions and the post location before either is fabricated. The MagnaTrack screens are sized to the pergola opening dimensions — which only works if the same team specified both. The technology wiring is run inside the structural framing — which only happens if the technology is planned before the structure is completed. None of these integrations happen by accident. They happen because one team owns the design, the materials, and the installation of every element. The alternative — hiring separate vendors for the pergola, the kitchen, the screens, and the technology — produces a backyard where each element was done by someone who never spoke to the others. FSI eliminates that sequence entirely.
FSI's complete outdoor living package is a fully managed outdoor construction engagement that covers every element of an outdoor living space under one contract. The standard scope includes: full design consultation and property walkthrough, 3D design renderings of the complete finished space, structural base coordination including deck construction or concrete subcontractor coordination, Azenco pergola system supply and installation, MagnaTrack motorized screen installation, custom outdoor kitchen with aluminum-welded frame, cabinetry, countertop, appliances, and finish facing, outdoor technology integration including TV, patio speakers, landscape speakers, infrared heaters, LED lighting, and smart home integration, permit coordination across all applicable trades, and a final walkthrough and system activation. One team manages every element from design approval to the day FSI hands you the keys.
Yes — FSI can add lighting to any existing covered structure or landscape area with adequate mounting points and electrical access. Structural lighting additions to existing pergolas involve mounting LED fixtures to the beam soffit or channel, routing power through the structure to the fixtures, and integrating the circuit with an existing or new smart home control zone. Landscape lighting additions can be made to any yard, path, or bed area with access to a power source for the transformer. FSI assesses the existing conditions before any proposal is written to confirm the cleanest installation path.
Yes — this is FSI's most significant operational advantage in the outdoor living market. FSI's founding team built 20 years of alarm system, low-voltage wiring, and smart home integration experience before installing their first pergola. The outdoor structure and the technology layer are not handled by separate teams. FSI's team understands how the pergola is framed, where the cable channels run inside the posts and beams, what the electrical capacity of the structure is, and how every technology component needs to be positioned relative to the structure's geometry. The outdoor living contractor who subcontracts technology to an AV company that has never been on site produces cable runs on the outside of the frame, heaters wired to the wrong breaker, and speakers placed for subcontractor convenience rather than listening position. FSI owns both the structure and the technology installation, which is why the finished result looks and performs differently.
The right time to add outdoor technology is before or during the build. When technology is planned during construction, all cable runs are routed inside the pergola structure's channels and framing — speaker wire, HDMI, power runs, and control wiring are invisible in the finished installation. No exposed conduit. No surface-mount cable management strips. When technology is retrofitted to an existing covered structure, the clean installation paths that existed during construction are no longer available. FSI can still produce a professional retrofit installation, but the concealment options are more limited. Planning technology during the build is the difference between a technology installation that looks designed-in and one that looks added-on. If you are planning both a pergola and outdoor technology, scope them together from the start.
Yes — and it is the right way to build an outdoor kitchen in this climate. An exposed outdoor kitchen without covered overhead protection is a rain-damaged appliance within a few years. FSI designs the kitchen as part of the covered space rather than as a standalone unit dropped into an existing footprint. The kitchen wraps the pergola post. The countertop aligns with the structure height. The stone facing on the kitchen matches the material on the fire pit or the hardscape below. This level of integration is only possible when the kitchen and the structure are designed and built by the same team.
Yes — FSI manages both the deck and pergola installation under one contract, which means the deck is designed and built with the pergola in mind from the first day. The deck is designed with the right post footings, beam sizing, and ledger connection to support the pergola's structural requirements. A deck designed without knowing the pergola will go on it may have footings insufficient for the combined load and framing that conflicts with the pergola post locations. FSI's design process covers both systems simultaneously so the finished result is an integrated outdoor platform.