
SERVICES / OUTDOOR KITCHENS
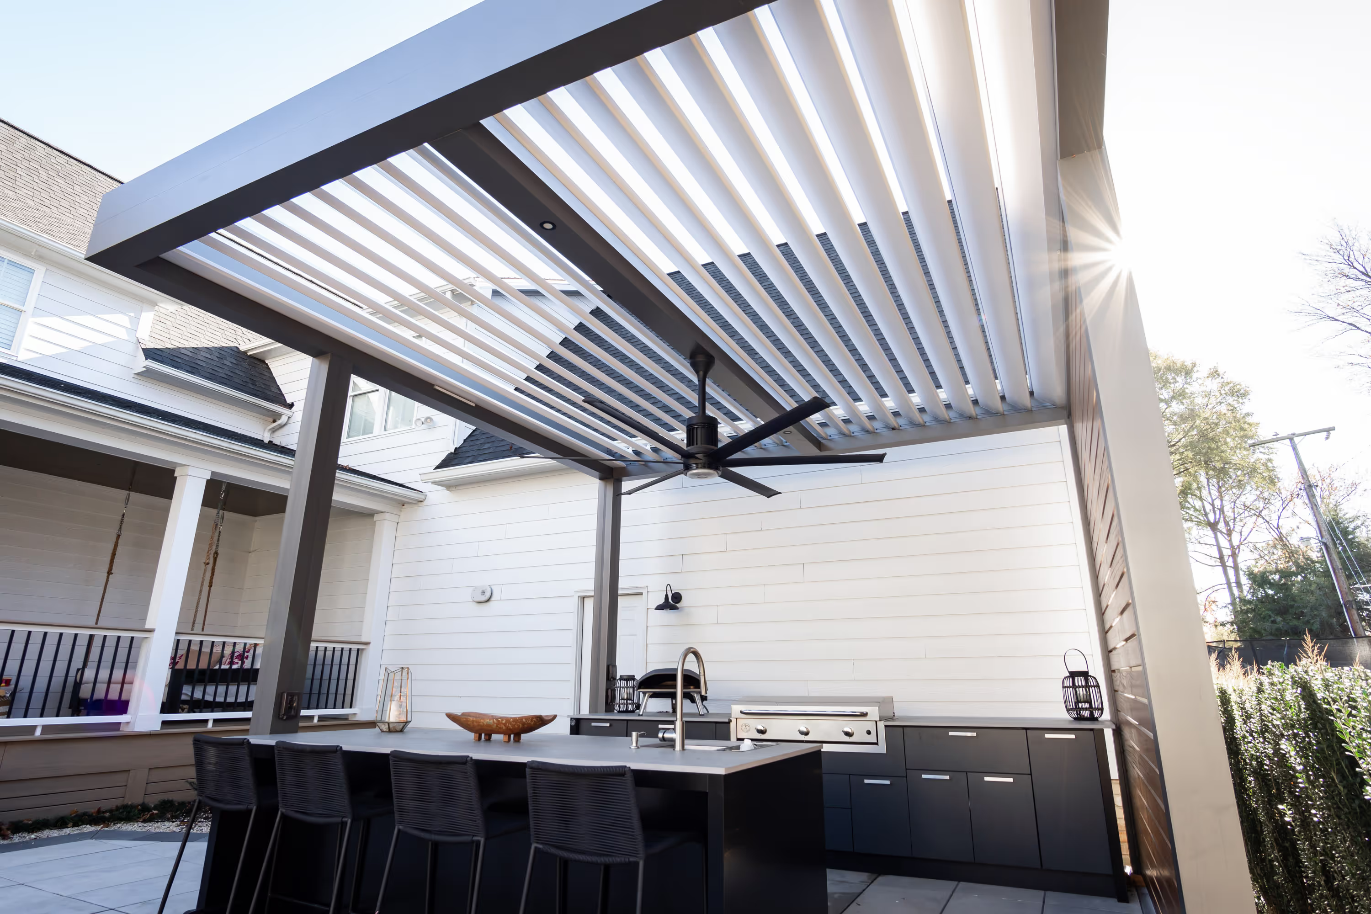
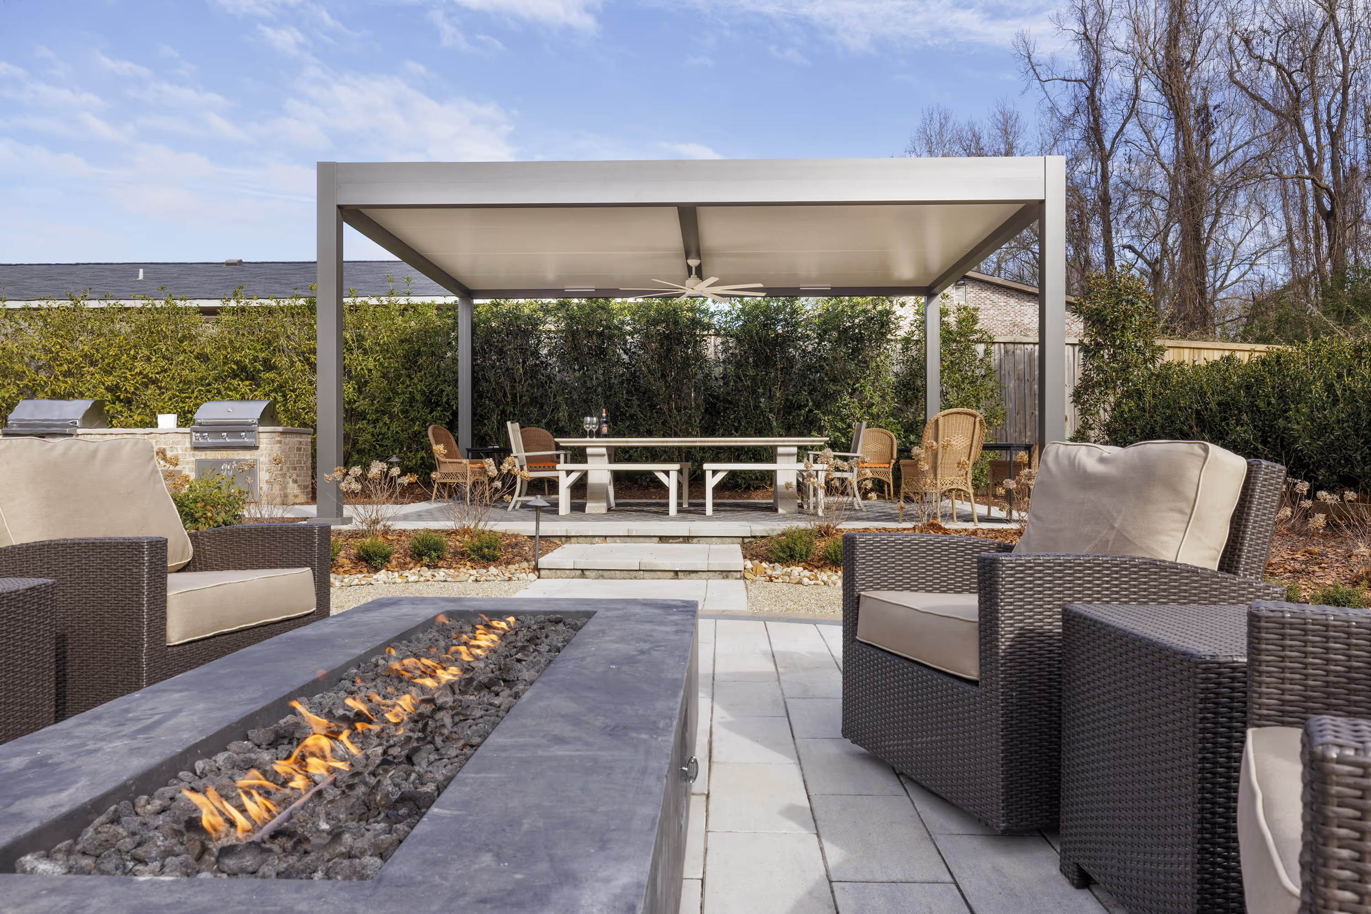
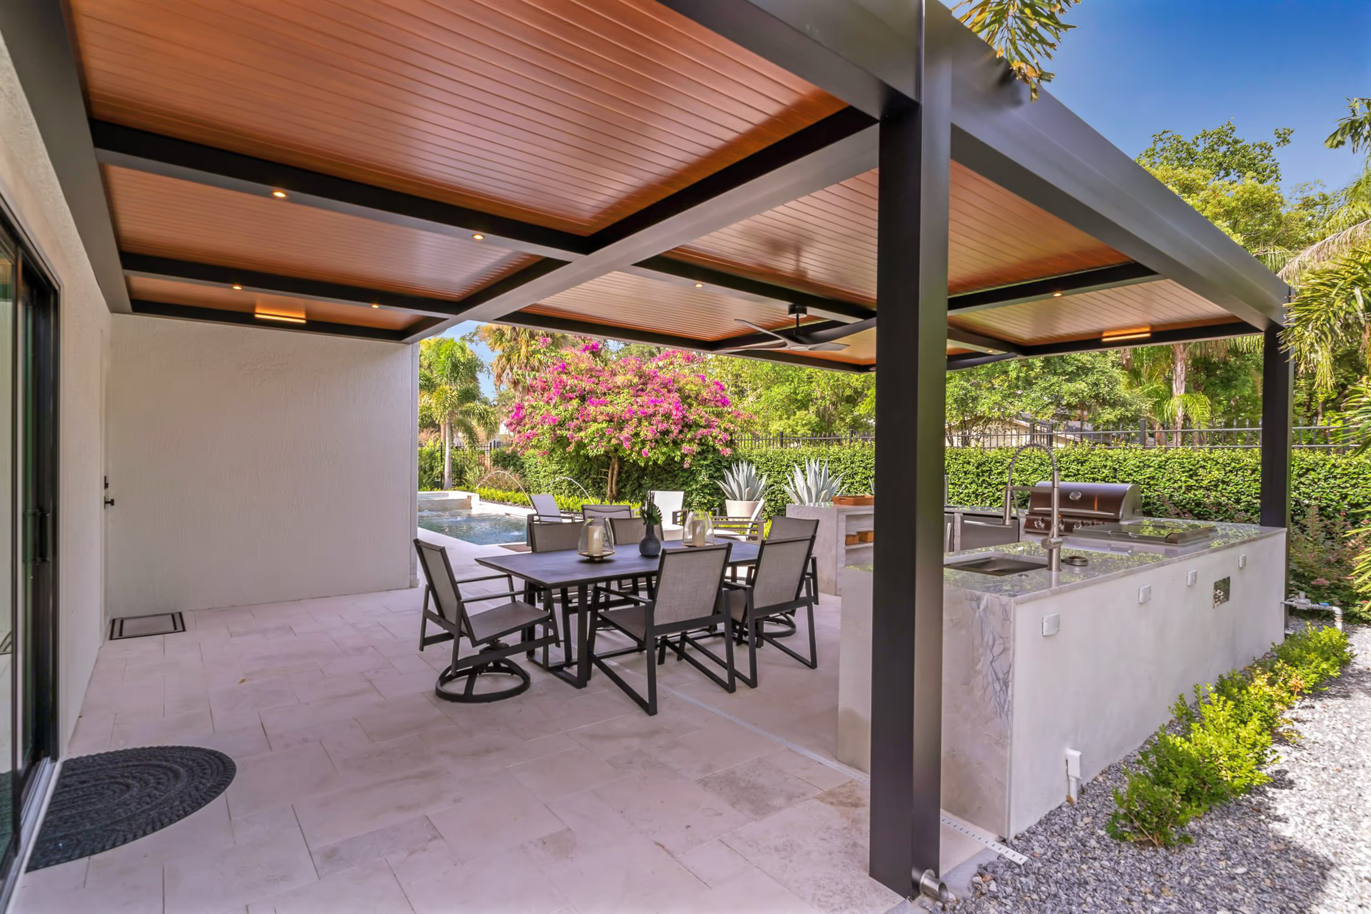
FSI builds custom aluminum outdoor kitchens for Puget Sound homeowners who want a real cooking and entertaining setup that matches the home and holds up in this climate.
the difference
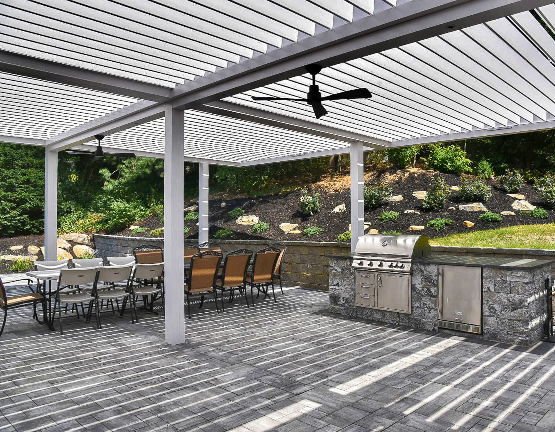
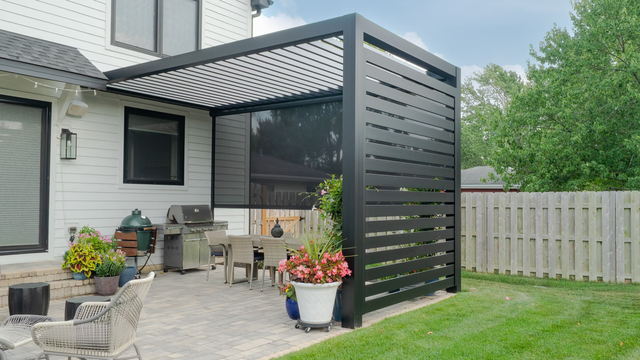
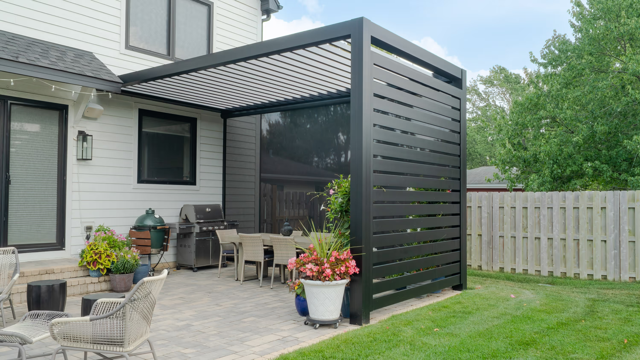
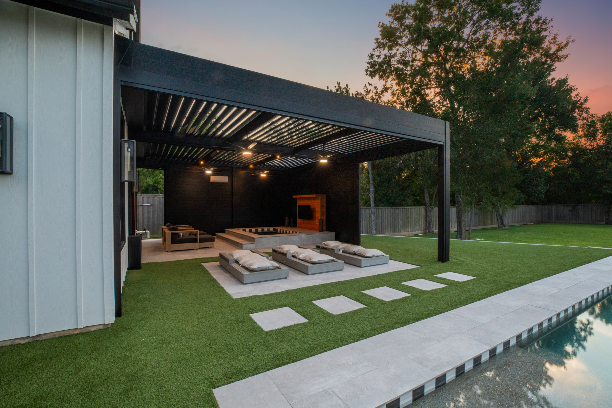
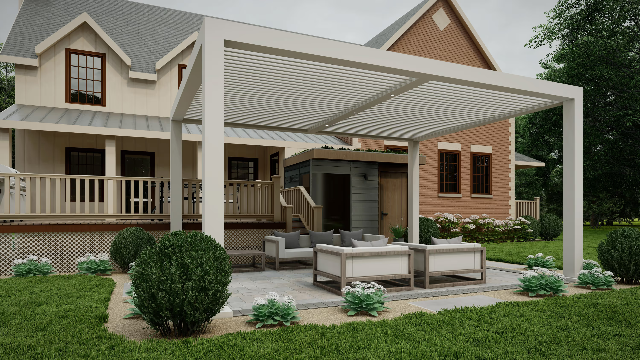
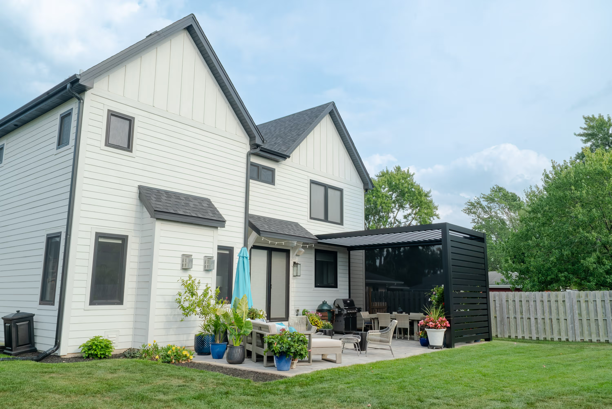
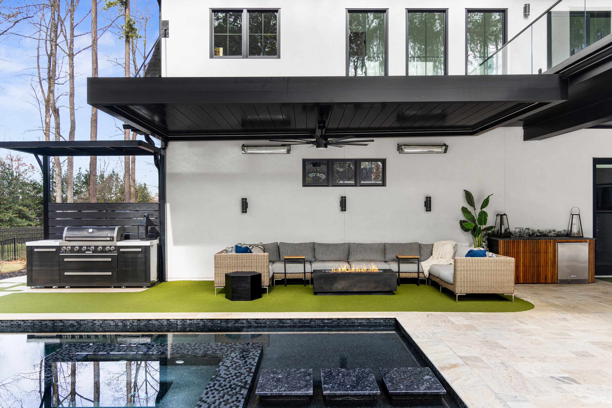
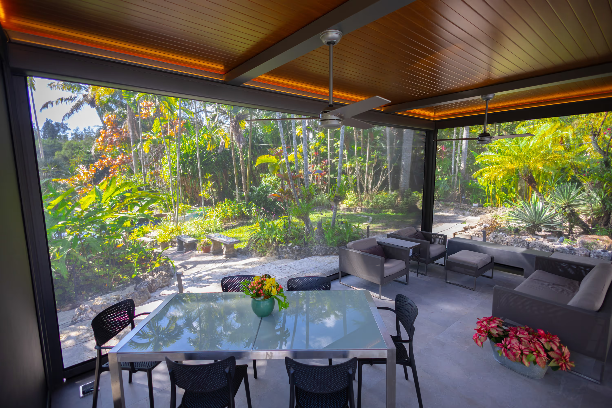
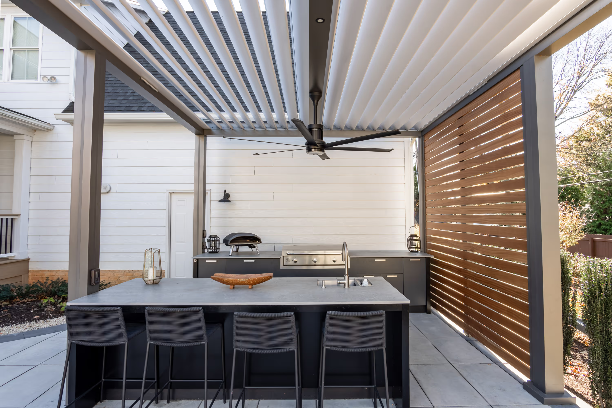
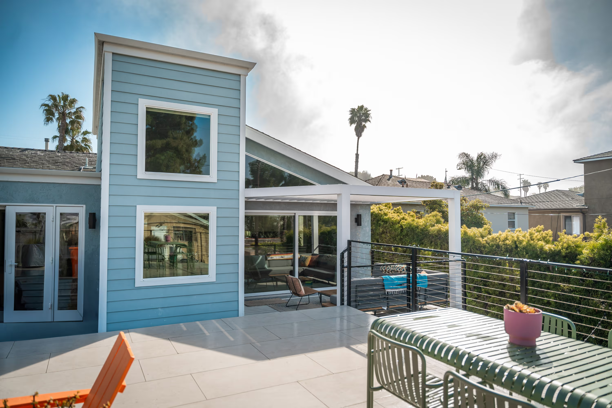
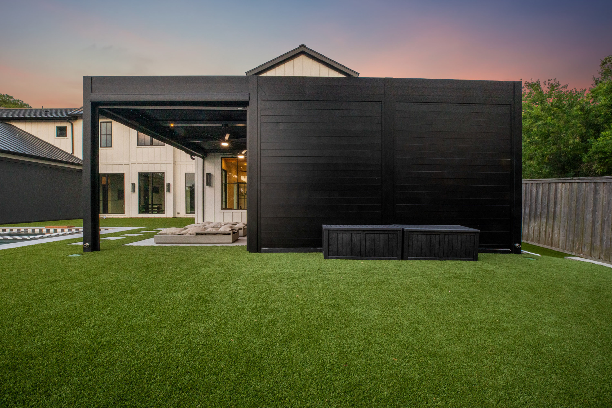
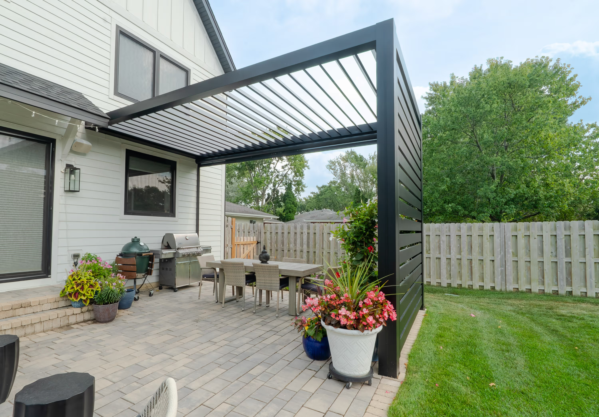
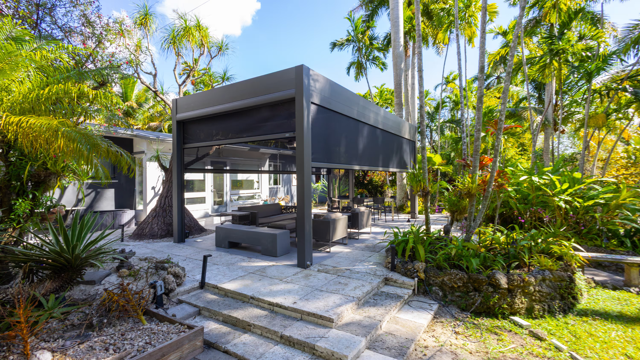
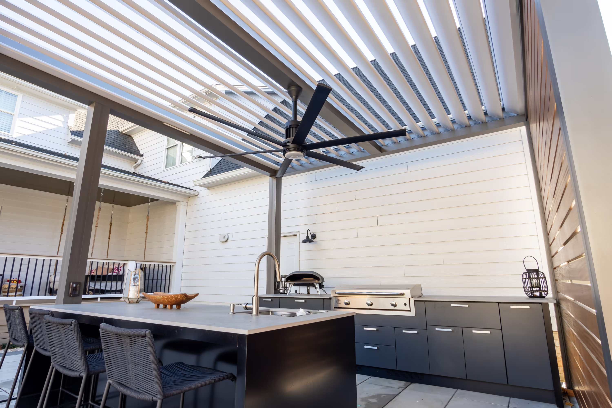
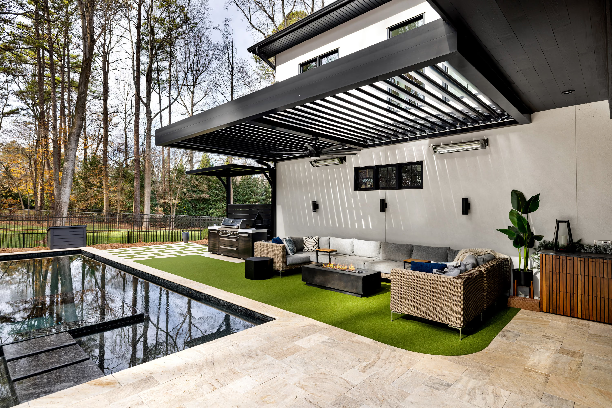
Most outdoor kitchen kits sit against the fence and match nothing. FSI builds custom aluminum kitchens designed around your space, matched to your home's finishes, and built to hold up in Pacific Northwest weather.






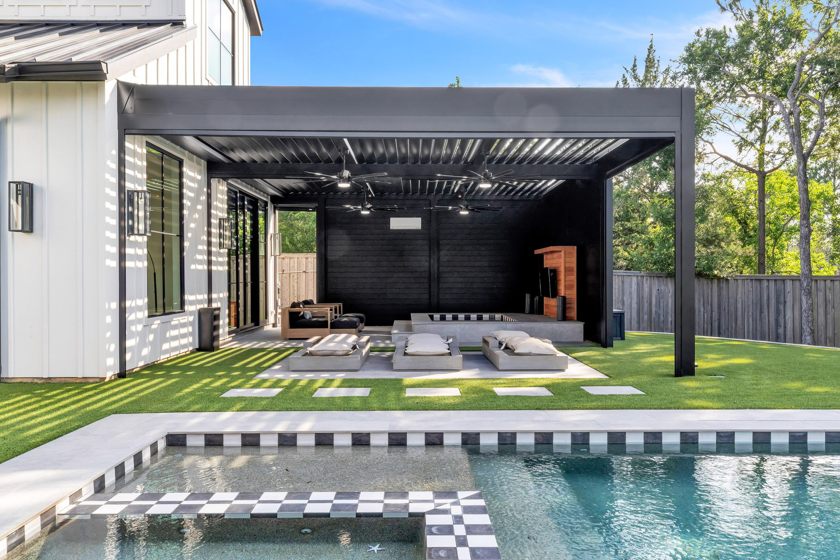

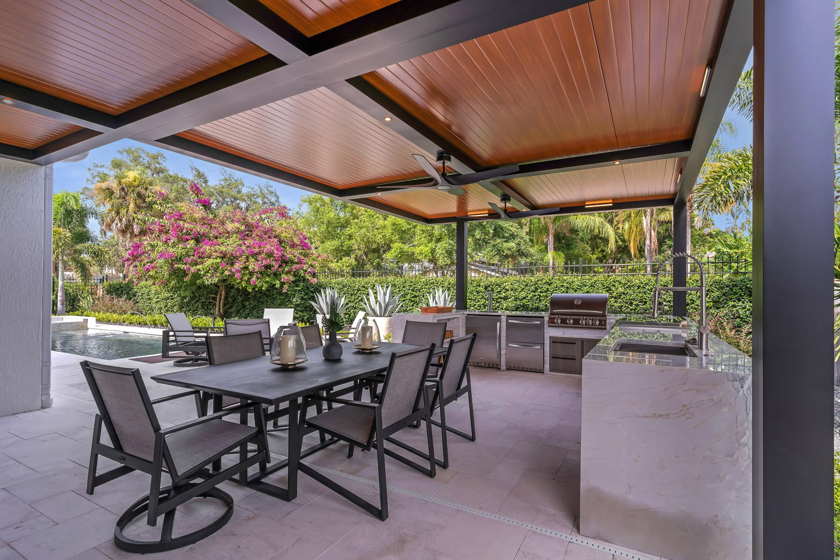
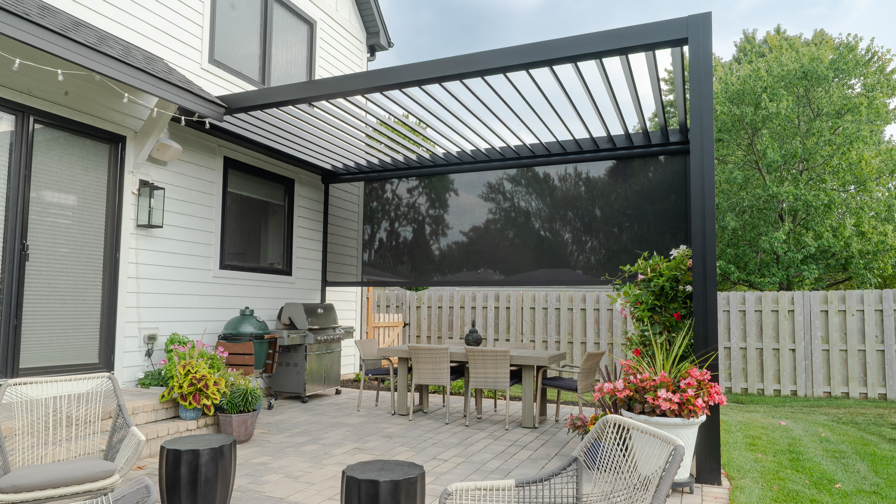

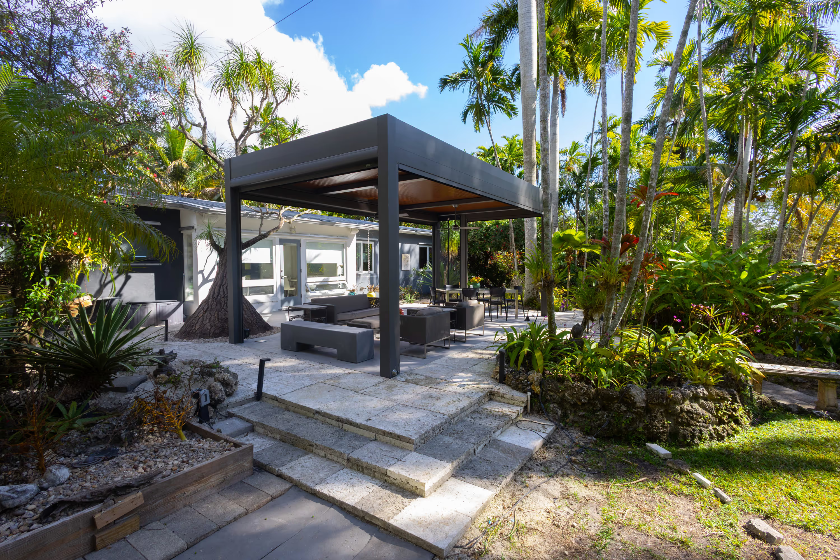
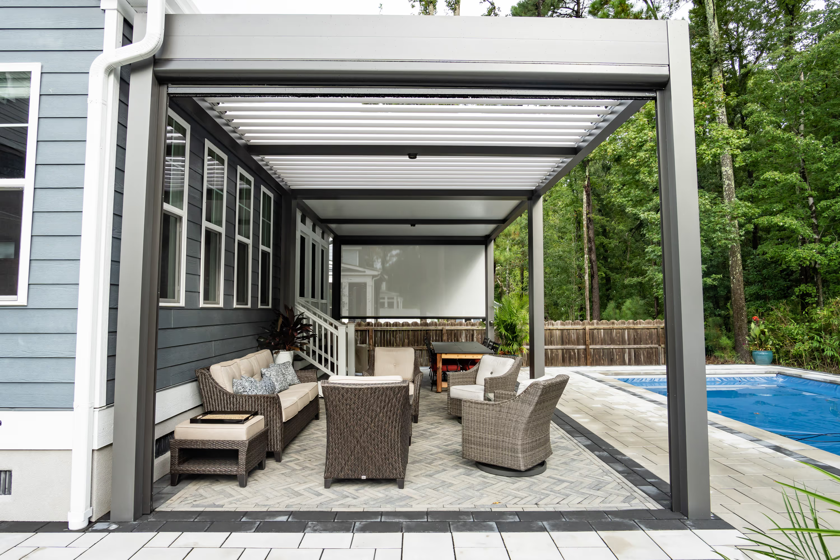
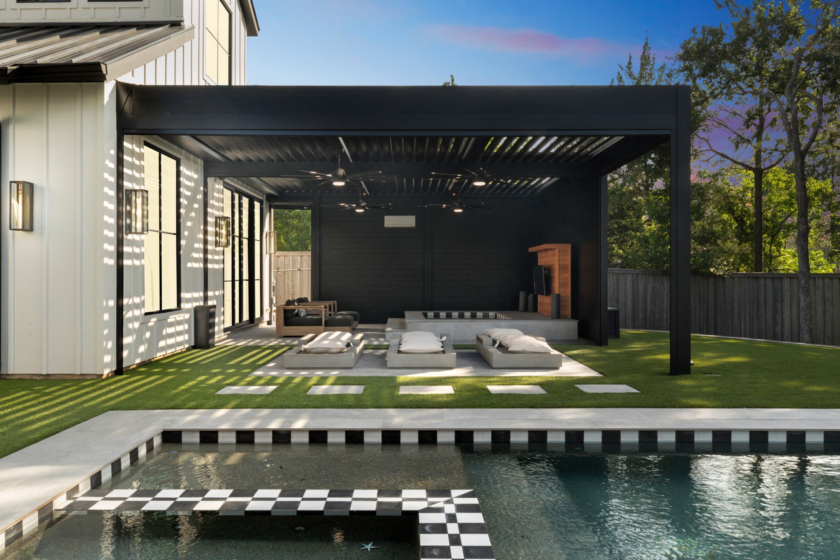
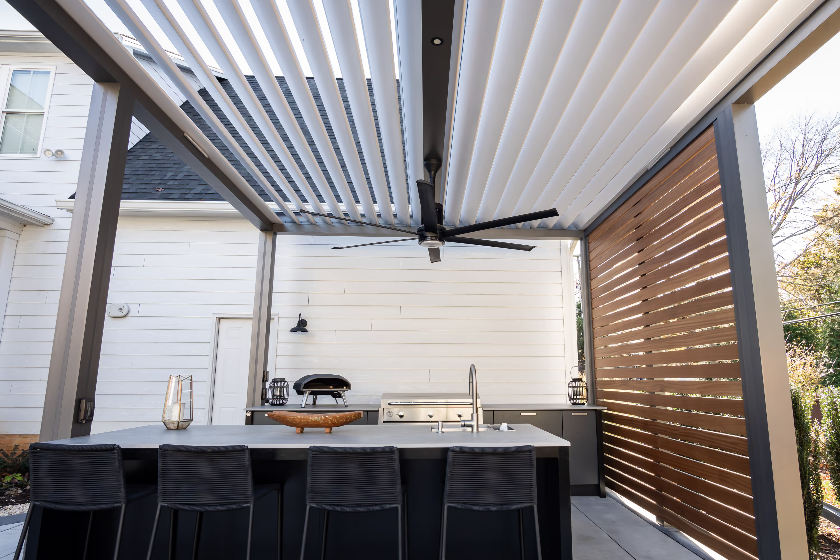

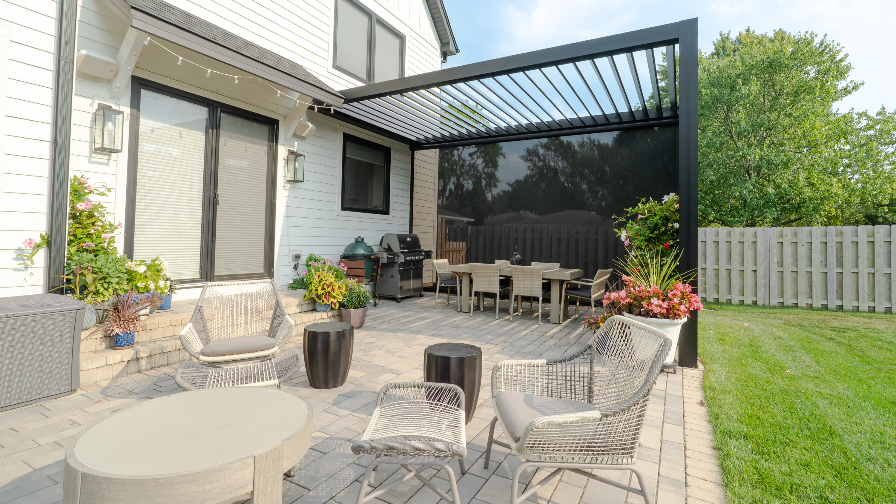




.avif)




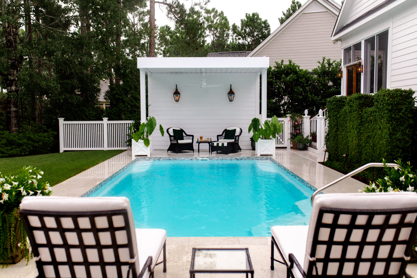
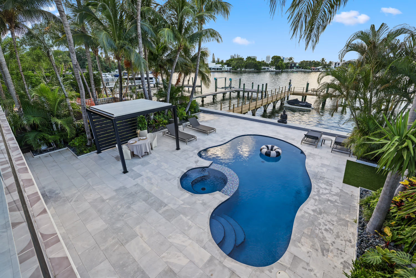
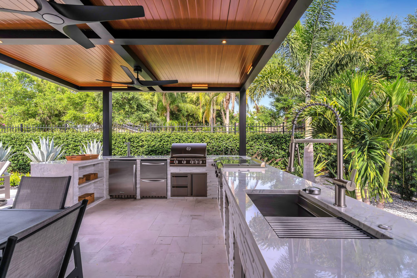
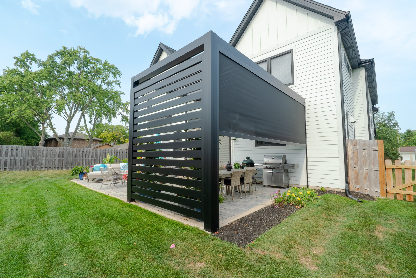
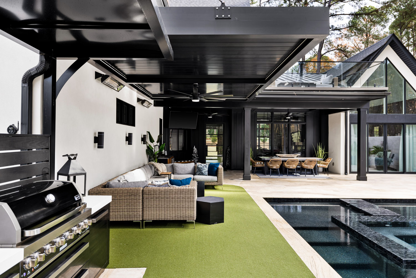

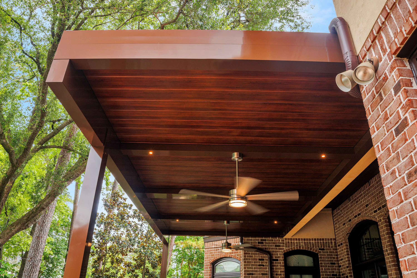

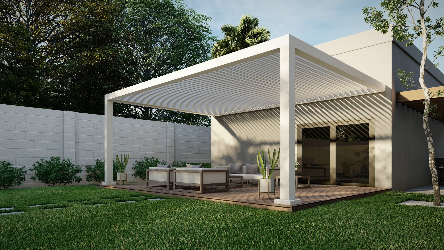
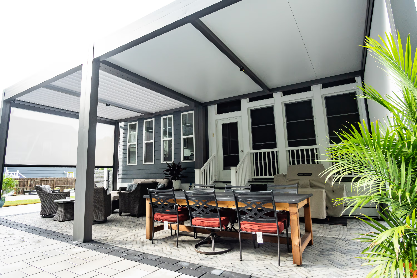
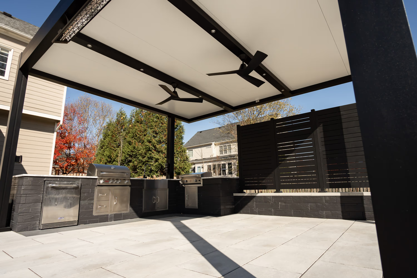

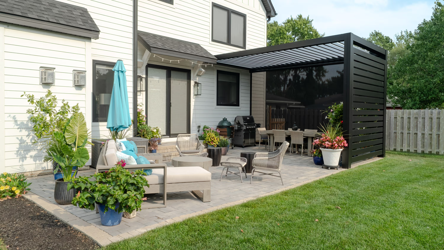
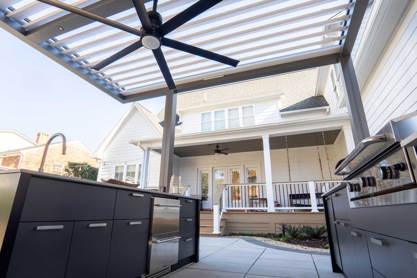
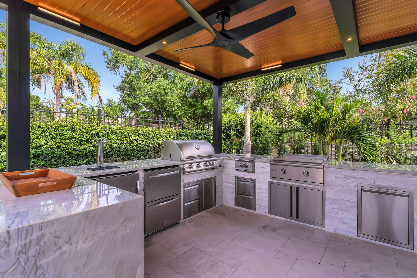
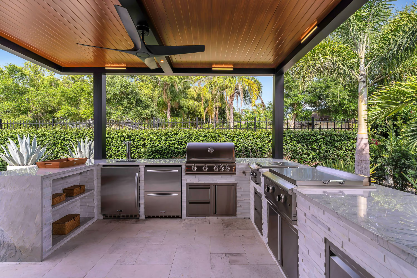
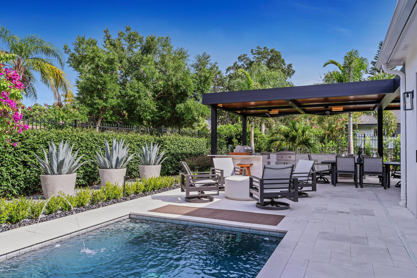

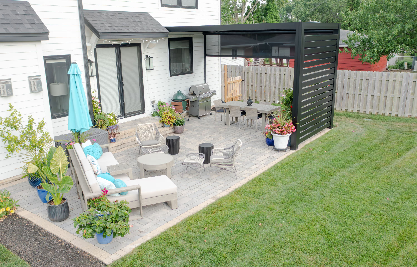
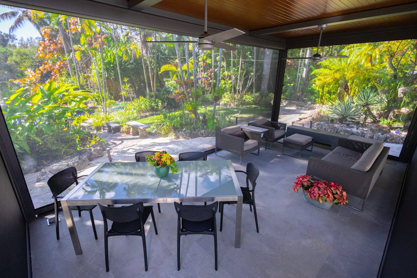

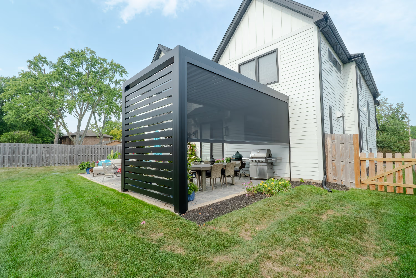
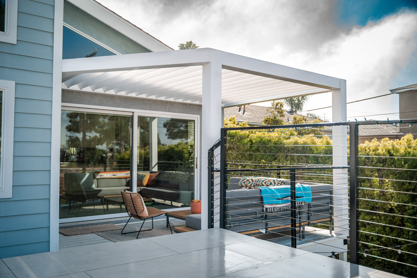
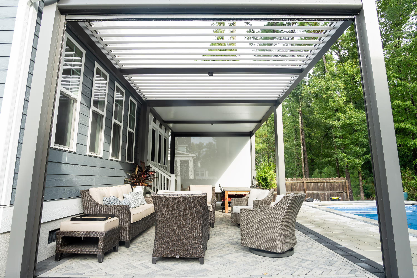

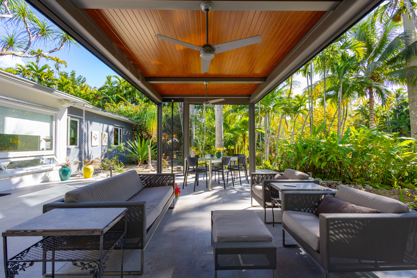
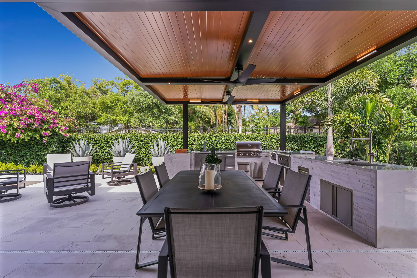
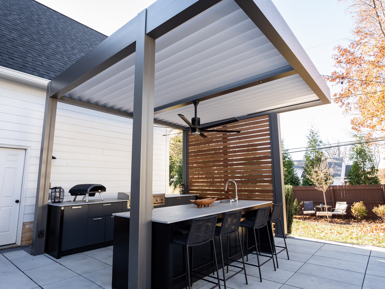

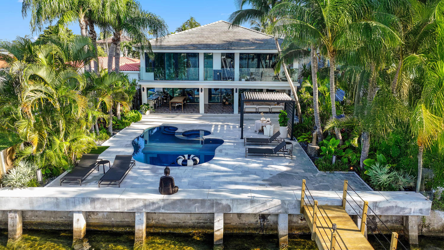

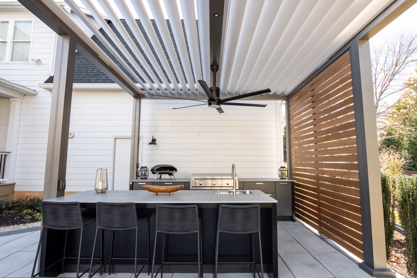
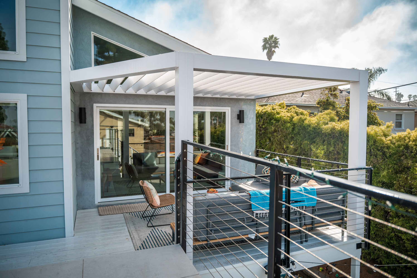
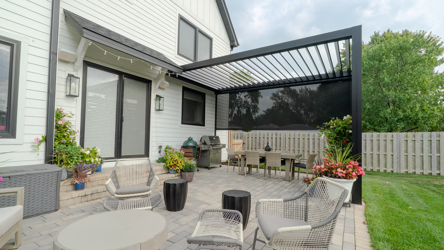
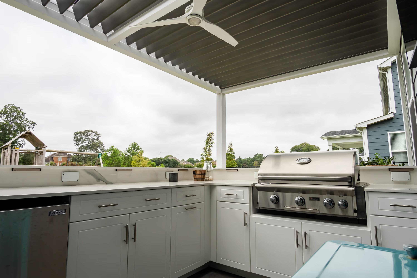
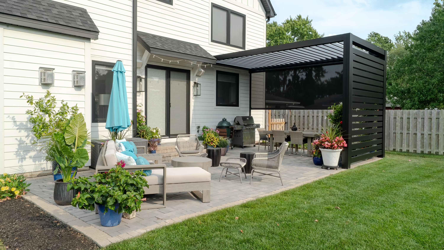
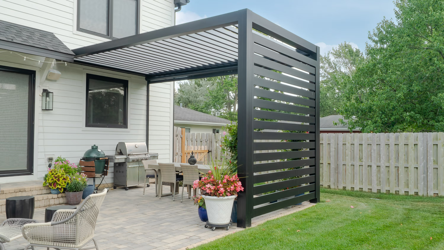
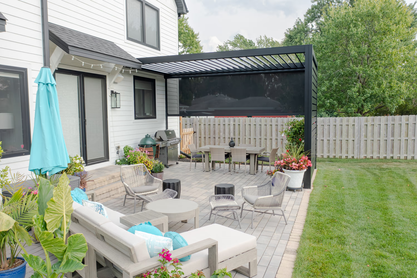
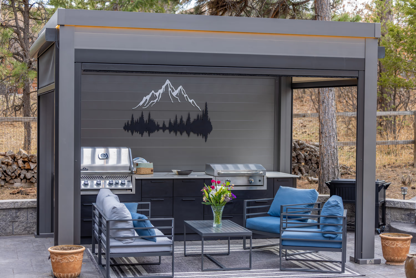
We do not spec products because they are available. We spec them because they solve the specific problems outdoor kitchens face in the Pacific Northwest.

Your kitchen should still look right in ten years.
Most outdoor kitchen frames are wood. Wood rots in this climate. FSI builds with Challenger Designs aluminum-welded cabinetry because aluminum does not rust, swell, or degrade through Pacific Northwest winters. The result is a kitchen that looks and functions the same in year ten as it did on install day.

Your grill should perform in October the same way it does in July.
Not every grill is built for the Pacific Northwest, and not every grill is built for the same cook. FSI carries options across every style and tier. Fire Magic and Twin Eagles for high-performance stainless burner cooking. AOG and Delta Heat for premium performance at a more accessible price point. Weber for the homeowner who wants a reliable everyday grill. Big Green Egg for the cook who wants a ceramic kamado that holds heat exceptionally well in cold weather.
FSI matches the right grill to how you actually cook and what your kitchen calls for. Every option on our list is specified because it performs in cold, wet Pacific Northwest conditions.
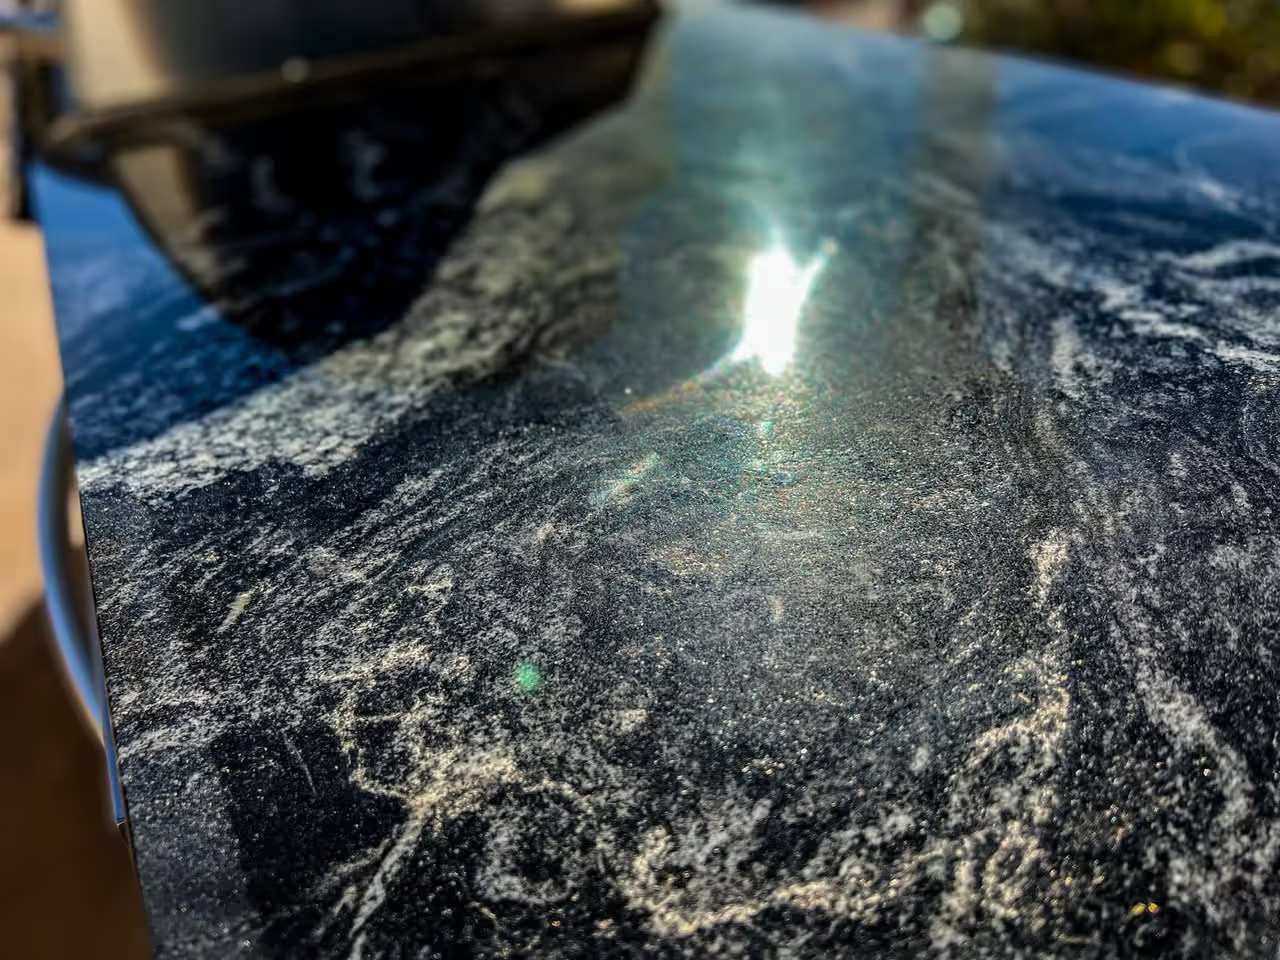
Your countertop should outlast everything around it.
Standard countertop materials crack under temperature swings and stain under moisture exposure. FSI builds with Challenger Designs and Tru Innovative Outdoor, both of which use premium granite countertops as their standard specification. Granite handles the weight, moisture, and temperature variance of outdoor use without cracking, shifting, or staining. You get a surface that looks as good in year five as on day one.
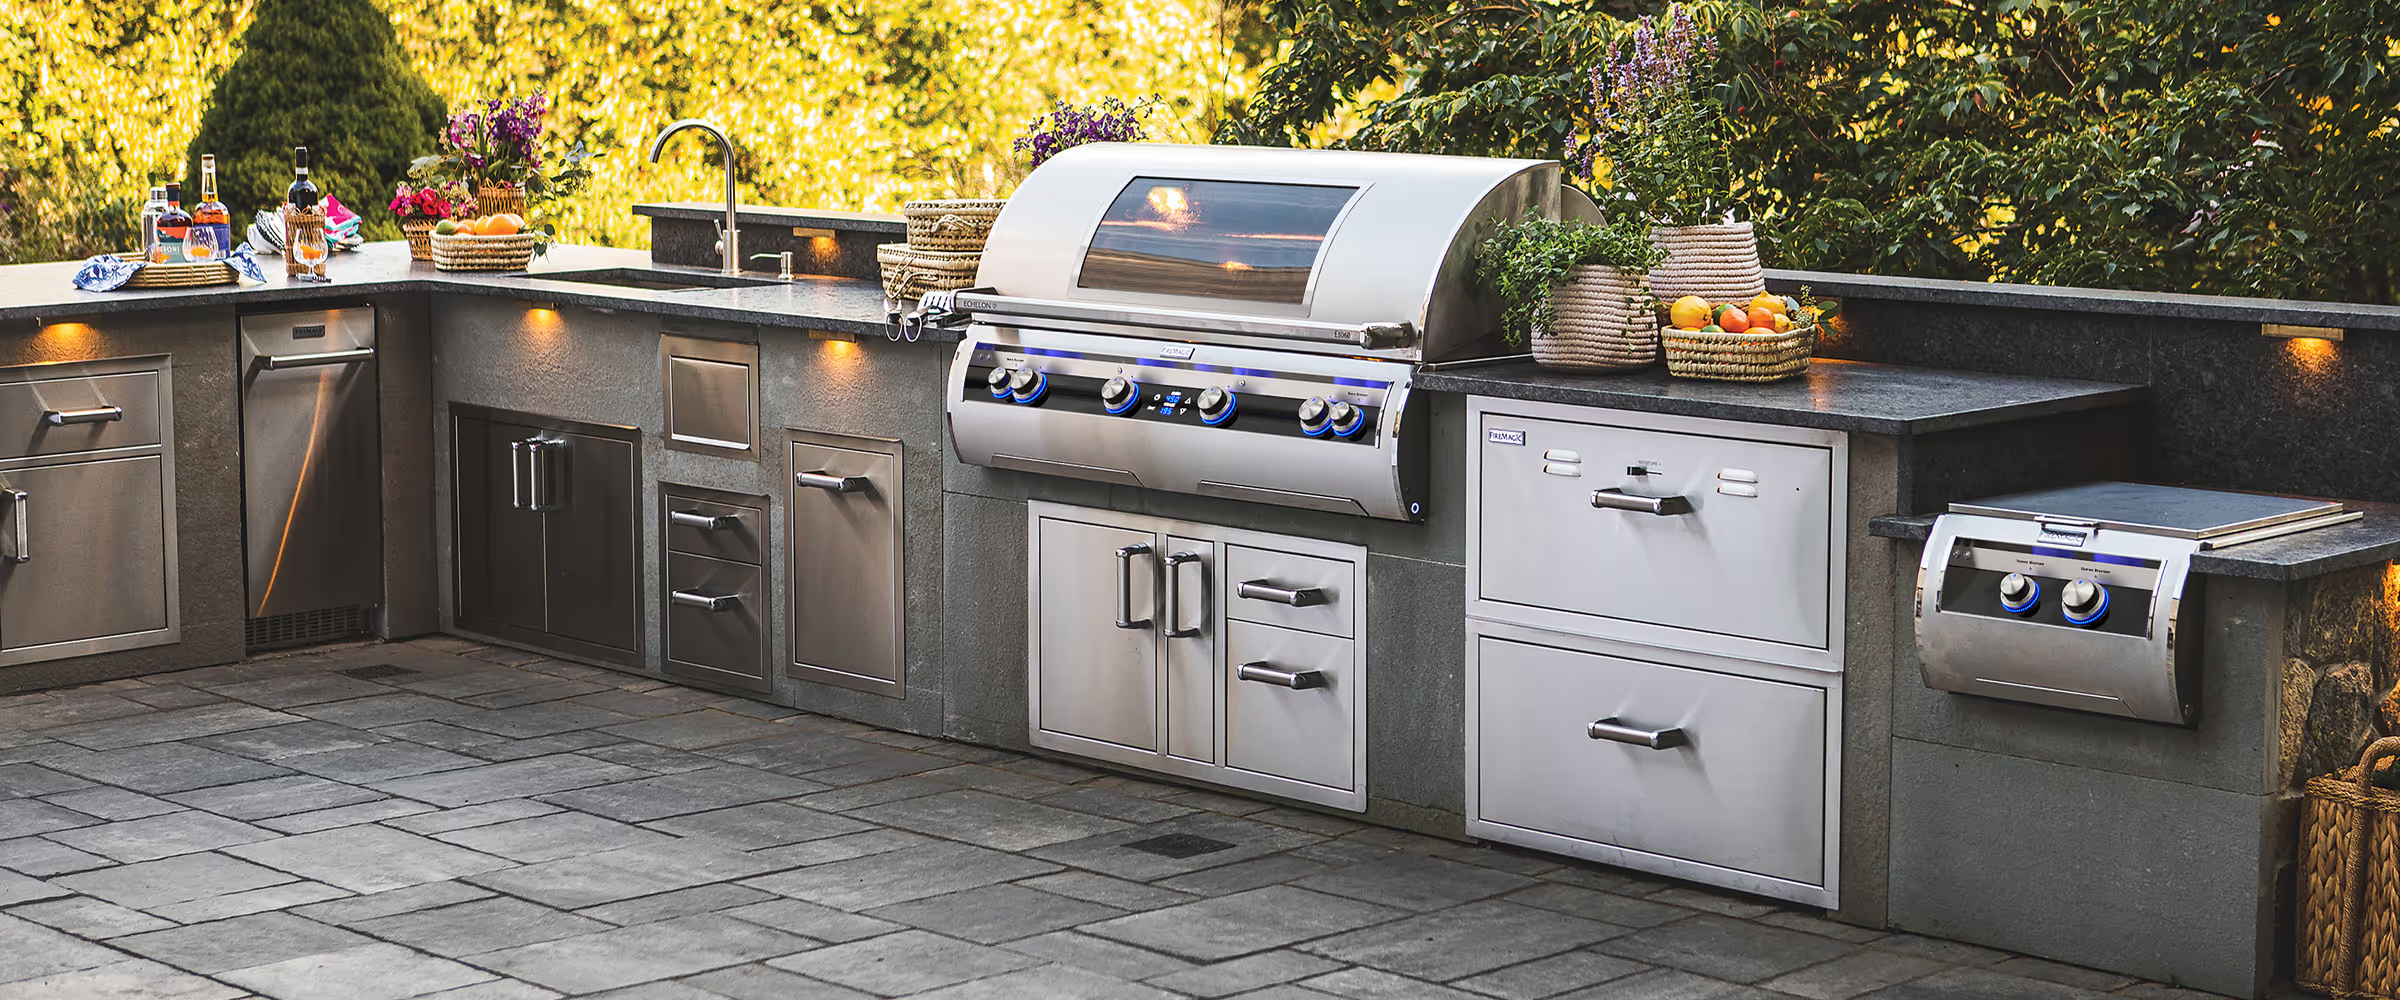
Your outdoor kitchen should work like an indoor kitchen.
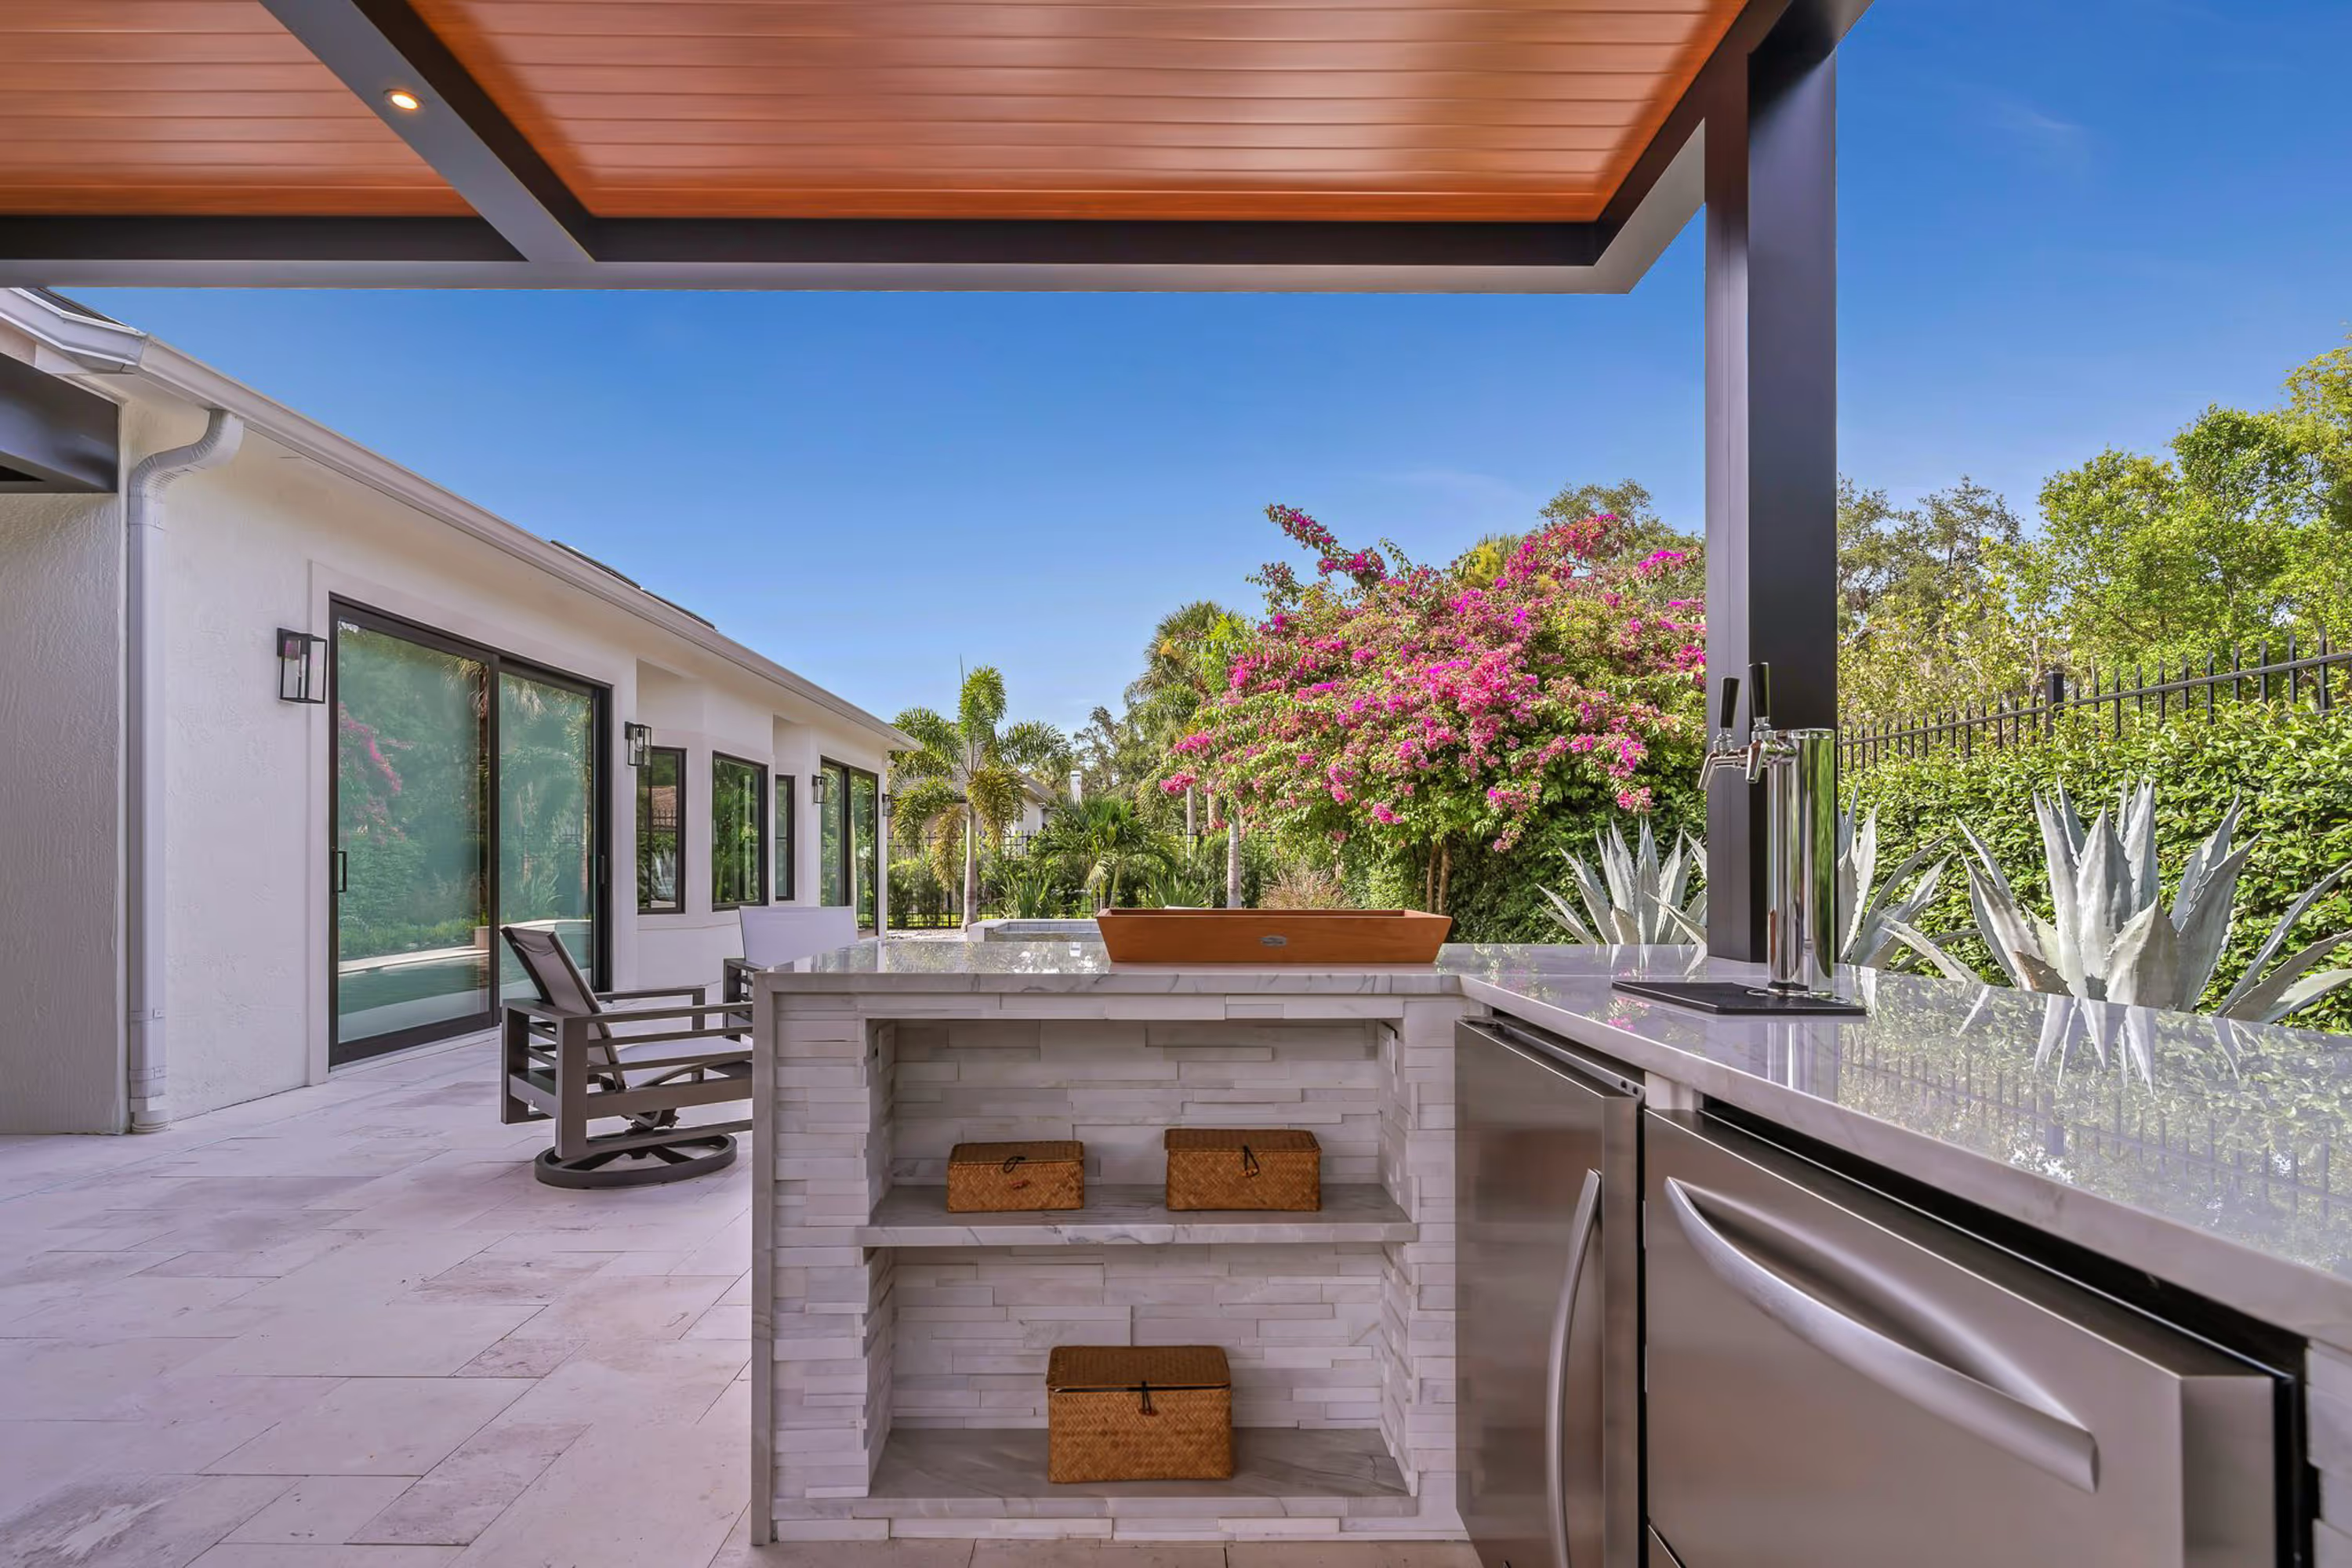
FSI specs and installs every appliance for outdoor use in this climate. Sink, refrigerator, warming drawer, side burner, kegerator. Every connection handled by one team. You get a kitchen that works the way a kitchen should, without coordinating a single contractor yourself.








WHAT YOU ACTUALLY GET
Every outdoor kitchen FSI builds is custom. Here is what that covers.
01 · BENEFIT
Layout, cabinet configuration, appliance placement, and finish facing all designed around your property and your home. Not a kit. Not a template.
02 · BENEFIT
Stone, tile, stucco, or board and batten. FSI sources facing material to match your home's exterior. The kitchen looks like it belongs because it was designed to.
03 · BENEFIT
Material selected by you. Installed flush with the structure. Built to handle Pacific Northwest weather without cracking, staining, or shifting.
04 · BENEFIT
Every kitchen starts with a gas grill. Add a sink, refrigerator, warming drawer, side burner, or kegerator. FSI specifies appliances based on how you actually cook and entertain.
05 · BENEFIT
Electrical rough-in handled by FSI. Gas line coordination through FSI's vetted sub network. You do not manage a separate contractor for either.
From the first site visit to the final walkthrough, FSI manages every trade and every detail of your outdoor space.
01 / 03
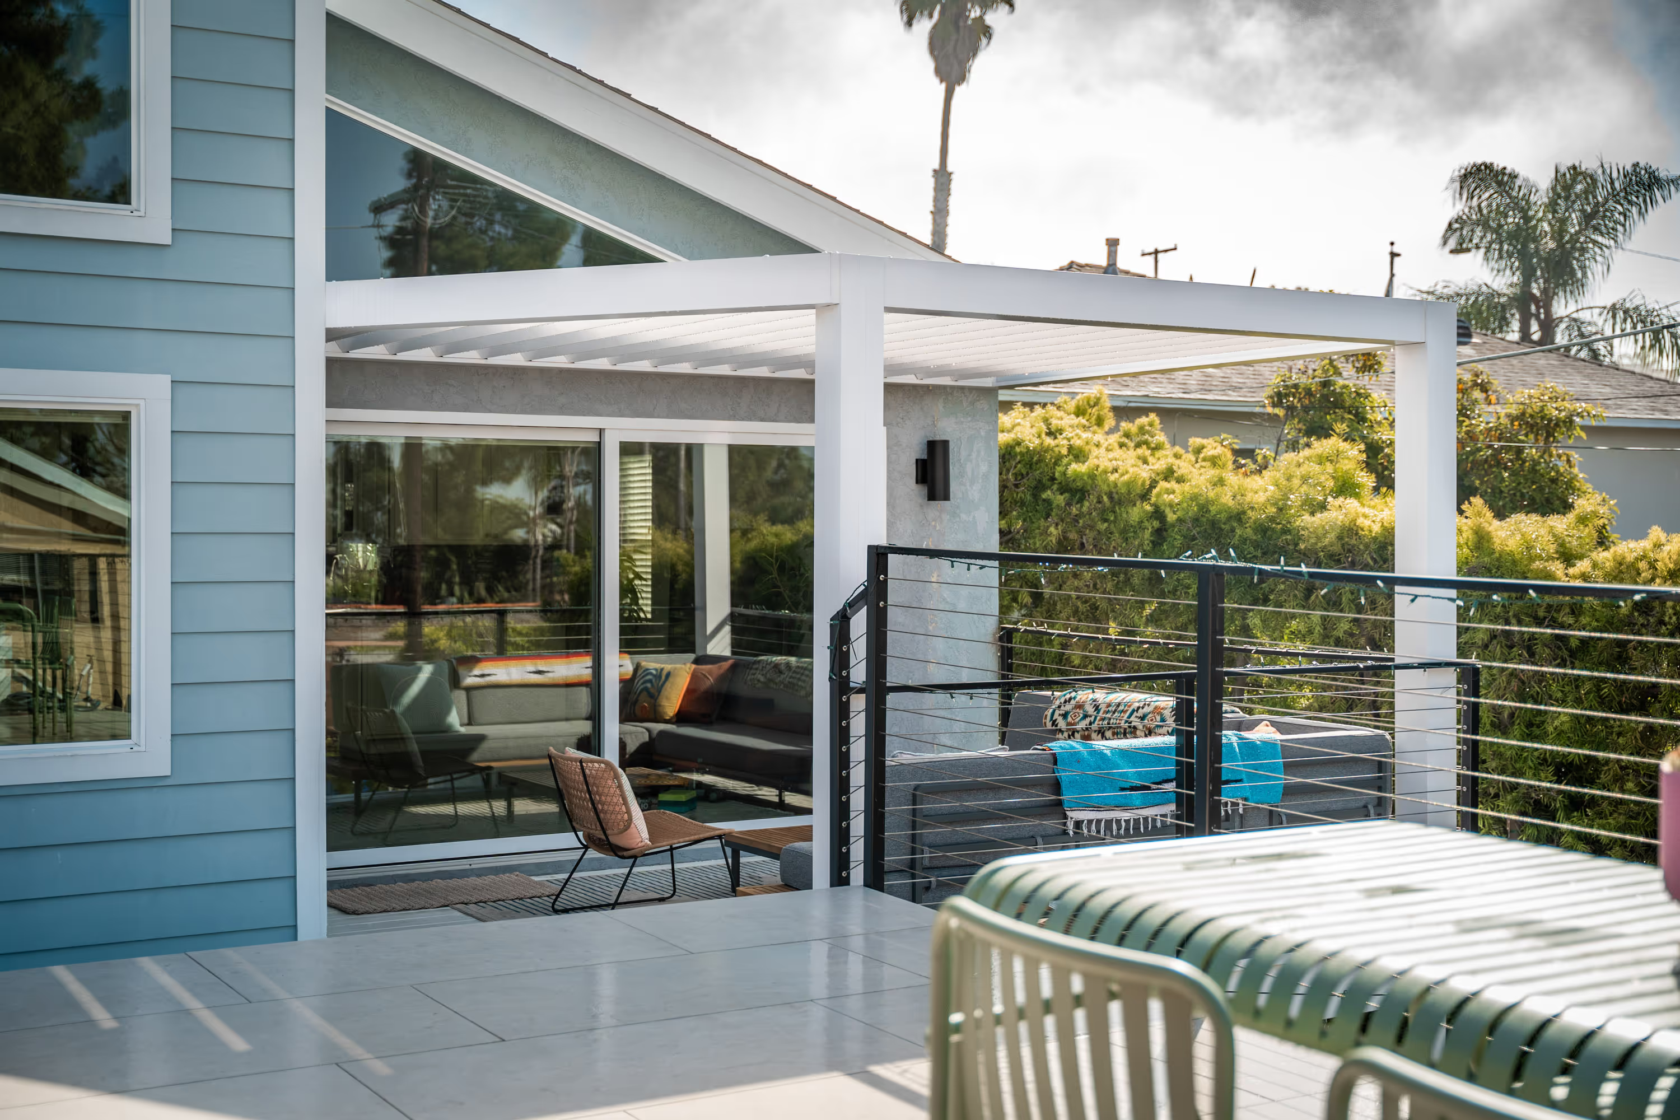
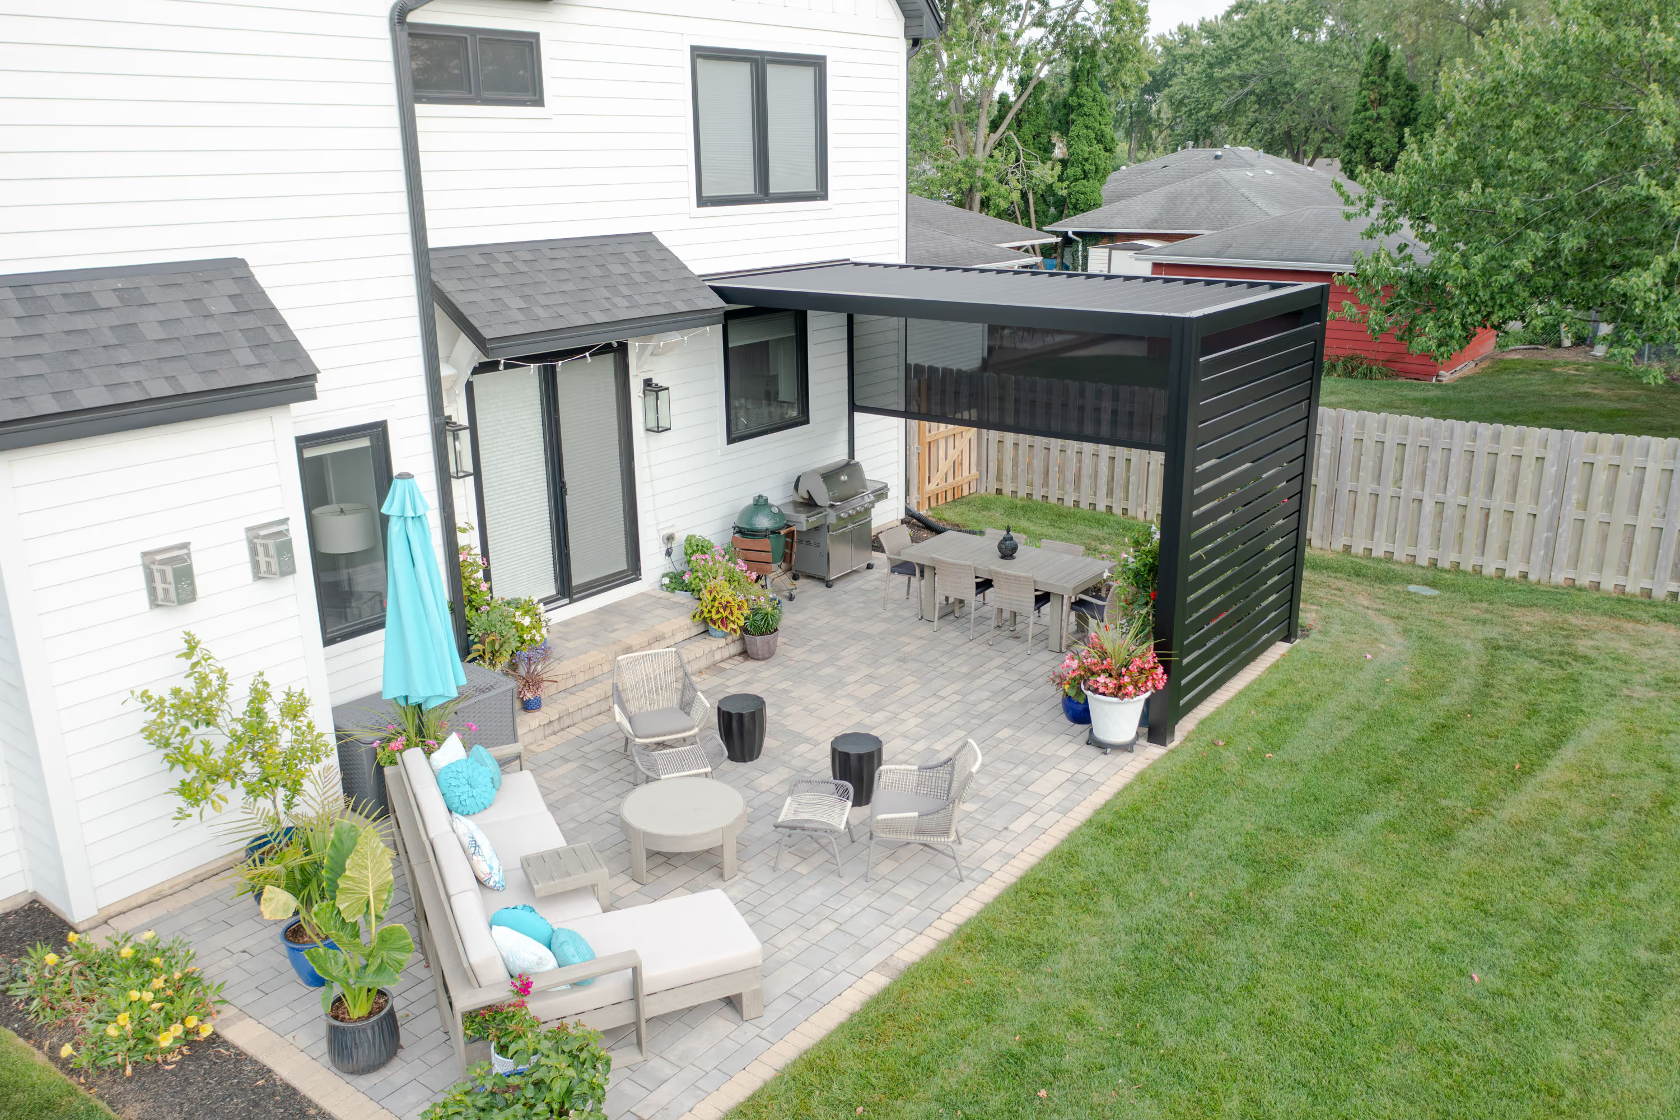
Most contractors build one piece of the space. FSI can design and build the entire outdoor room — pergola, kitchen, screens, heaters, lighting, and AV — as one cohesive system, coordinating with vetted contractors if needed.
02 / 03
No contractor coordination. No missed handoffs. No blame-shifting when something does not fit. FSI manages every trade, employs the people doing the work, or subs out to vetted partners.
03 / 03
FSI has been operating in this market since 2005. This climate, these jurisdictions, these materials. Not a new dealer figuring it out. A team with over 340 completed projects.
From First Call to Finished Space

One call. Describe your cooking setup, your appliance wishlist, and how the kitchen will be used. FSI asks the right questions before any site visit.

FSI assesses your existing or planned structure, your home's architecture, and the surrounding hardscape. The kitchen is designed to fit, not placed where it is convenient.

Full design with layout, facing material, countertop, and appliance list. You approve before anything is fabricated or ordered.

Aluminum frame fabricated. Countertop ordered. Appliances and materials procured. Your install date confirmed.

Frame, cabinets, facing, countertop, and appliances. Electrical and gas coordinated. One team from start to finish.

Every appliance tested and confirmed before FSI leaves. The kitchen is ready. Use it.
QUESTIONS?
No pressure. No commitment. FSI comes to your property, walks the space with you, and shows you exactly what is possible and what it costs. Schedule your free consultation to start.