SERVICES / DECKS AND RAILINGS
FSI builds TimberTech composite decks and installs cable, glass, and composite railing systems for Puget Sound homeowners. The structural base everything above it depends on. Built right the first time.
the difference
Wood decks in the Puget Sound gray, crack, and rot within years. FSI builds TimberTech composite decks and installs railing systems that hold up as the foundation for everything your outdoor space needs on top of them. Get the base right and everything above it works.
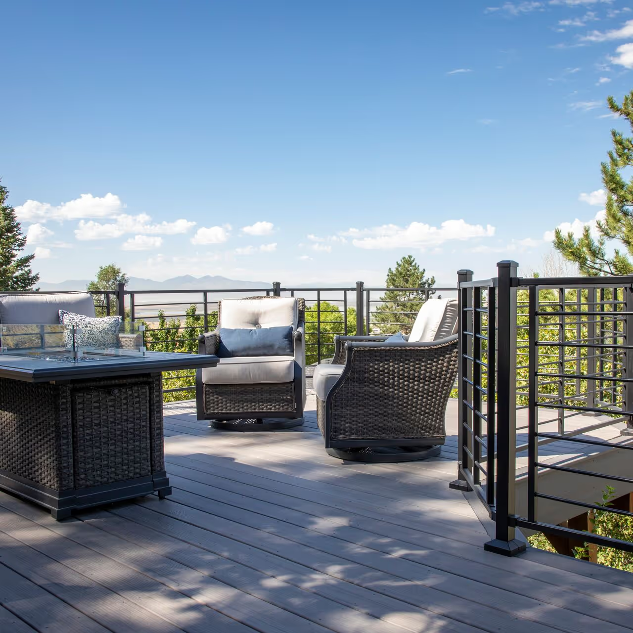
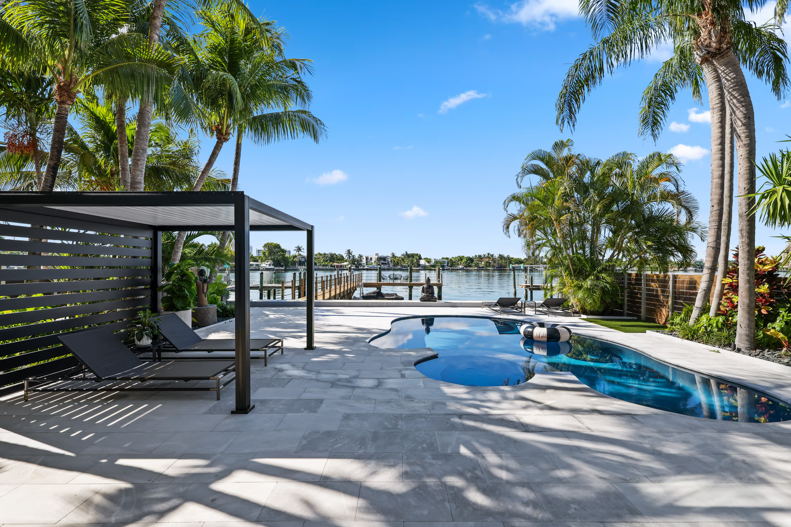
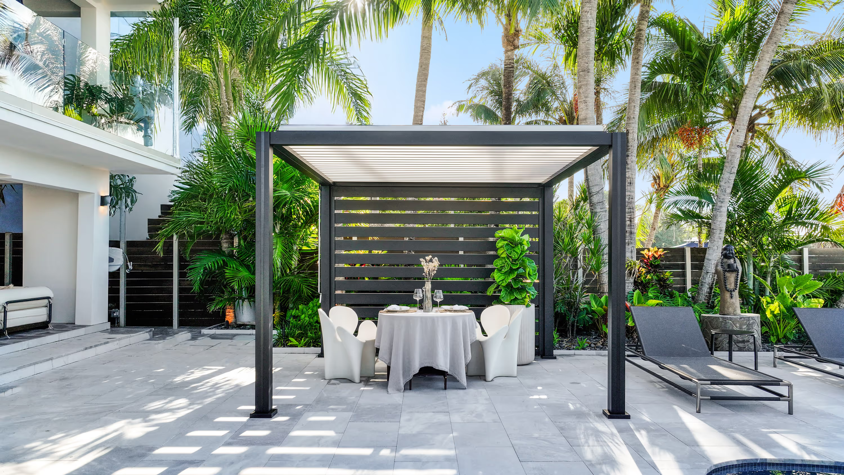


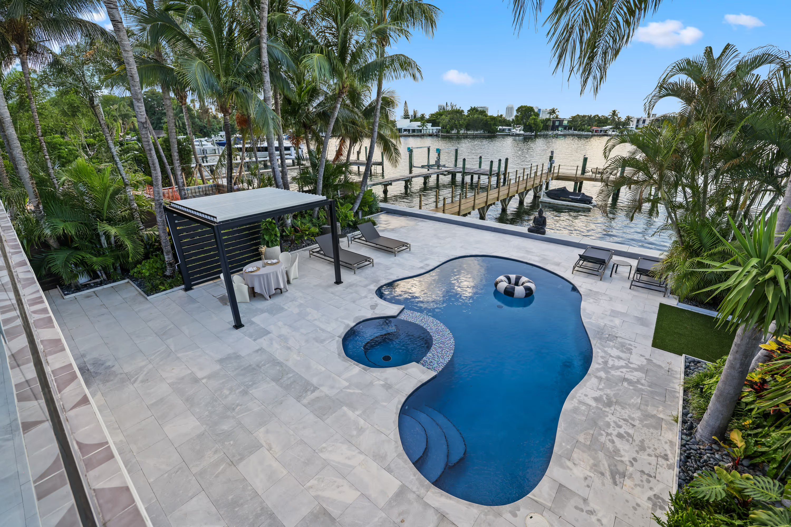


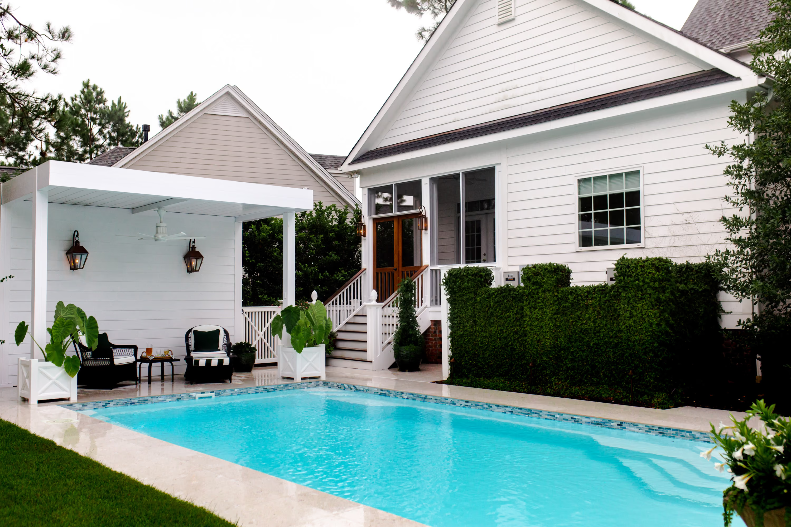
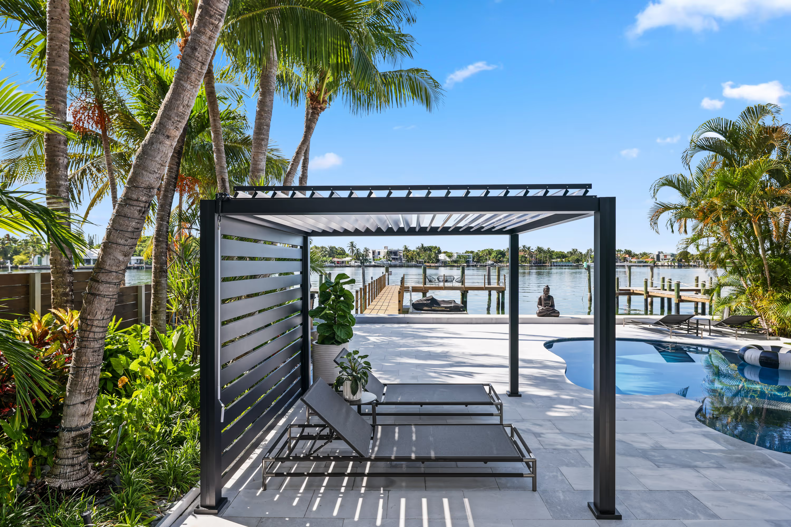
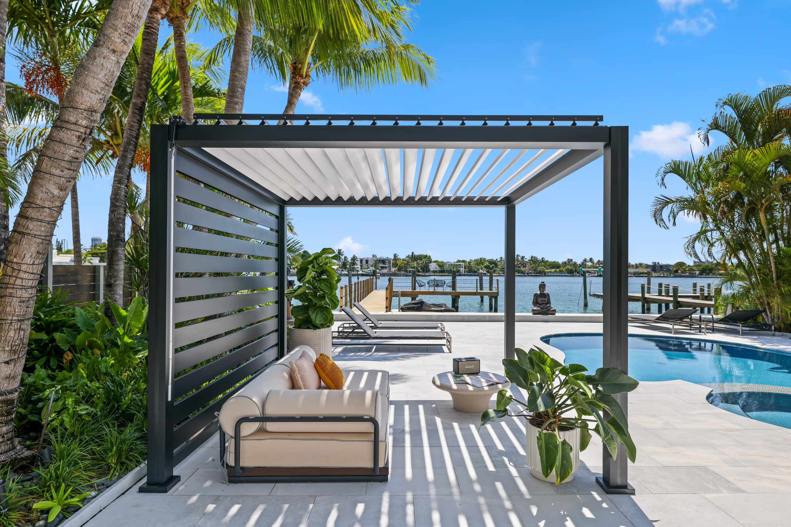


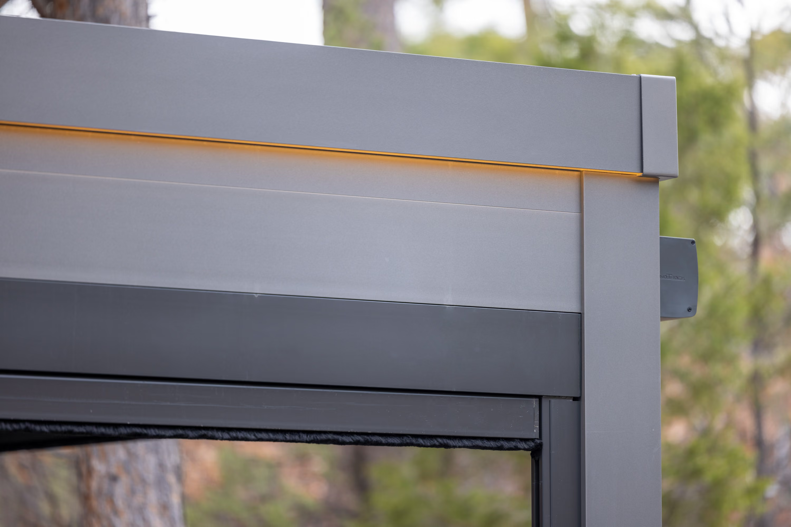

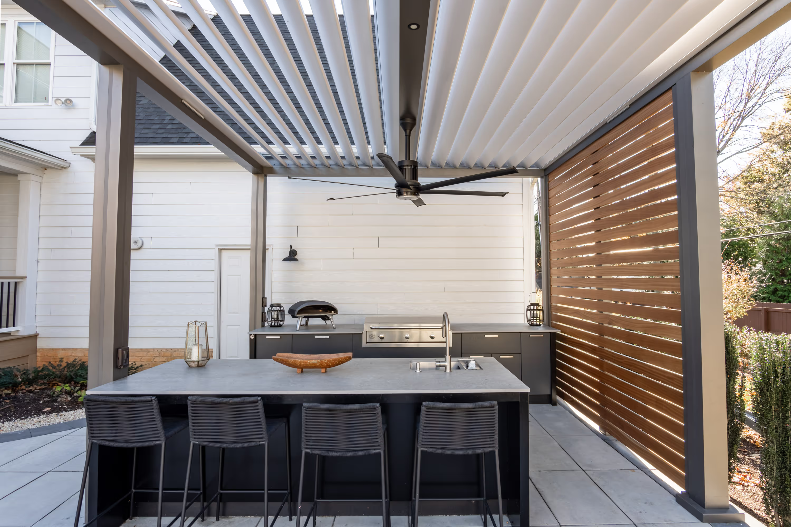
Wood rots. Standard composite boards mold on shaded lots. Generic cable systems corrode near salt water. FSI specifies TimberTech, Maisy, and RDI because they hold up in Pacific Northwest conditions long term.
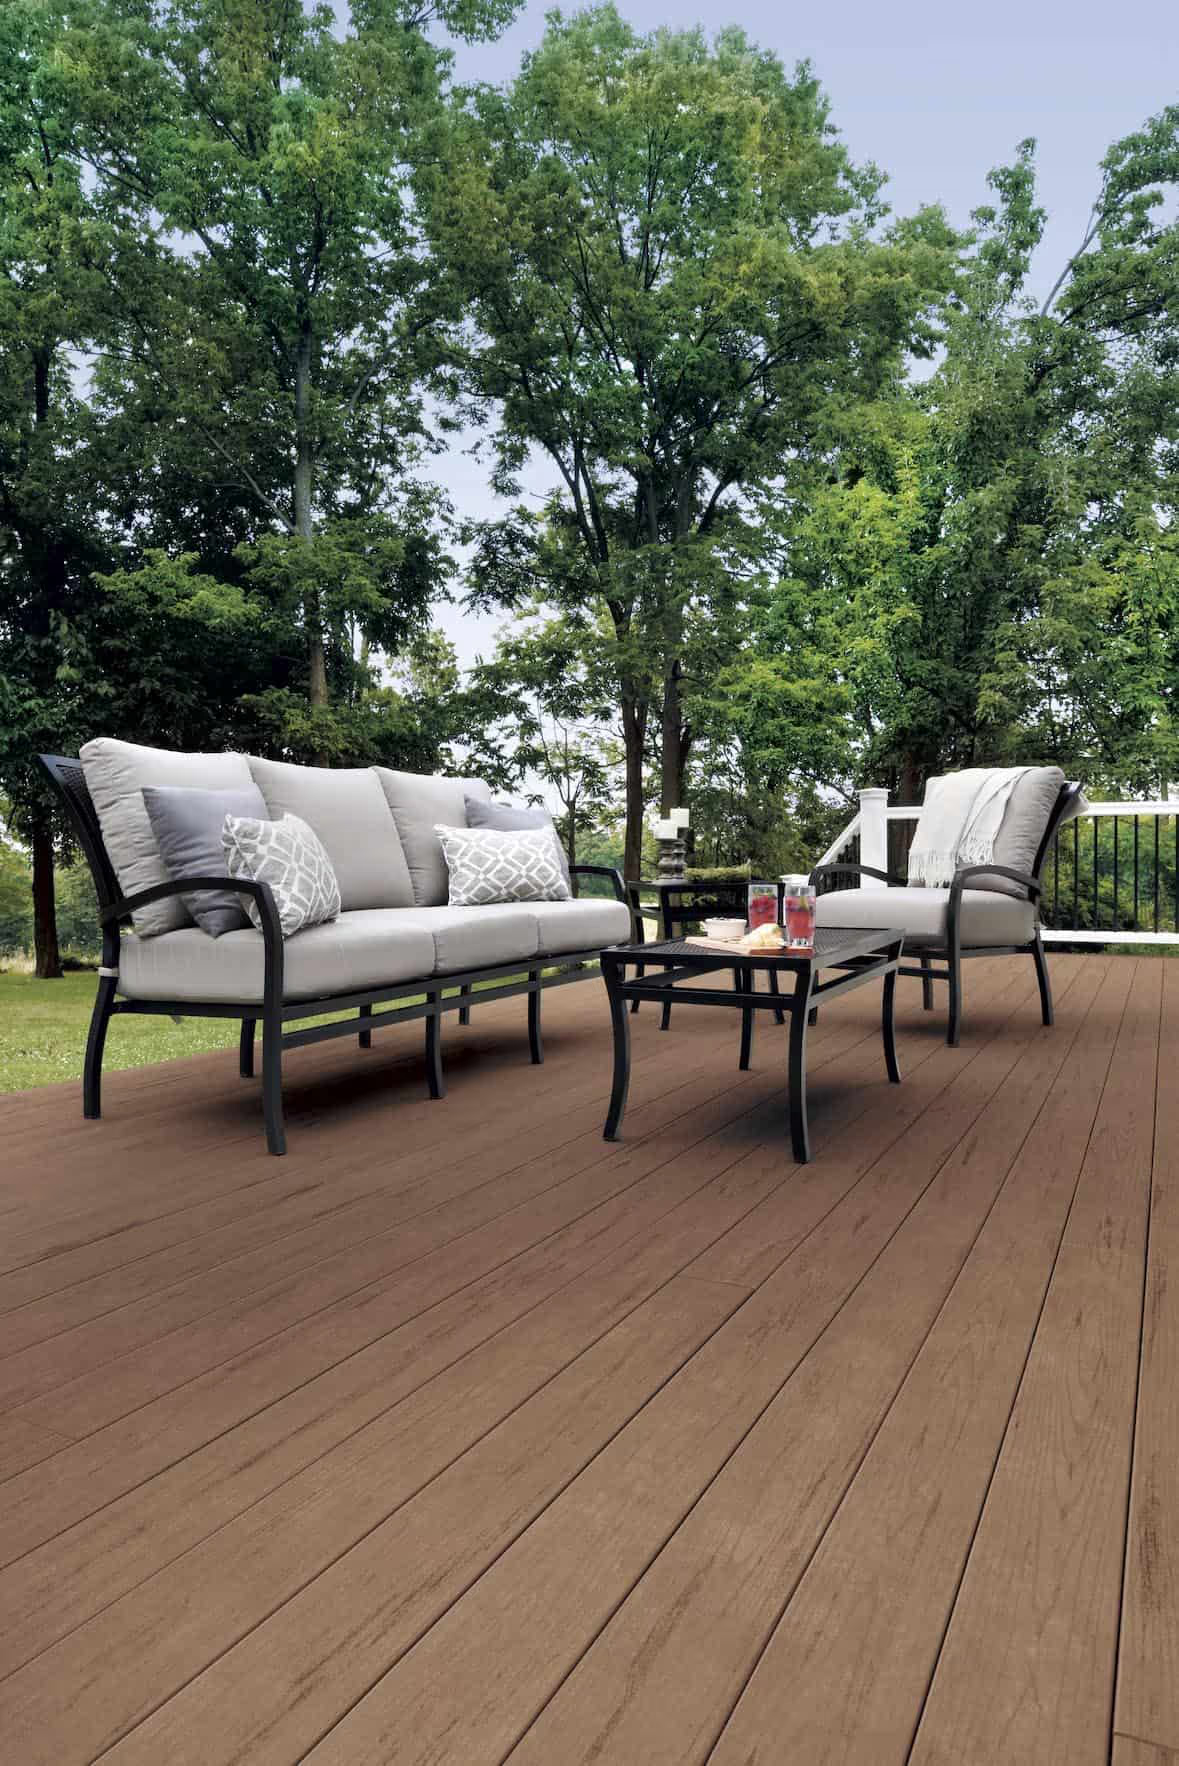
Your deck surface should hold up without annual maintenance.
Wood decks in this climate require consistent sealing, staining, and board replacement. Most composite boards solve the wood problem but create a new one on shaded lots. Those-sided composite boards leave the bottom face exposed, and in low-clearance, shaded Pacific Northwest builds, that uncapped face develops mold within a few years.
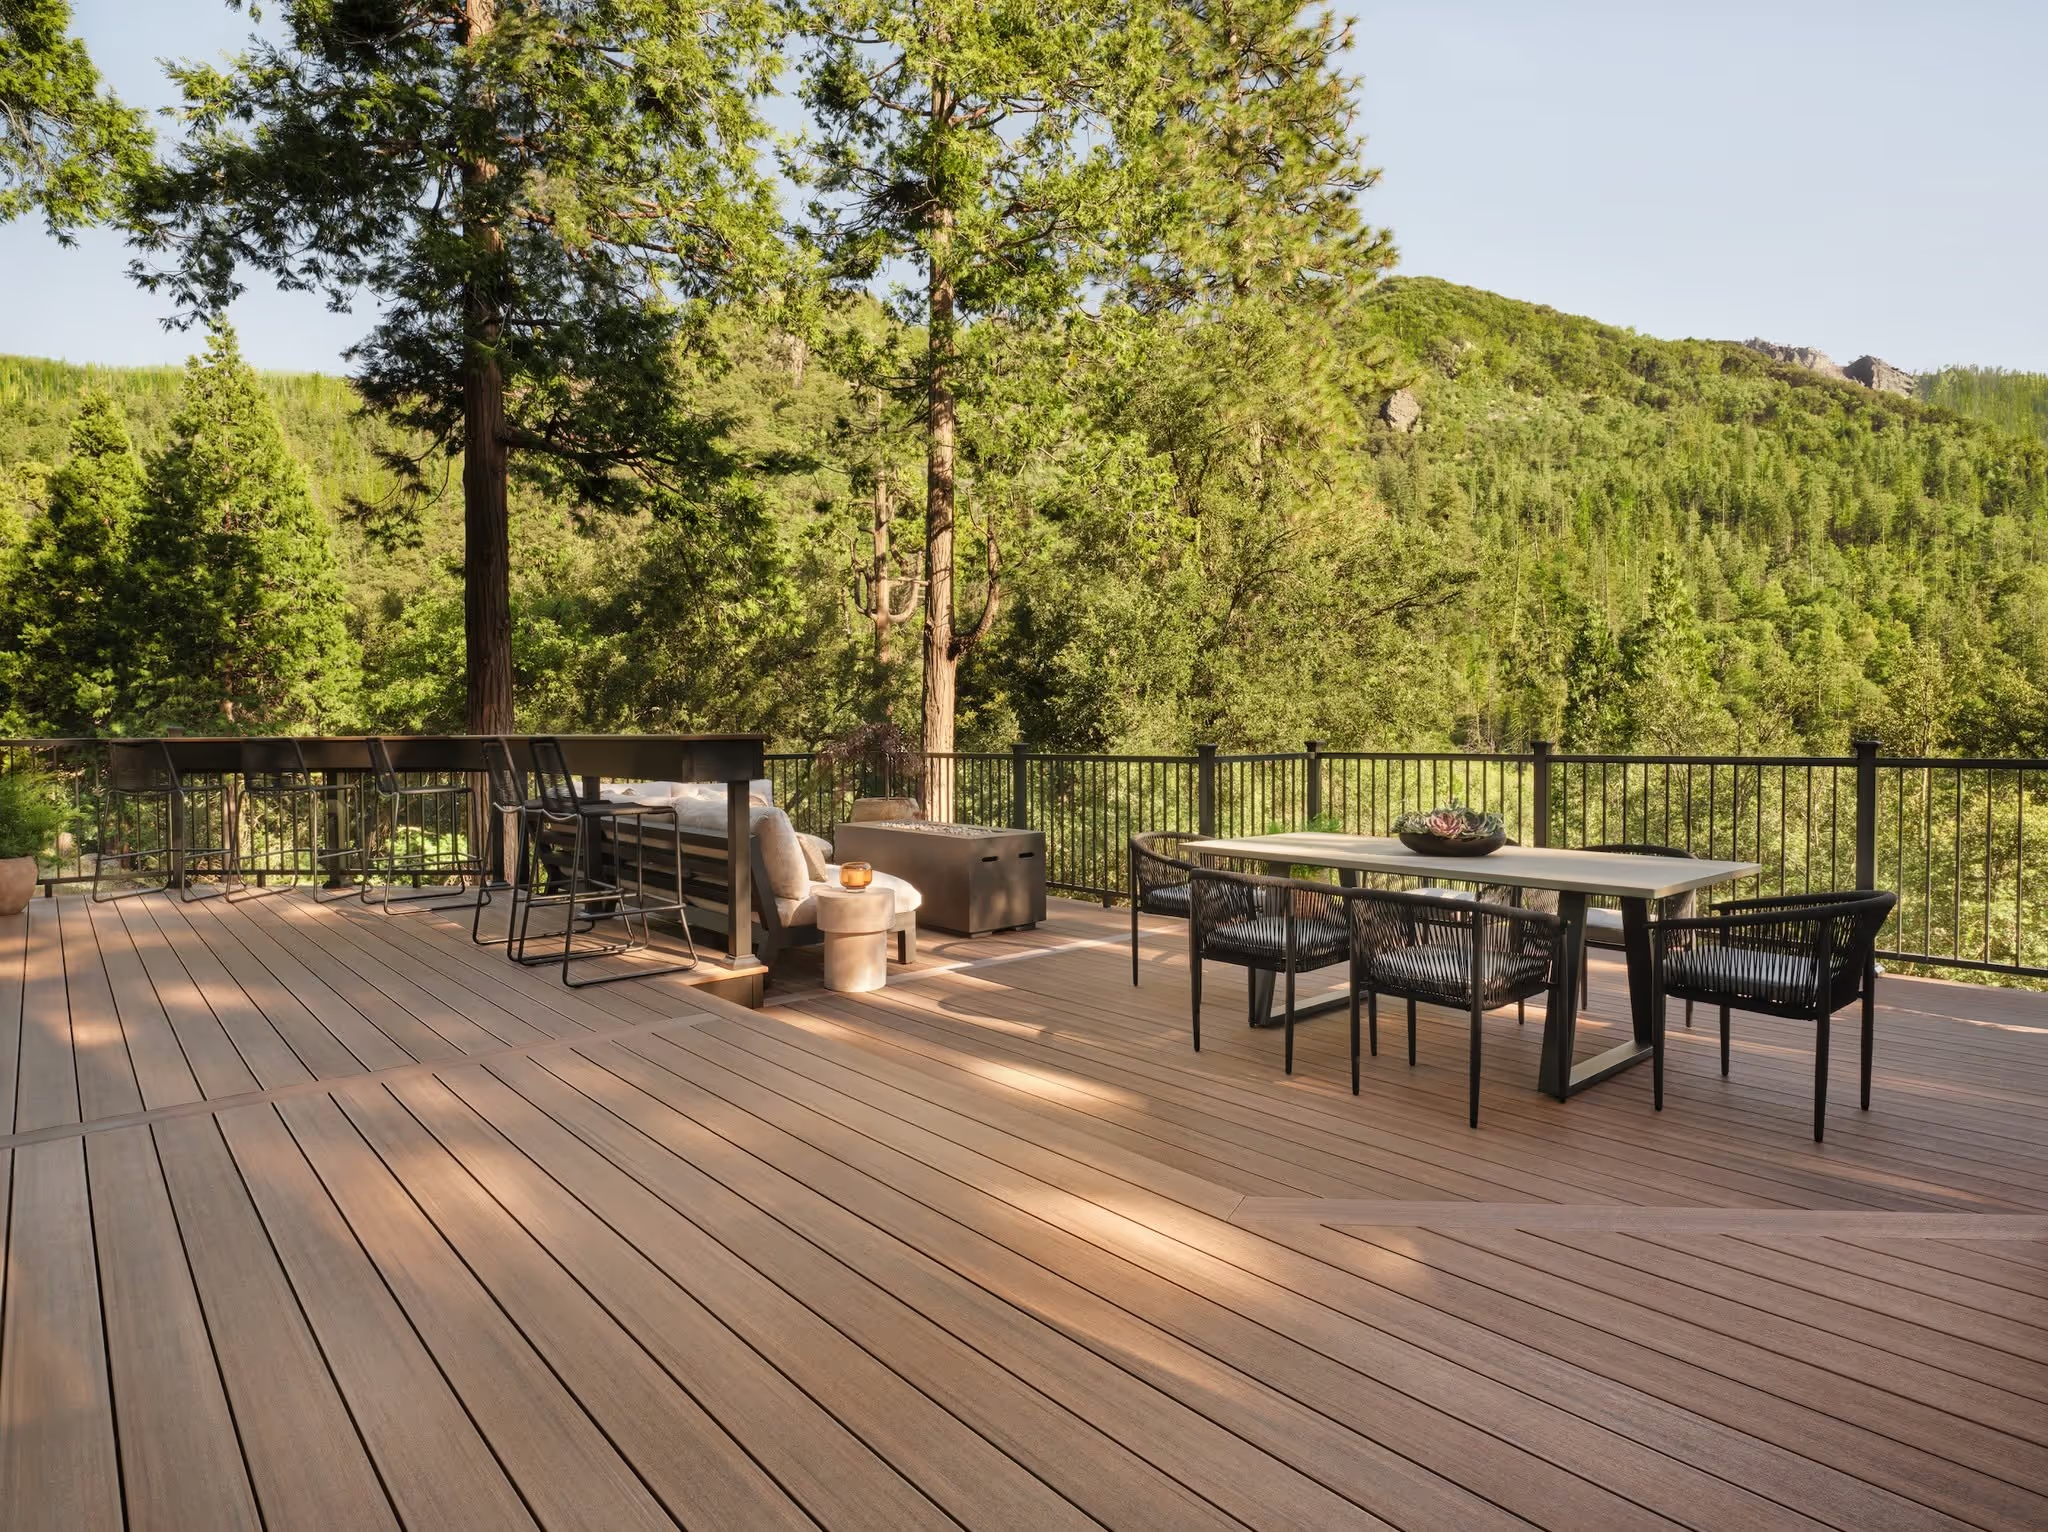
FSI builds with TimberTech AZEK and TimberTech PRO because both use four-sided polymer encapsulation. No exposed wood content. No uncapped bottom face. No moisture entry point.
You get a deck surface that performs the same in year ten as it did on install day.
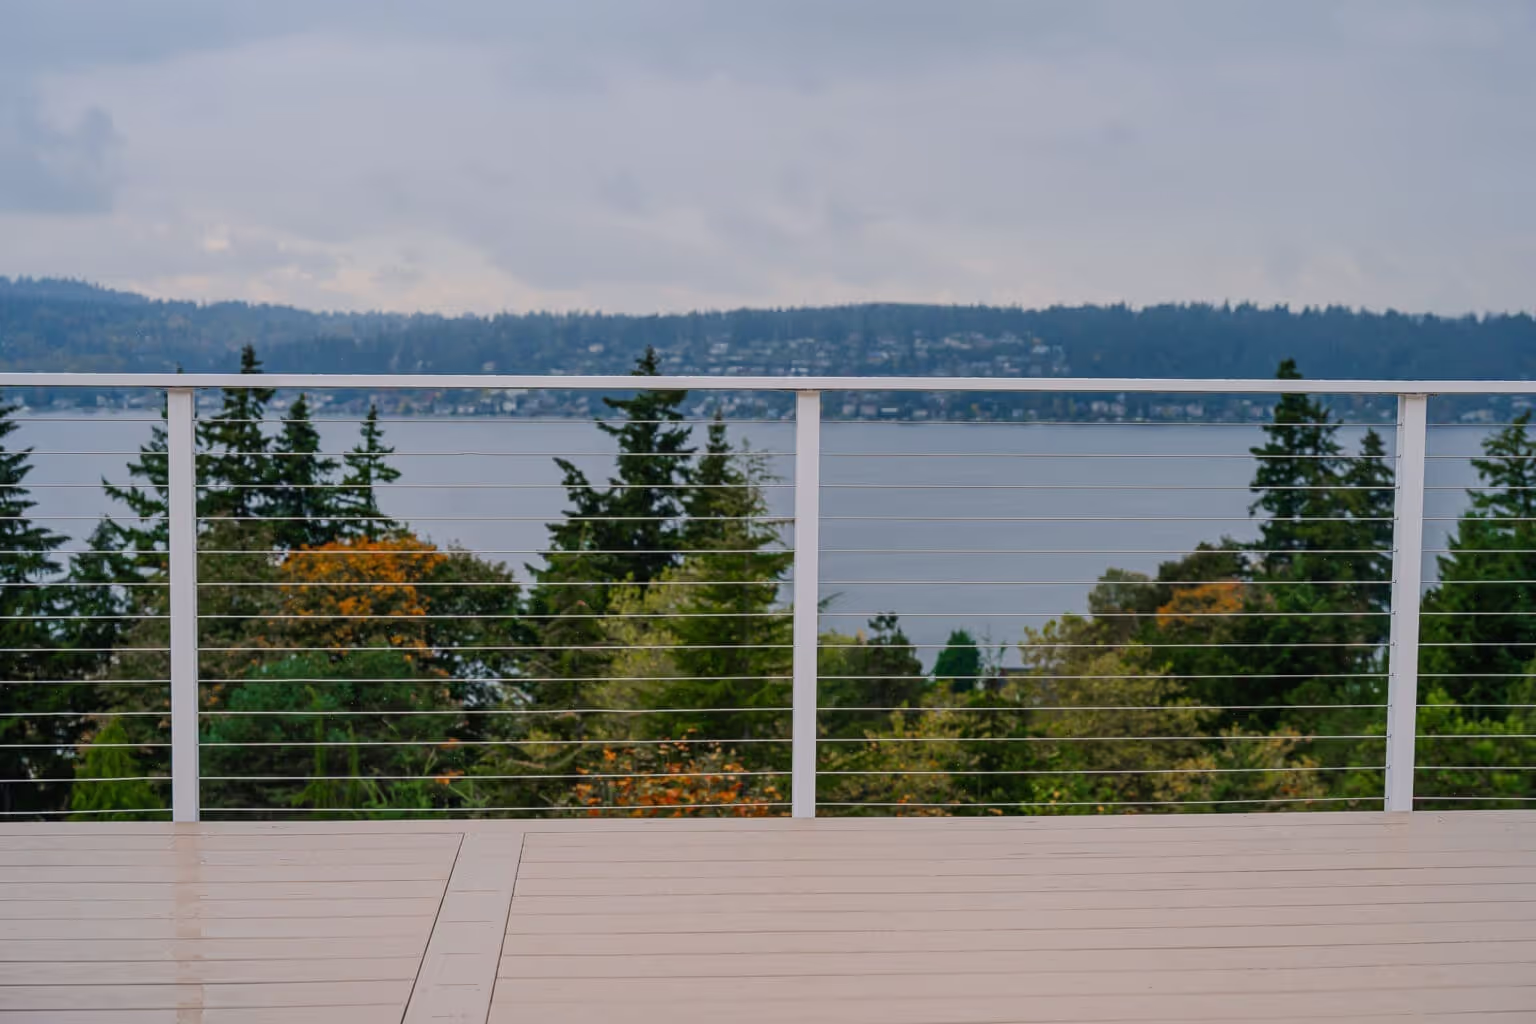
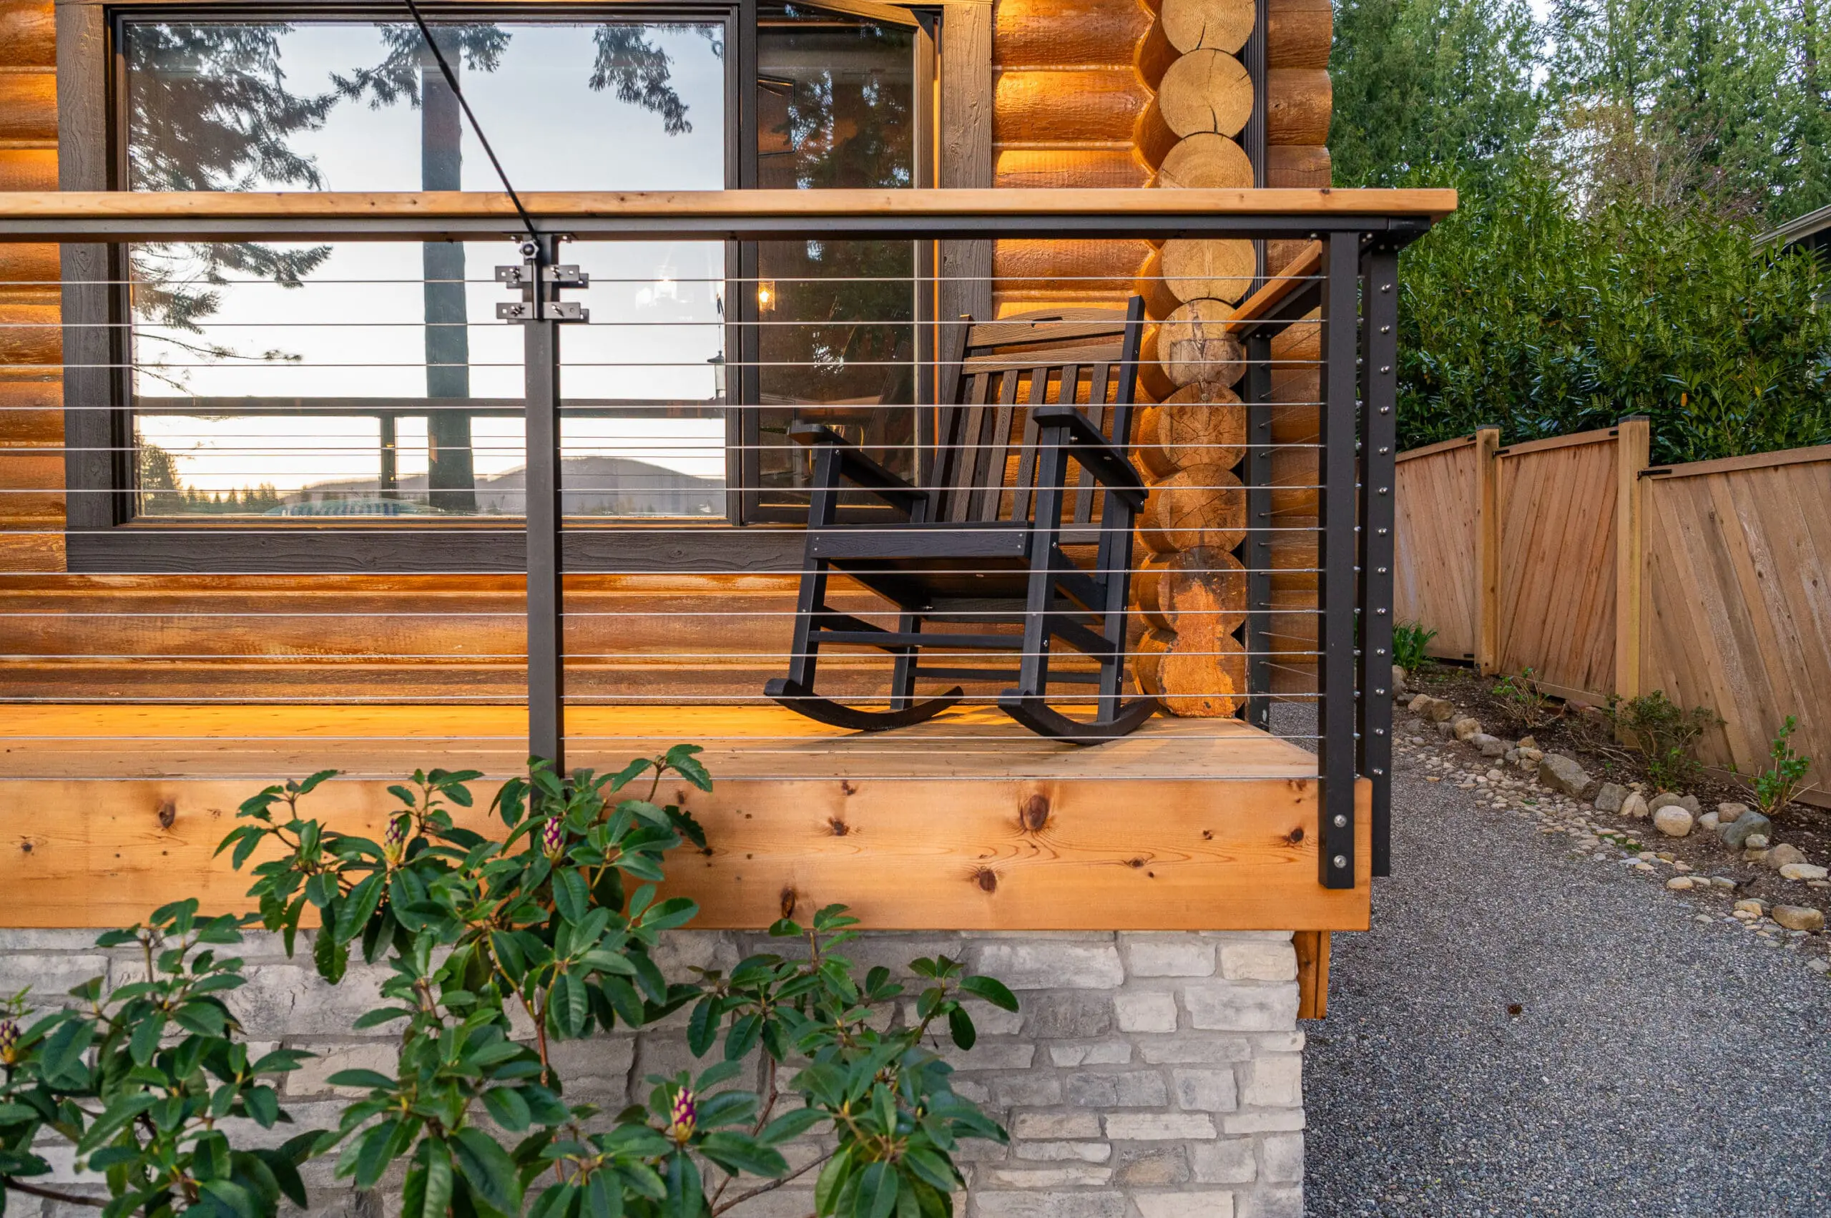
Your railing should hold up and stay out of the way of your view.
Generic cable railing uses standard 304 stainless steel. In Puget Sound salt air zones, 304 corrodes at the cable ends within a few seasons. FSI specifies Maisy Railing with 316 marine-grade stainless cable because it is the correct spec for coastal and waterfront properties.
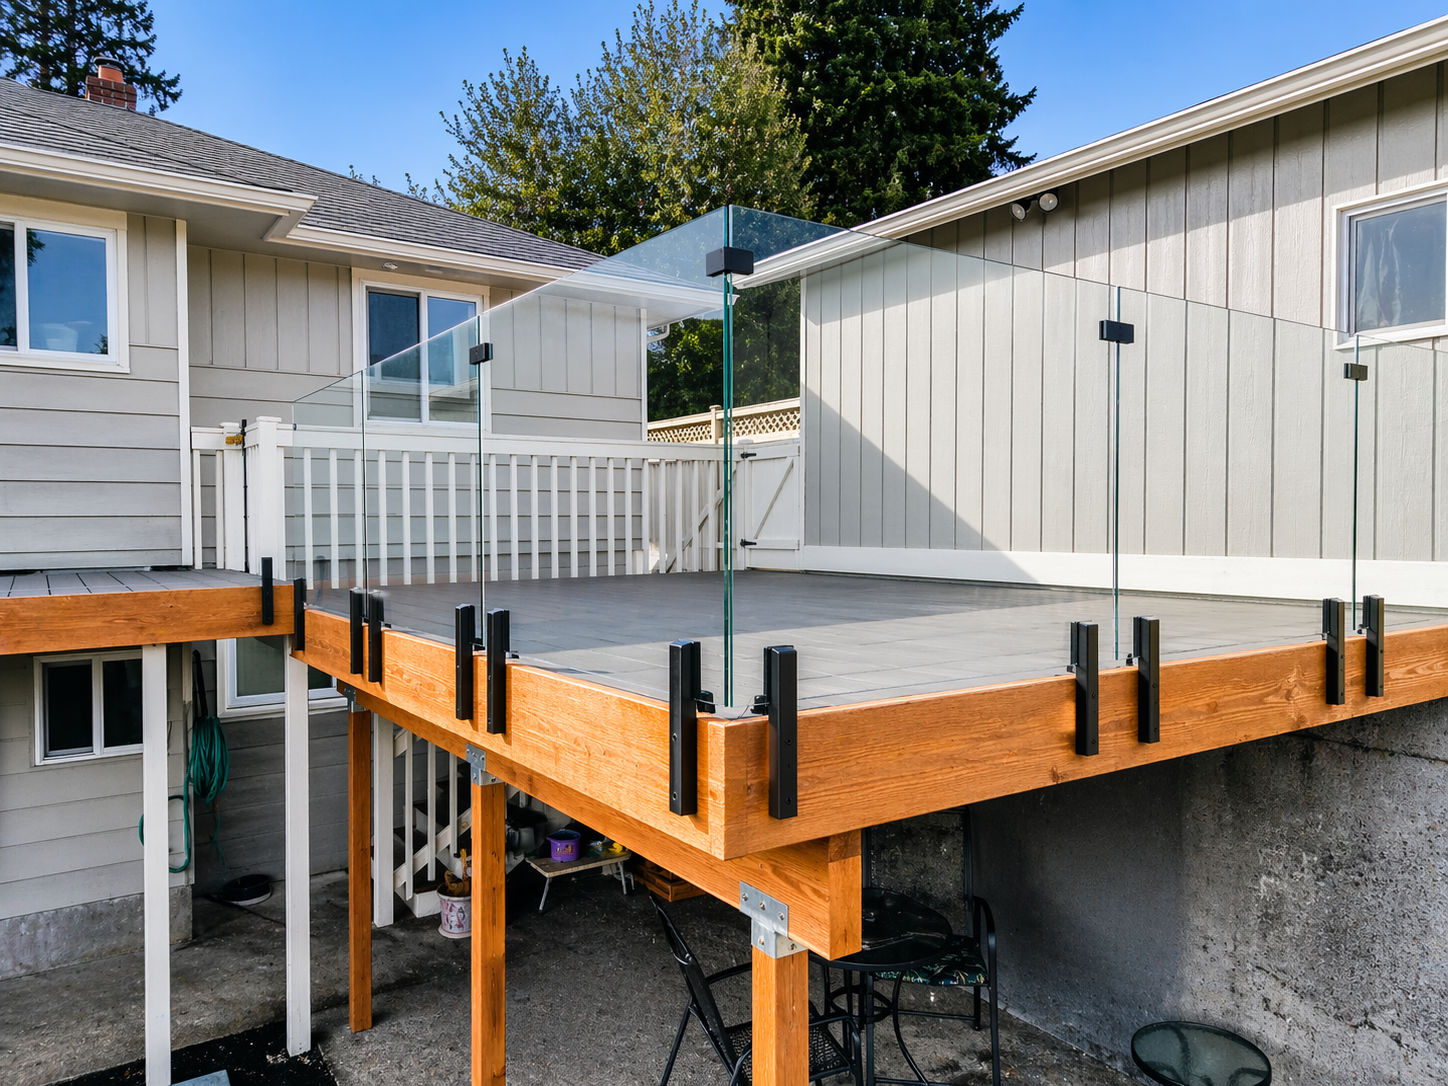
For glass railing, FSI installs RDI's Avalon series. Tempered glass panels sit inside integrated aluminum rail gaskets with no external mechanical clips. Clean lines, no hardware breaking up the panel face, code-compliant for Bellevue and Redmond's 42-inch minimum.
You get a deck surface that looks right from every angle.






The right railing depends on your deck design, your view, and how the finished space needs to look.

WHAT YOU ACTUALLY GET
Every FSI deck is designed as part of the outdoor room above it. Here is what that means for your project.
01 · BENEFIT
Layout, height, and dimensions planned around your property, your grade, and everything going above it. The deck fits the finished outdoor room before a single board is cut.
02 · BENEFIT
Structural base work handled by FSI. Footings poured to the spec the deck and everything above it requires. No shortcuts at the foundation level.
03 · BENEFIT
No sealing. No staining. No replacing boards every few years. TimberTech holds its color and structure through Pacific Northwest rain, freeze, and UV. The surface performs the same in year ten as it did on install day.
04 · BENEFIT
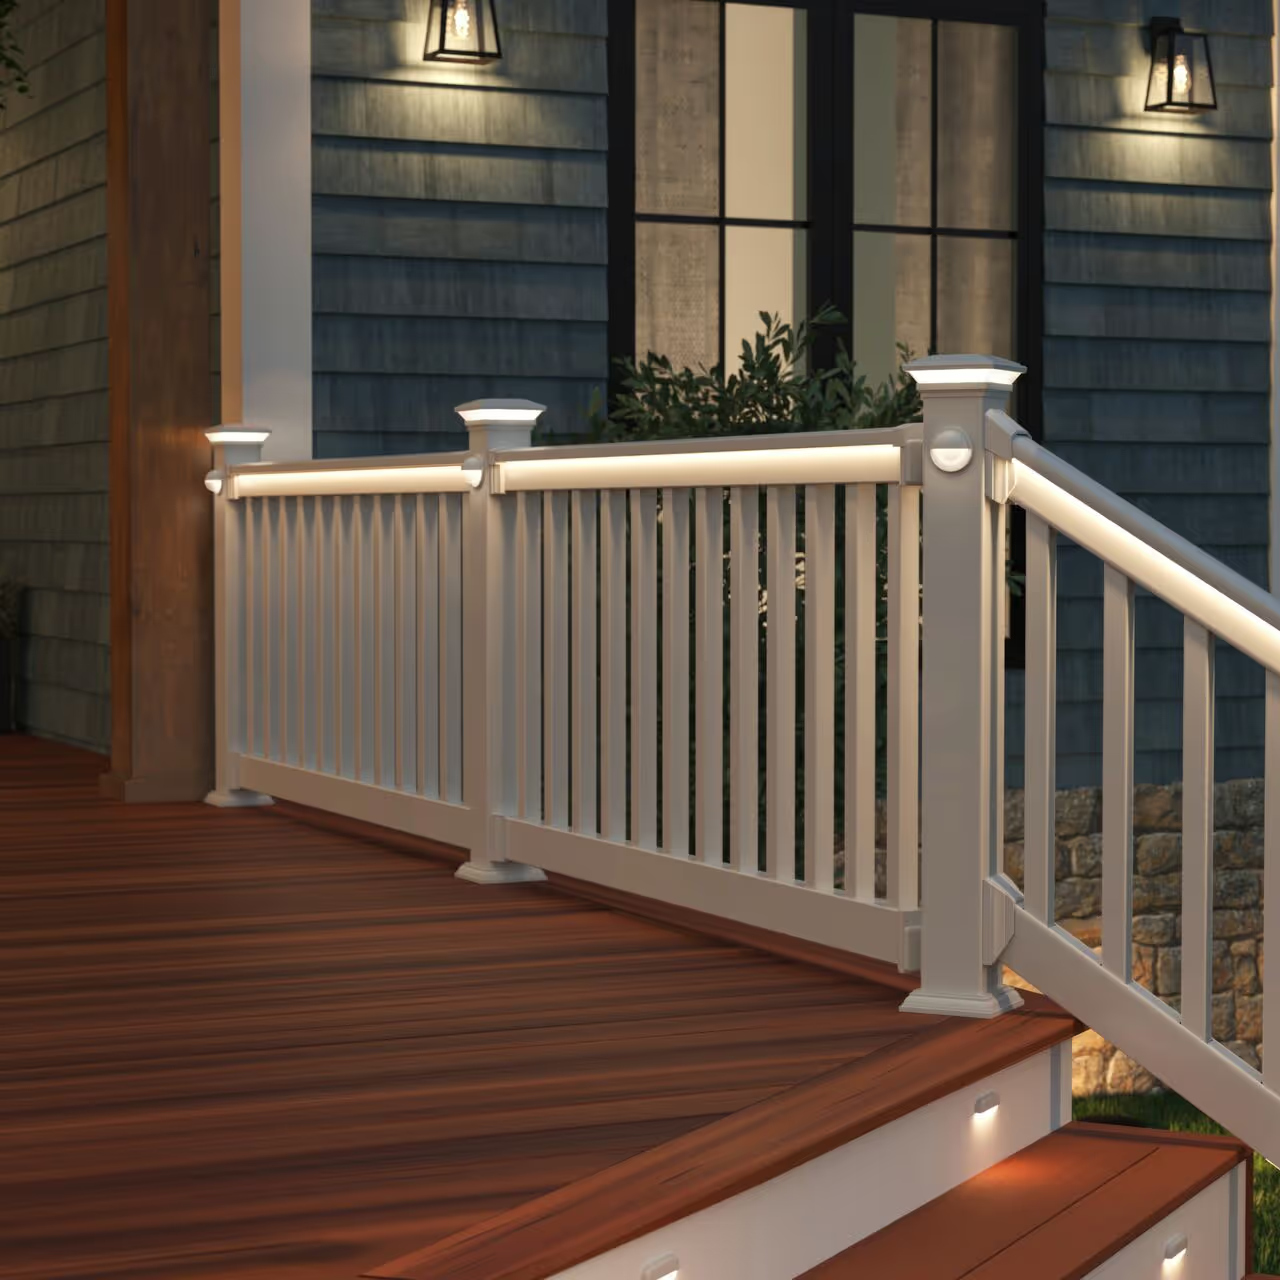
Cable, glass, or composite railing installed as part of the deck build. Style and material selected during the design process. The right system for your view, your architecture, and how the finished deck needs to look.
05 · BENEFIT
Stair placement and construction scoped as part of the full deck footprint from the start. Integrated with the lower patio or grade level where applicable.
From the first site visit to the final walkthrough, FSI manages every trade and every detail of your outdoor space.
01 / 03
Most contractors build one piece of the space. FSI can design and build the entire outdoor room — pergola, kitchen, screens, heaters, lighting, and AV — as one cohesive system, coordinating with vetted contractors if needed.
02 / 03
No contractor coordination. No missed handoffs. No blame-shifting when something does not fit. FSI manages every trade, employs the people doing the work, or subs out to vetted partners.
03 / 03
FSI has been operating in this market since 2005. This climate, these jurisdictions, these materials. Not a new dealer figuring it out. A team with over 340 completed projects.
From First Call to Finished Space

One call. Describe the project. FSI asks about the full outdoor build because the deck is the foundation for all of it.

FSI comes to your property. Full assessment of grade, drainage, sun exposure, and planned use. The deck is designed as part of the outdoor room, not in isolation.

Full written proposal covering the deck, railings, concrete work, and permit coordination. You approve before anything breaks ground.

Footings. Concrete. Frame. TimberTech surface. Railings. Stairs. Everything built to the structural spec required for what goes on top.

The pergola, kitchen, and screens go up on a base built for them. No retrofitting. No surprises.
QUESTIONS?
No pressure. No commitment. FSI comes to your property, walks the space with you, and shows you exactly what is possible and what it costs. Schedule your free consultation to start.