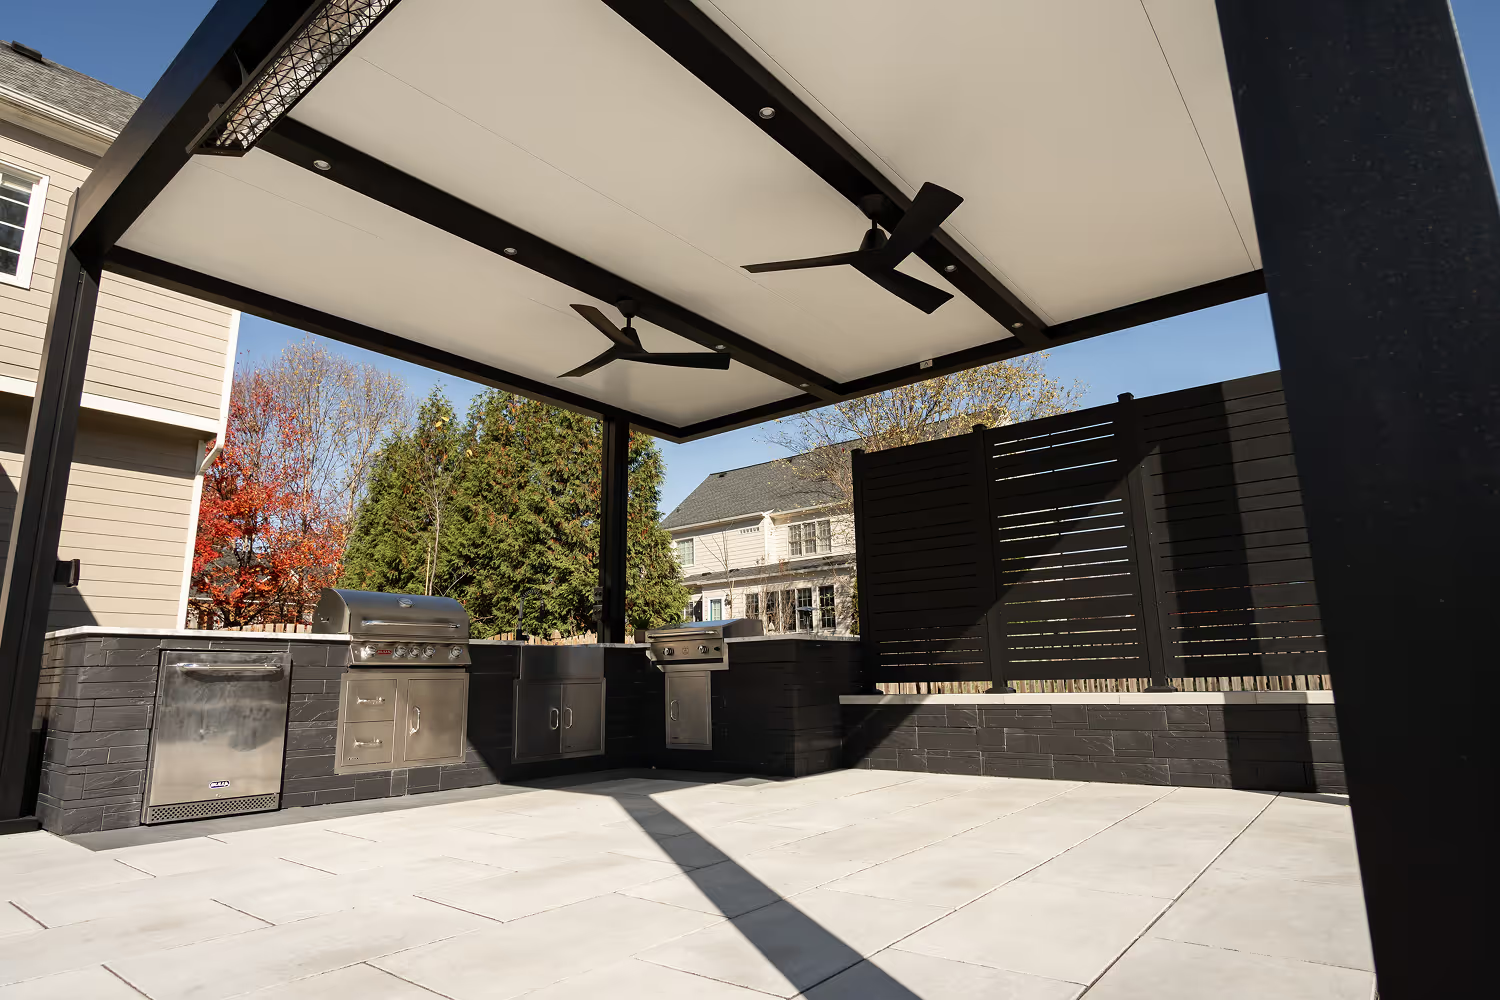
FSI installs the Azenco R-SHADE for Puget Sound homeowners who want a solid, insulated roof that blocks rain completely and manages temperature underneath. No louvers. No gaps. No going inside.
Some outdoor spaces need adjustable louvers. Others need something simpler.
The R-SHADE is for homeowners who want complete, permanent weather protection without motors, sensors, or moving parts.
Solid insulated panels. No gaps. No drips. No maintenance. The roof works the same way on day one as it does in year ten.
FEATURE 1
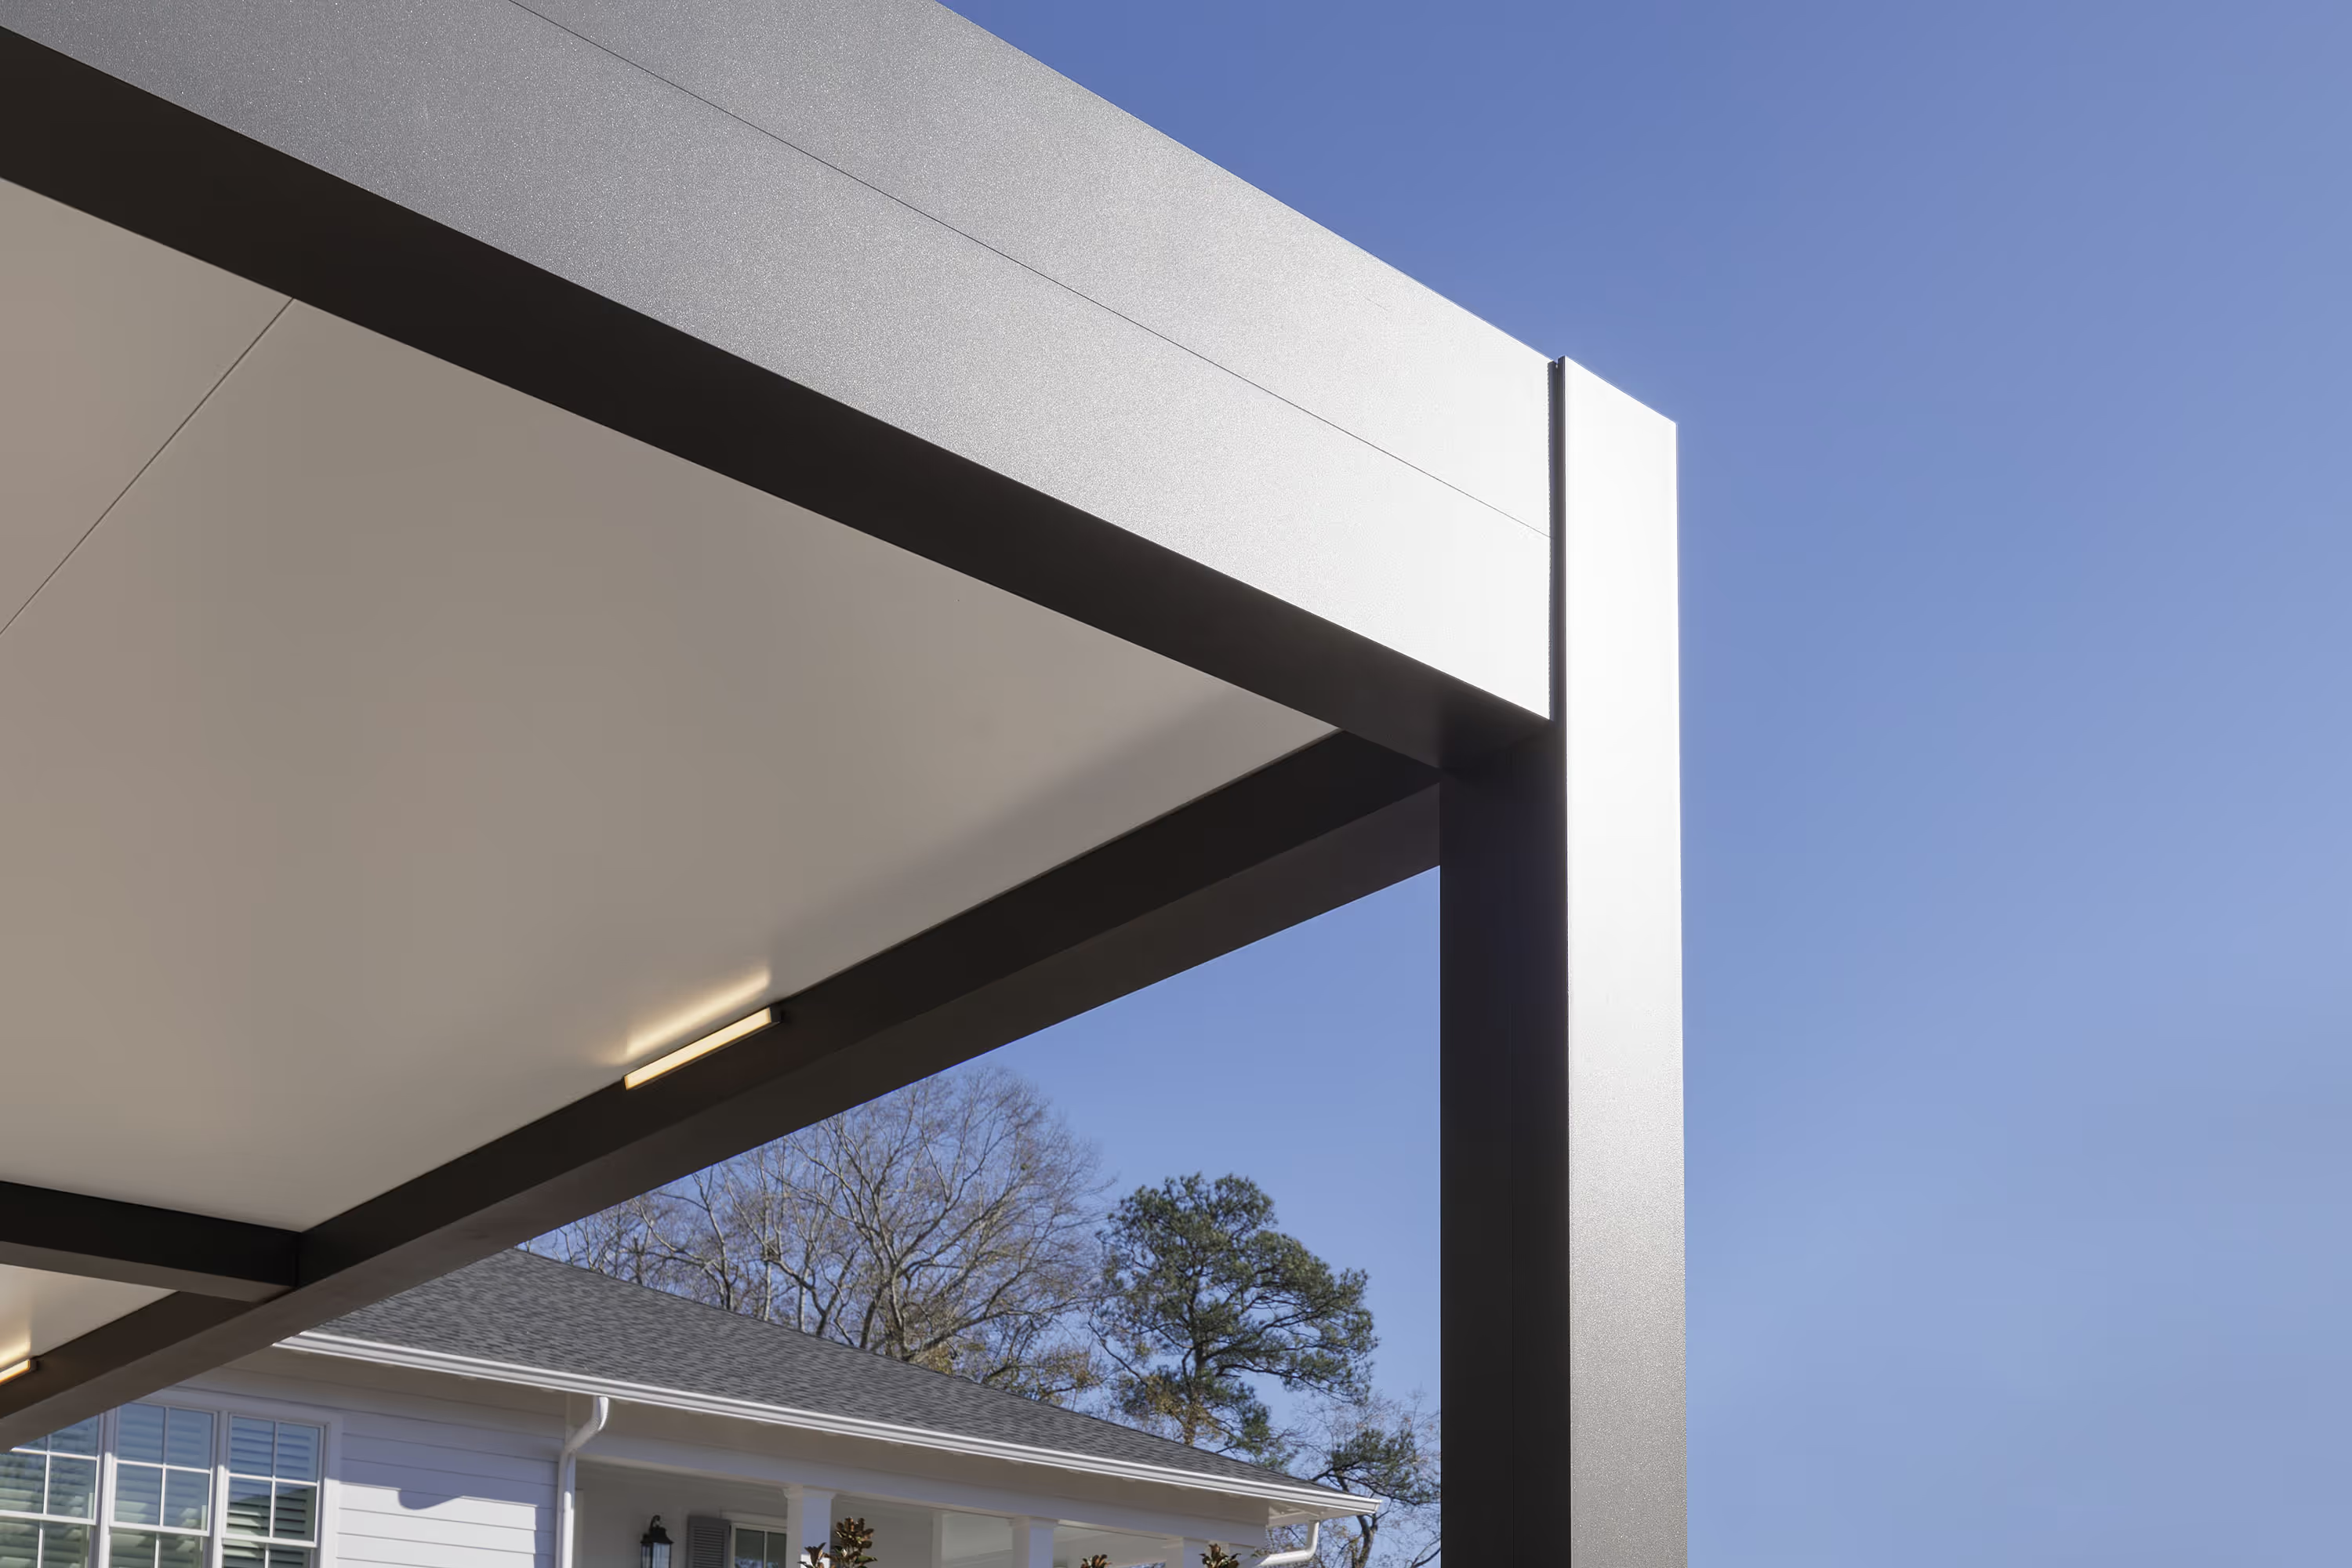
No openings means no weather gets in. Pacific Northwest rain, wind, and UV blocked completely. Every day. No adjustments required.
FEATURE 2
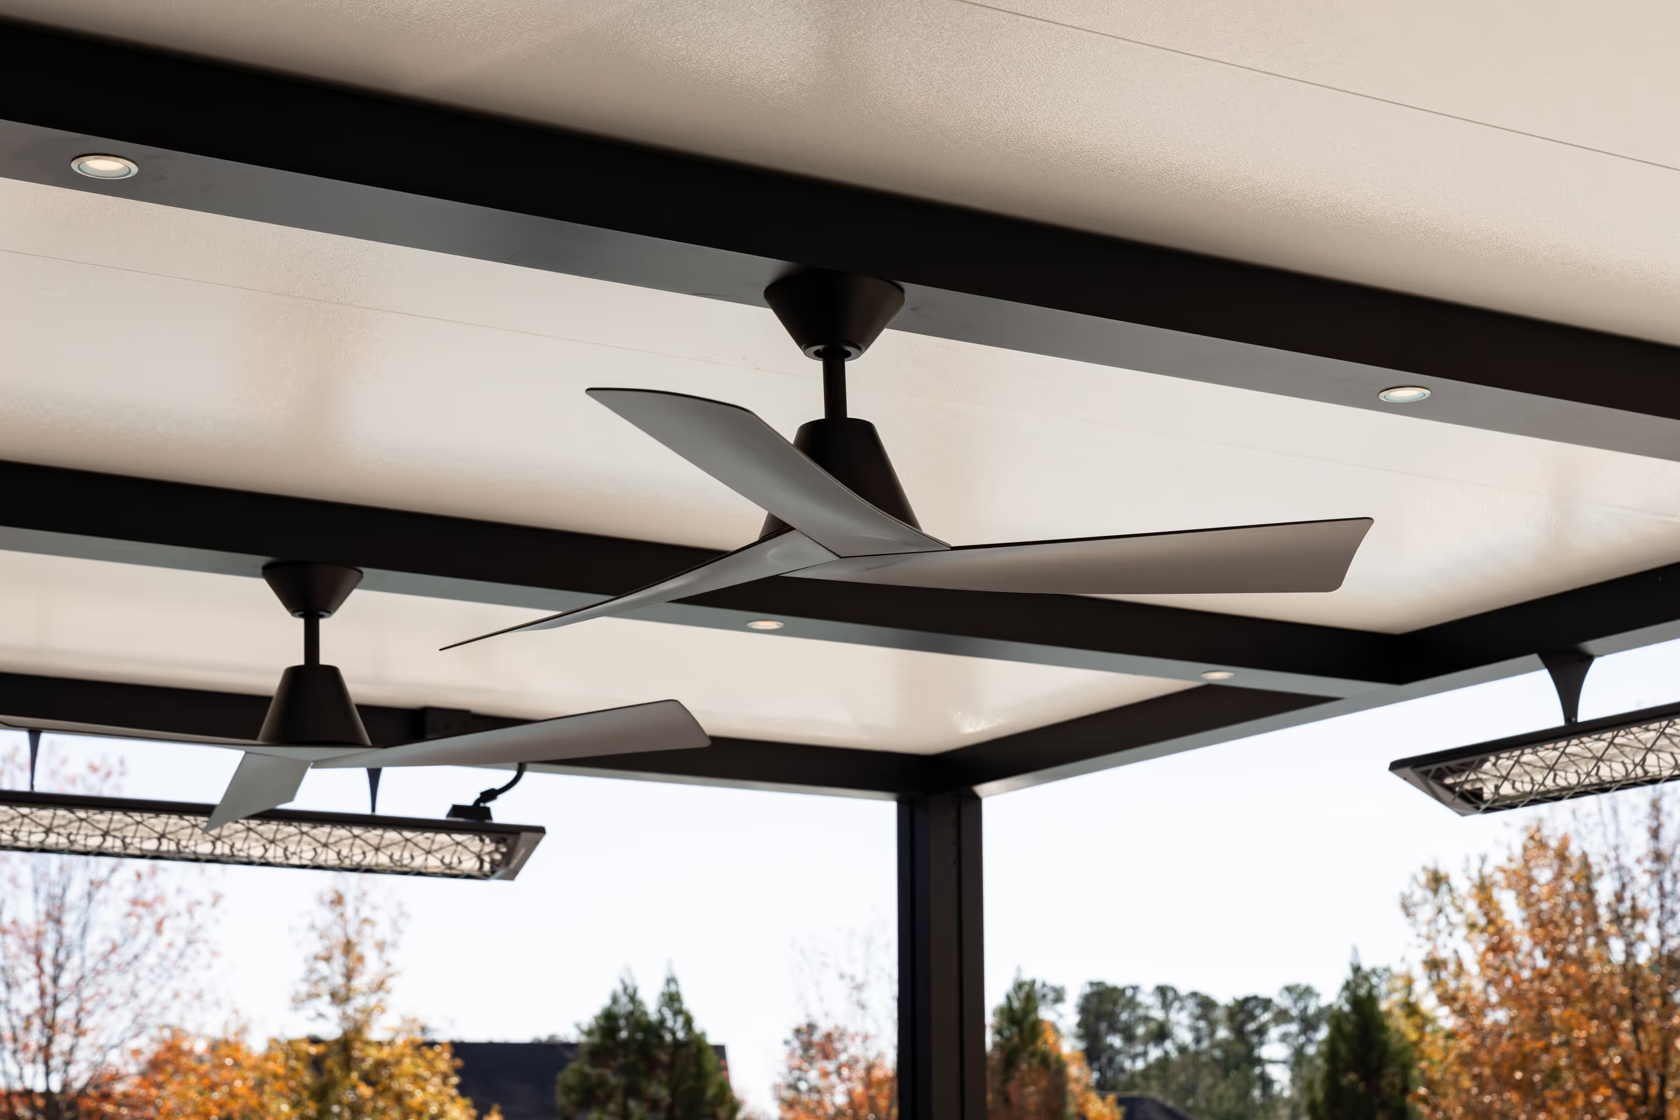
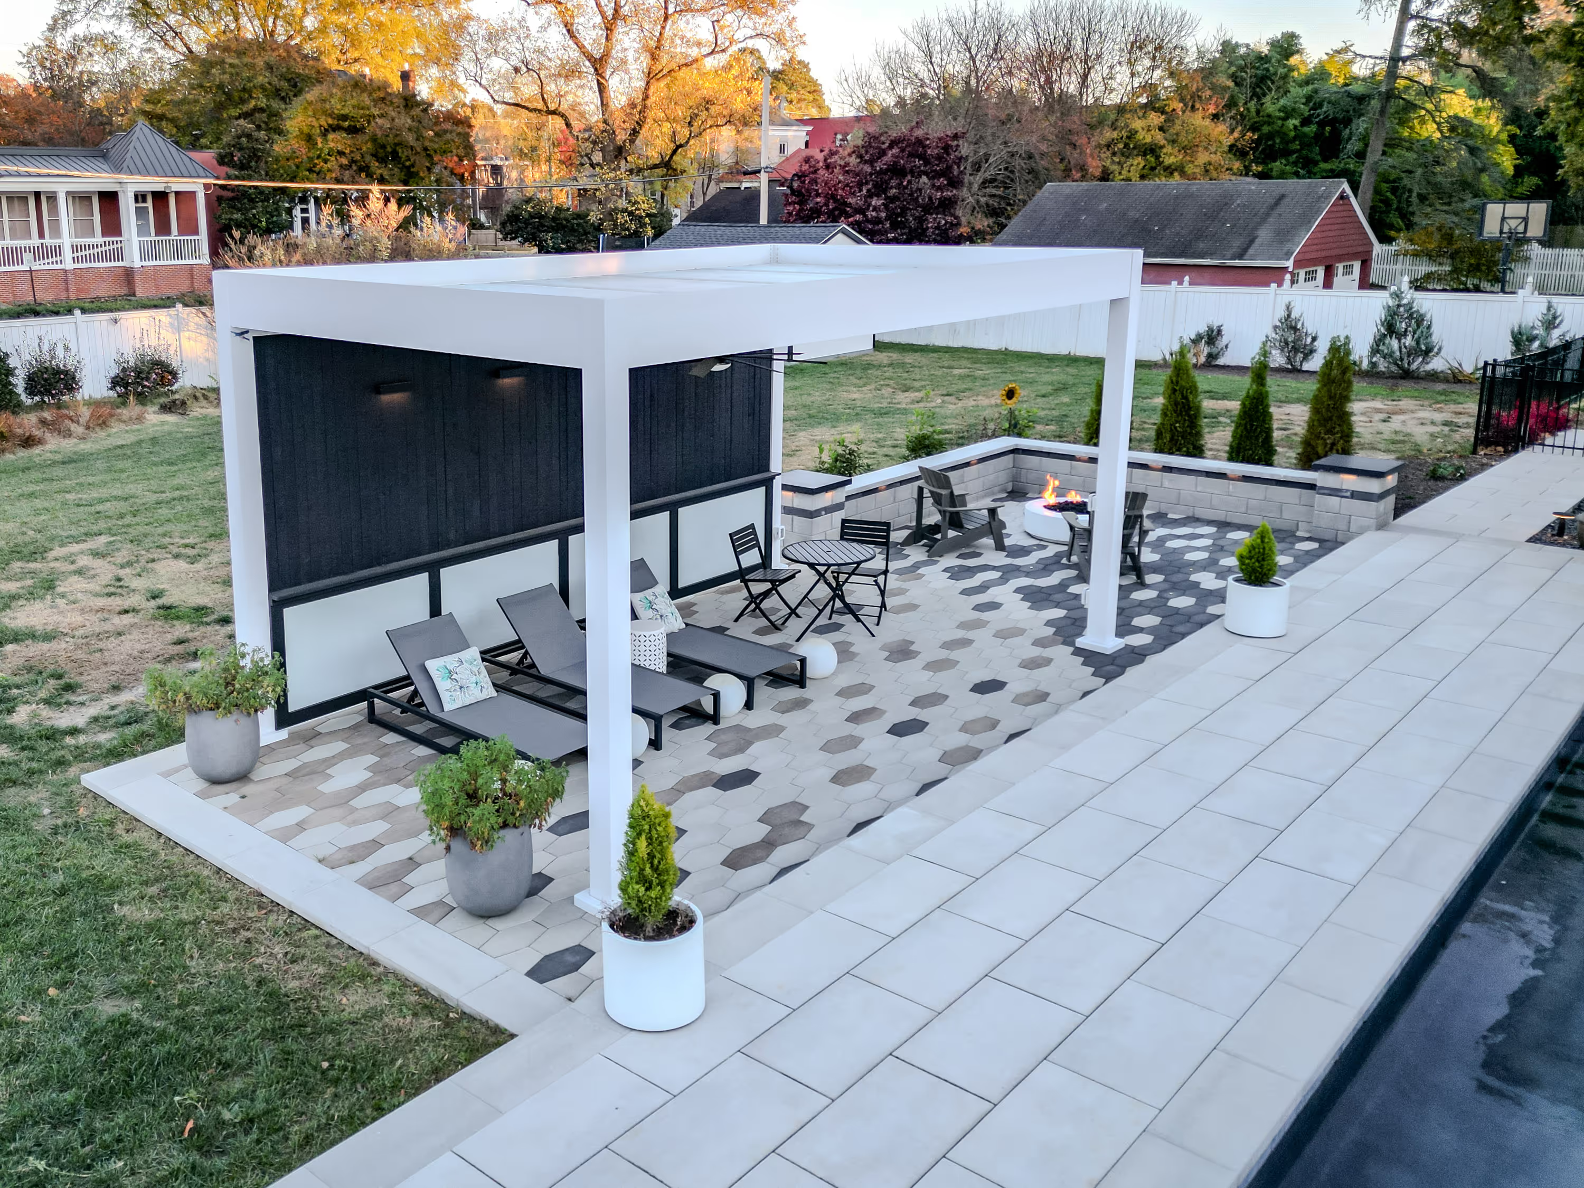
The insulated panel core keeps the space cooler in summer and warmer in fall. The covered area is usable in conditions that would make a standard flat roof uncomfortable.
FEATURE 3
The solid roof structure supports solar panel installation. The same structure that covers your outdoor space can generate power for your home.
The System
Build The Full Space

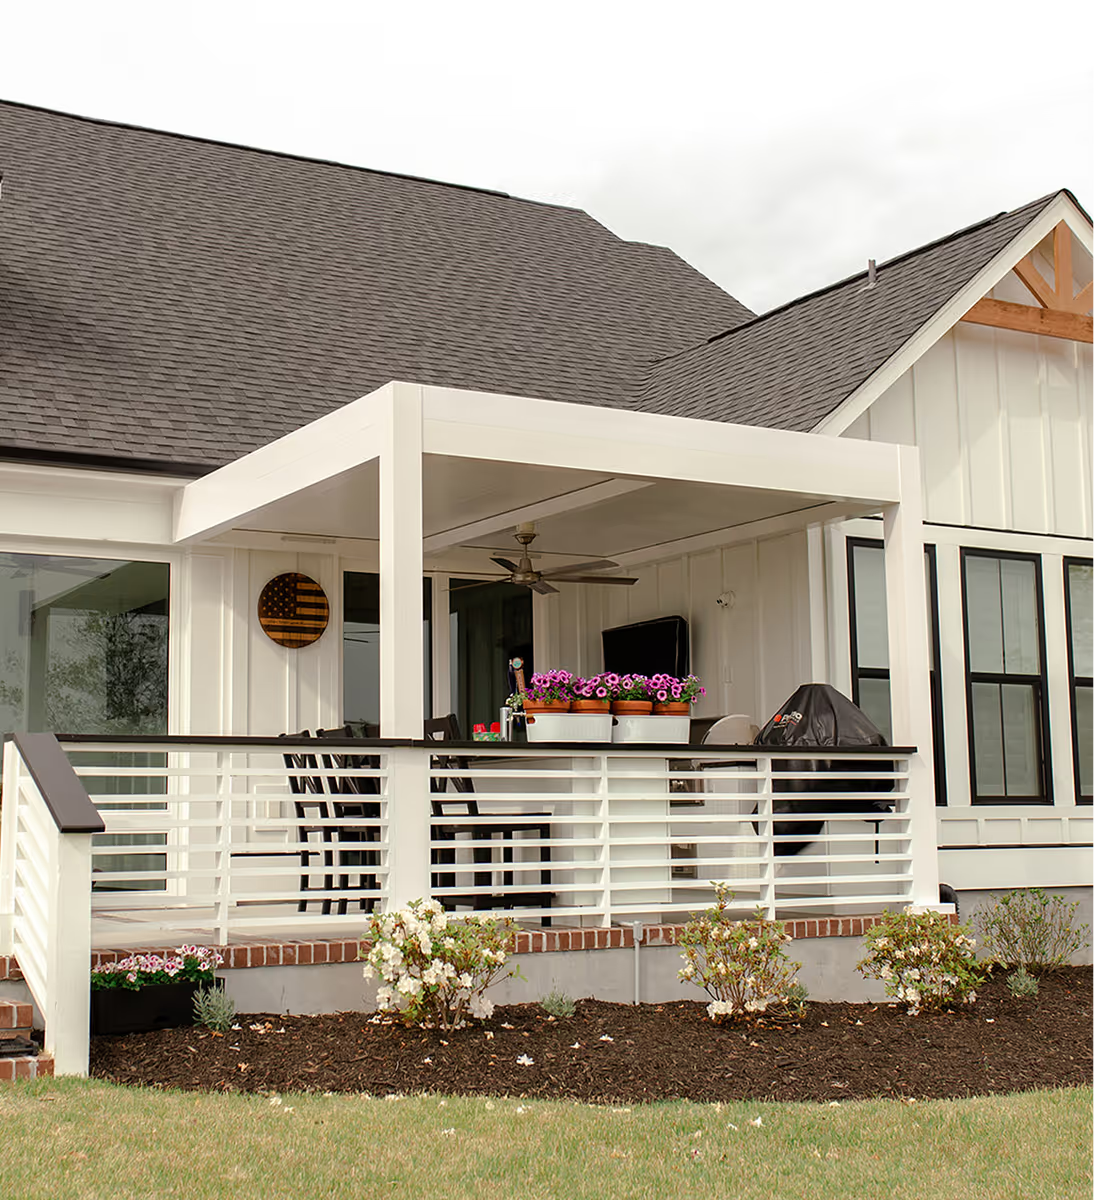
Enclose the sides of your R-BLADE with the patented dual-pull magnetic screen system. Bugs out. Wind controlled. Solar, vinyl, or insect screen material. Same proposal. Same install.
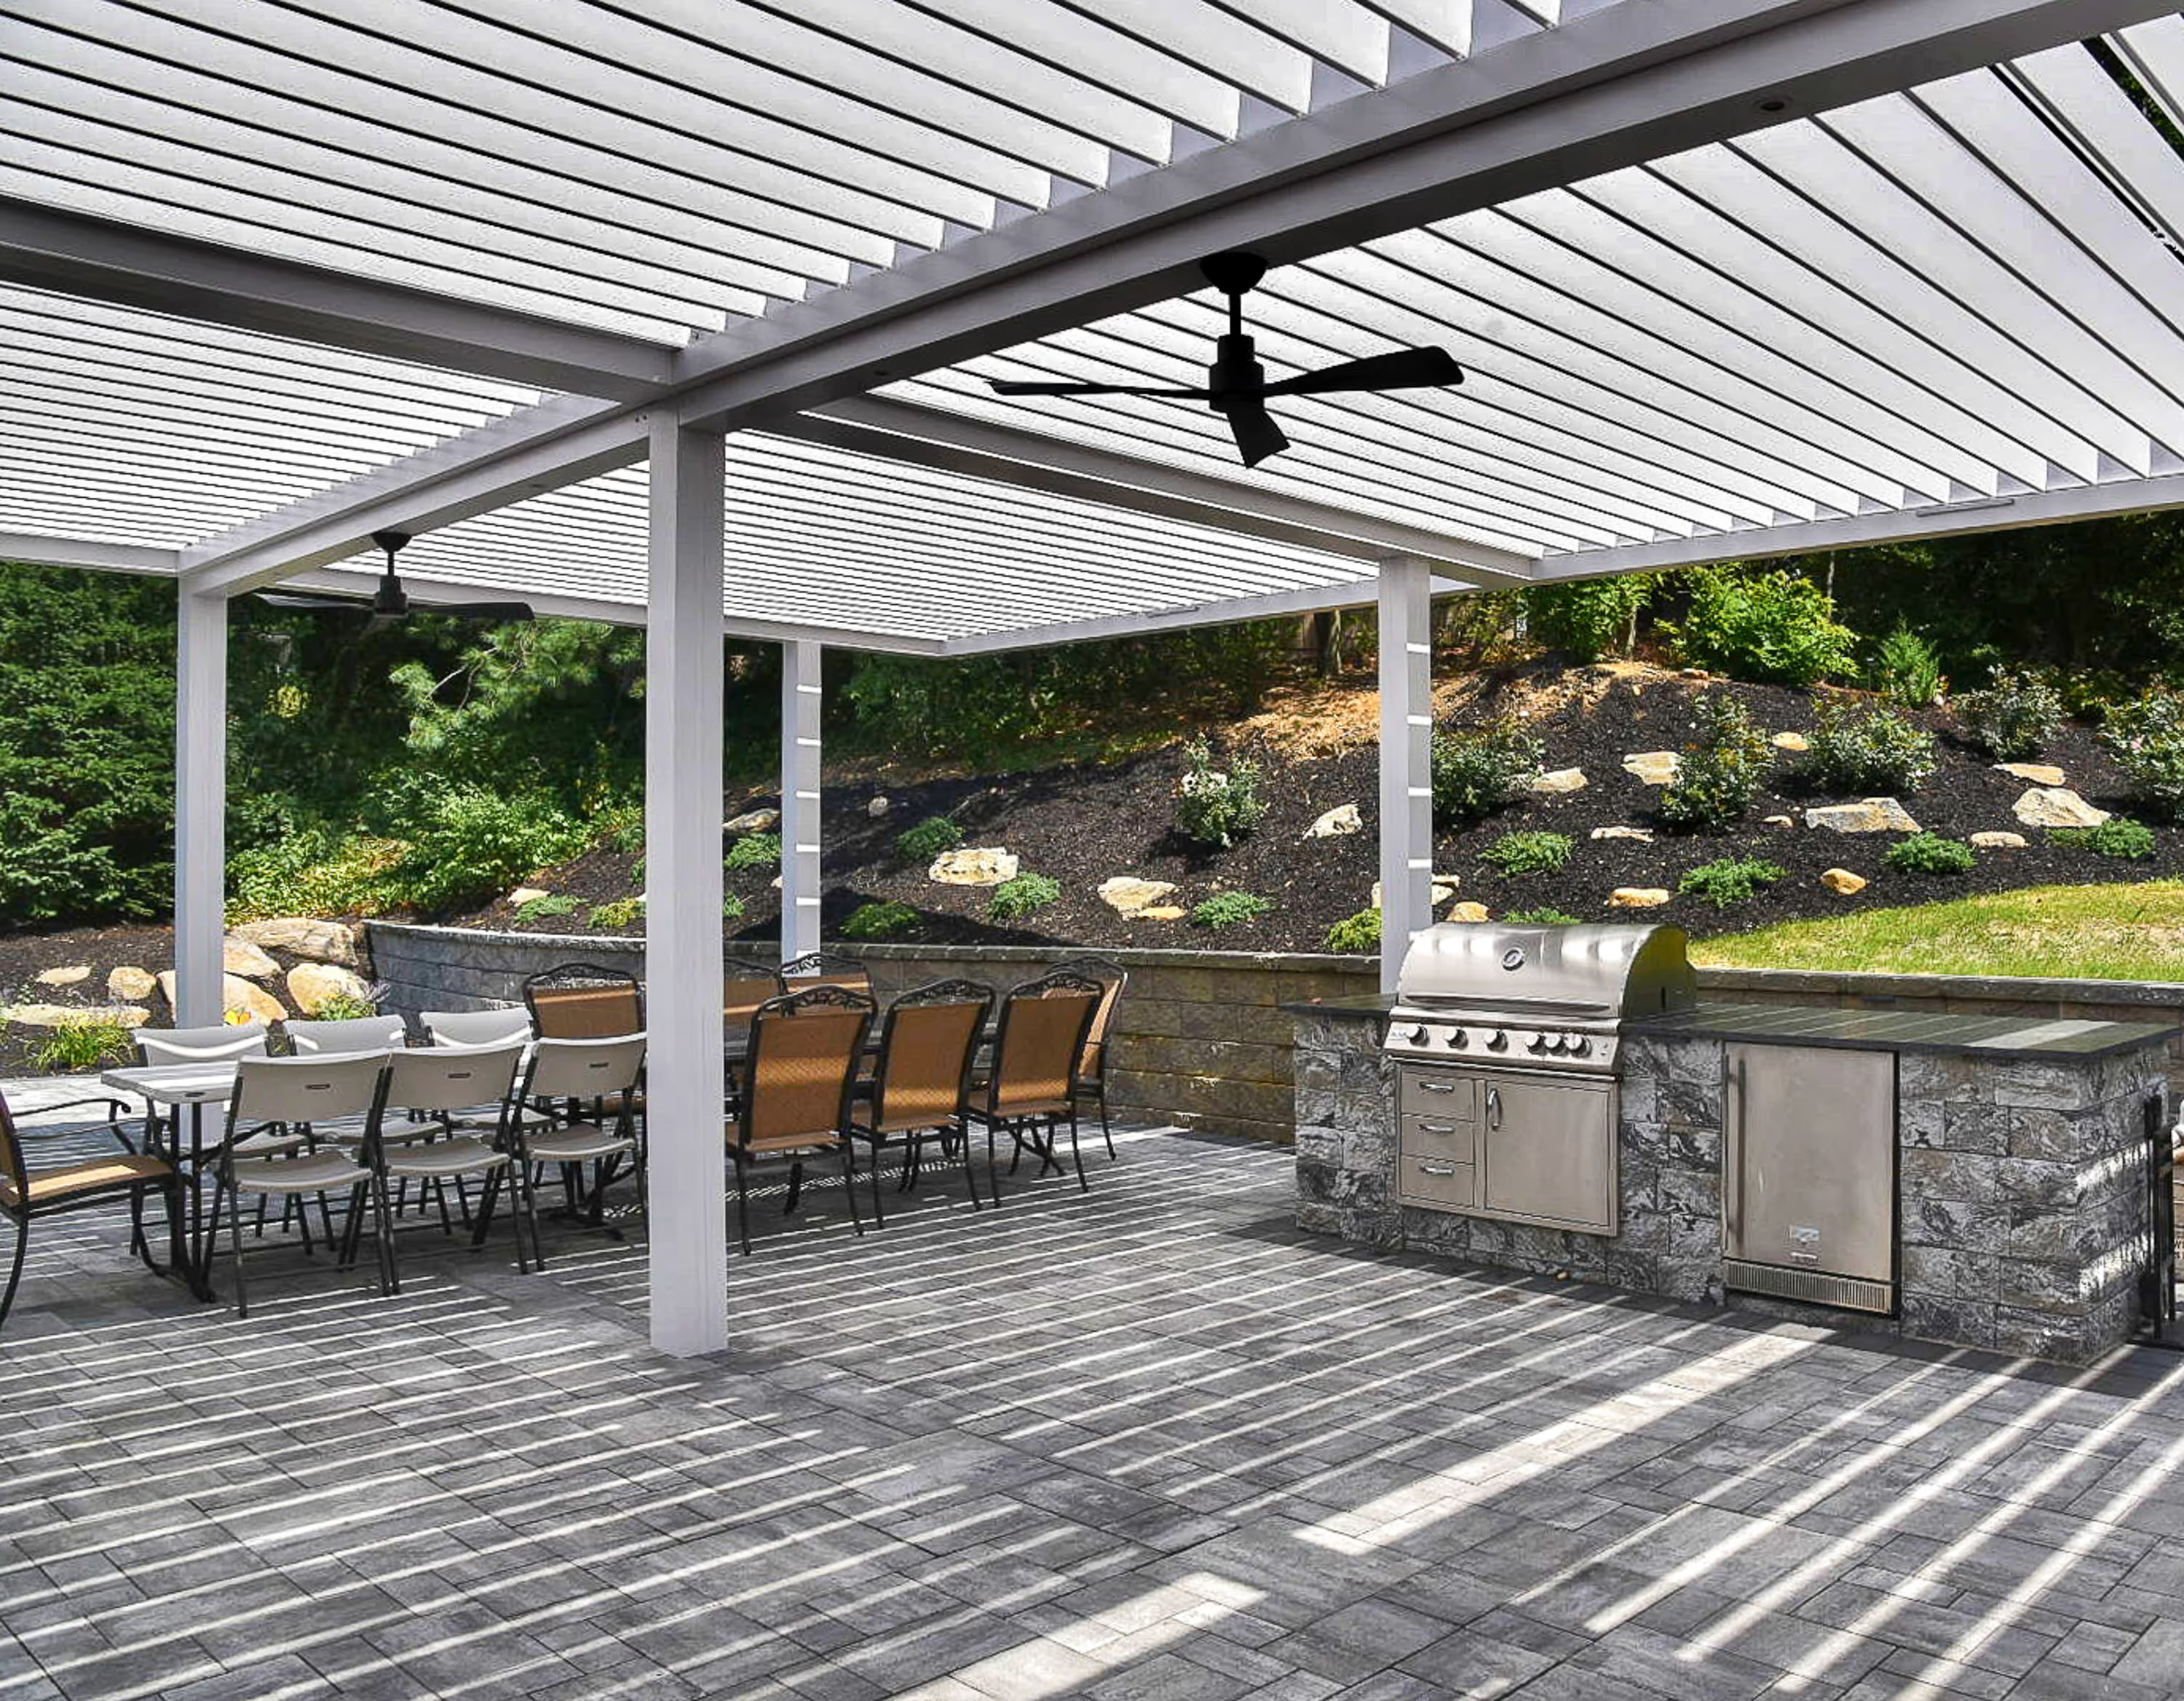
Aluminum-welded frame. Custom cabinetry. Commercial-grade appliances. Stone or tile facing matched to your home. Built to integrate with the pergola structure.
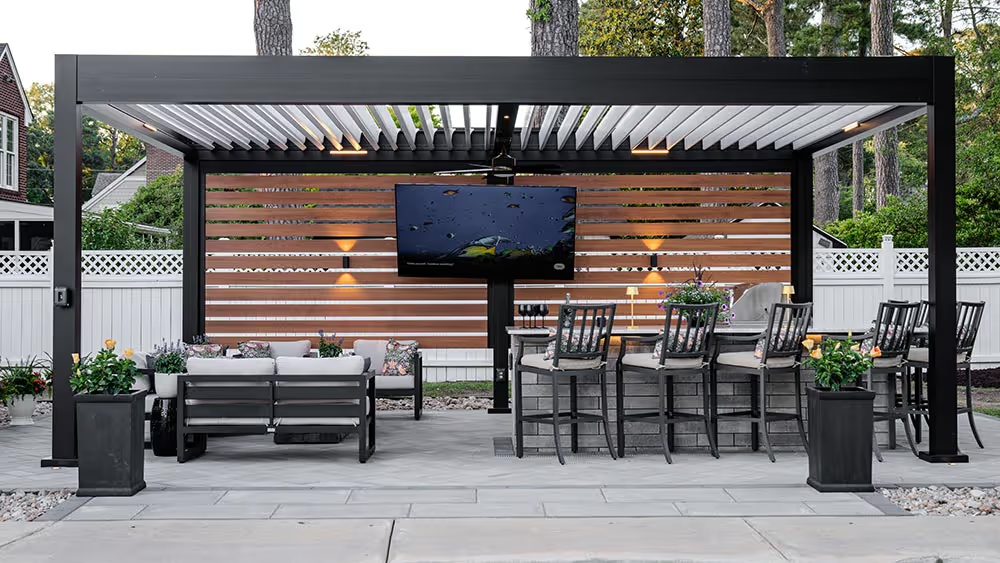
Outdoor-rated TV, patio speakers, and more. Installed by the team that spent 20 years in low-voltage before building their first pergola.
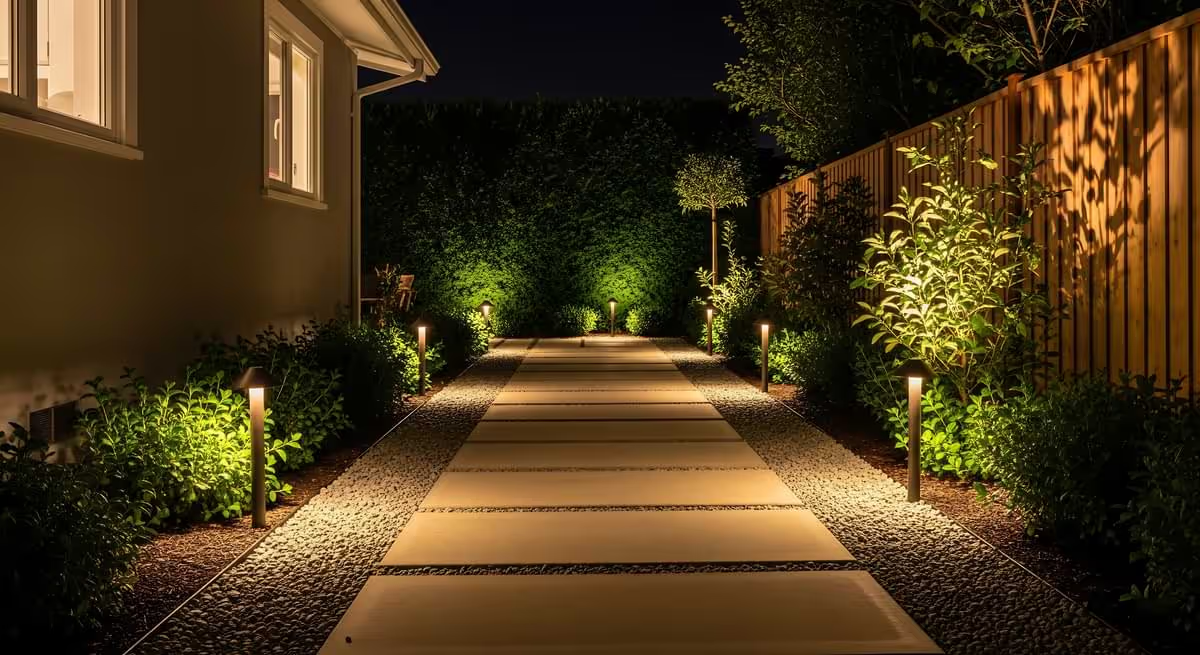
Recessed LED and LED strip lighting inside the R-BLADE structure. Designed during the build. Your outdoor space stays usable after dark.
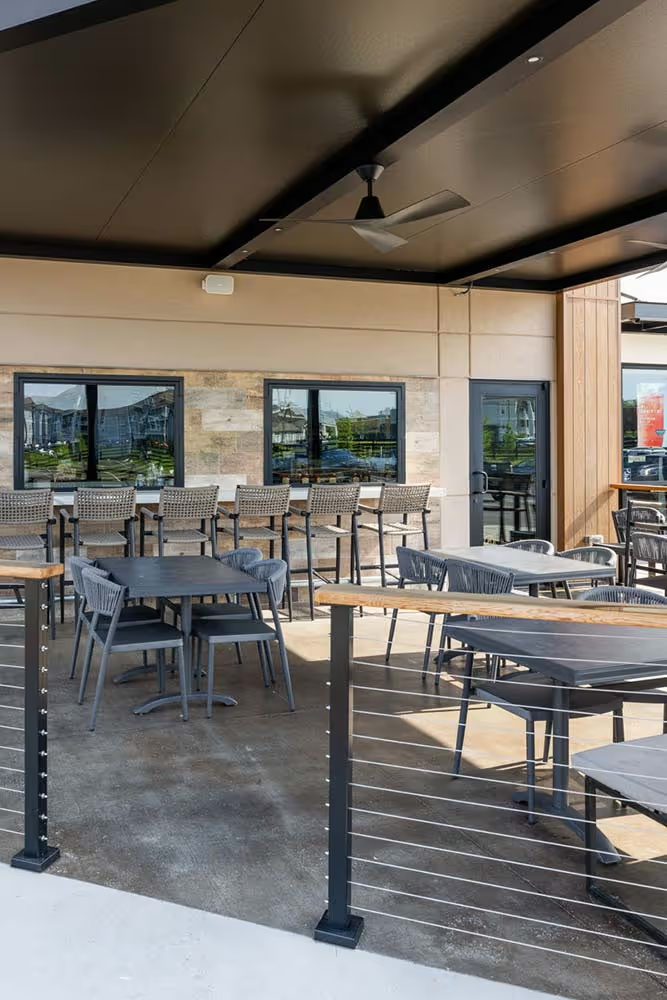
Restaurants, breweries, hotels, and venues across the Puget Sound use the R-BLADE to keep outdoor seating open year-round. Motorized louvers open for sun and close for rain on demand. Staff controls the entire system from one app. FSI installs and services commercial R-BLADE systems with the same precision as residential.
common questions
The key functional difference is deployment style, footprint, and intended weather performance. A retractable awning mounts to a wall and extends horizontally over an area adjacent to the building — a fabric shade system that retracts when not in use. A pergola is a freestanding or wall-attached structure with its own aluminum frame, roof system, and structural posts that define a dedicated outdoor space — it is a permanent architectural element. An awning is typically a lower-cost, faster-installation solution for shading a door, window, or small patio area where a full pergola footprint is not appropriate. A pergola defines and covers a larger outdoor room with more structural permanence, weather performance options, and integration potential for screens, kitchens, and technology. FSI installs both — the consultation determines which is appropriate for the specific application and budget.
The R-SHADE's High-Velocity Hurricane Zone rating is the strongest weather performance credential in the Azenco product line and means it is engineered for sustained wind and rain loads that significantly exceed what the Pacific Northwest produces in its worst conditions. Pacific Northwest winter storms produce wind and rain events, but not sustained Category 1-or-higher hurricane-grade conditions. The R-SHADE's engineering margin in Pacific Northwest conditions is therefore substantial — the structure is performing well within its design limits in any weather event this region typically produces. For homeowners who have experienced structural failures in other covered outdoor products in Pacific Northwest conditions — canopy frames collapsing in wind events, screen enclosures tearing in November storms — the R-SHADE's engineering standard provides a definitive answer to weather durability concerns.
R-SHADE is available in the standard Azenco powder-coat color options. The powder-coat finish is applied at the factory and carries Azenco's finish guarantee. Color selection is an early decision in the design process because it affects the overall aesthetic of the outdoor space and should coordinate with the home's exterior paint, the outdoor kitchen finish, and any adjacent hardscape materials. FSI presents the color options during the design consultation and incorporates the selection into the 3D rendering so you see the finished appearance before any materials are ordered. Contact FSI for current color availability — Azenco's standard color options are subject to change by the manufacturer.
Yes — the R-SHADE's panel system is rated to support solar panel installation. The insulated panels provide a structurally appropriate mounting surface for low-profile solar arrays. Customers who are considering solar integration with their outdoor structure should raise this during the FSI design consultation — the solar mounting requirements affect the panel layout, the electrical routing design, and the structural support specifications. FSI can discuss solar integration options and the applicable permit and electrical requirements during the proposal process. Solar integration on a pergola structure is a separate engagement from the pergola installation itself and involves coordination with a solar installation contractor.
The R-SHADE is the right choice for homeowners who want the covered outdoor space to function as a permanent outdoor room — protected from rain, moderated in temperature, and usable regardless of weather conditions. It is the strongest specification for customers whose primary use case is an outdoor kitchen or dining area where rain interruption is unacceptable, for customers who are heating the space and want the insulation benefit, and for customers who have decided they do not want a motorized adjustable system. The R-SHADE is not the right choice for customers who want to enjoy direct sun on clear summer days — the roof is always closed. If open-sky access on clear days is a priority, the R-BLADE is the more appropriate specification.
Yes — the R-SHADE's sandwich panel construction includes an insulating core that provides thermal resistance in both directions. In summer, the insulated panels reduce radiant heat gain from the sun into the space below — the covered area stays cooler than it would under a non-insulated metal roof. In cooler months, the insulated roof retains heat generated by infrared heaters or occupants more effectively than a non-insulated covering would. The insulation performance is not equivalent to interior ceiling insulation, but it is a meaningful improvement over non-insulated aluminum panel systems or louvered systems at equivalent outdoor temperatures. For homeowners adding infrared heaters to the covered space, the R-SHADE's insulation properties improve the effective warmth of the heating system by reducing heat loss through the overhead surface.
Yes — the R-SHADE's insulated sandwich panel system is fully waterproof. The panels are engineered and tested to meet High-Velocity Hurricane Zone requirements, a more demanding standard than typical residential weather certification. In the Pacific Northwest, where the rain load over a winter season is substantial, the R-SHADE operates with significant performance margin. The panels shed water to the integrated gutter system built into the structure's perimeter, and drainage exits at the posts in the same concealed manner as the R-BLADE system. Homeowners who want to use their outdoor kitchen, outdoor television, or outdoor living area in rain without any overhead exposure should consider the R-SHADE as the strongest available specification for overhead weather protection in the Azenco product line.
The key difference is adjustability versus protection. The R-BLADE's motorized louvers open fully to let in sun and close to block rain, adapting to conditions in real time. The R-SHADE's insulated panels are fixed — the roof is always closed, always providing full protection, always insulating. The R-BLADE is the right choice if you value flexibility — using the full open roof on clear summer days and closing it against fall rain. The R-SHADE is the right choice if you value maximum protection — you want the overhead space to function like a covered room regardless of weather, and you are not trading protection for sunlight access. In terms of rain performance in Pacific Northwest conditions, the R-SHADE is the stronger specification. In terms of year-round versatility, the R-BLADE is the stronger specification. FSI walks through both options with every customer whose use case could fit either model.
The Azenco R-SHADE is a fixed-roof pergola system with insulated sandwich panels that provide complete overhead weather protection, thermal insulation, and a clean architectural profile. Unlike the R-BLADE's adjustable motorized louvers or the R-BREEZE's fixed angled slats, the R-SHADE has a solid, flat insulated roof — it is permanently closed overhead. This makes it the highest-weather-performance option in the Azenco line for rain and wind protection. The R-SHADE is engineered to meet High-Velocity Hurricane Zone requirements, is rated as fully waterproof, and provides meaningful thermal insulation that reduces heat gain in summer and retains warmth in the space during cooler months. The tradeoff is that the R-SHADE has no adjustability — you cannot open the roof for sun on a clear day. It is the right product for homeowners who want to create a permanent outdoor room that functions like an interior space in terms of weather protection.
When one contractor manages the full outdoor scope, every design decision is made with full knowledge of every other element in the space. The kitchen is designed to wrap the pergola post — which is only possible if the same team knows both the kitchen dimensions and the post location before either is fabricated. The MagnaTrack screens are sized to the pergola opening dimensions — which only works if the same team specified both. The technology wiring is run inside the structural framing — which only happens if the technology is planned before the structure is completed. None of these integrations happen by accident. They happen because one team owns the design, the materials, and the installation of every element. The alternative — hiring separate vendors for the pergola, the kitchen, the screens, and the technology — produces a backyard where each element was done by someone who never spoke to the others. FSI eliminates that sequence entirely.